- Overview
- Description
- Property Details
- Location
- Facts & Features
- Getting Around
- Nearby Homes
 New Construction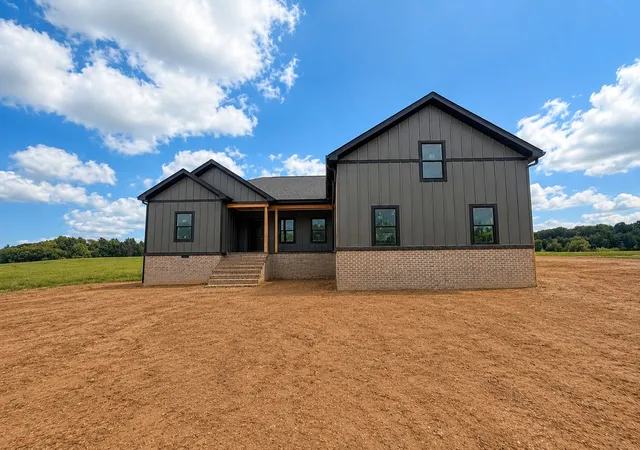
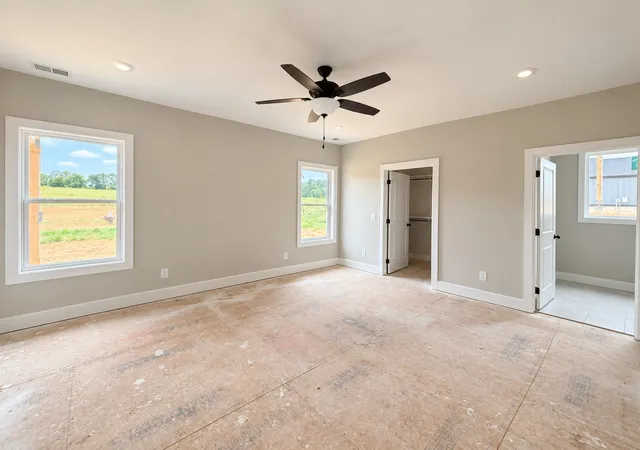

Street View
$623,000
Monthly Est:$3,101
 3 Beds
 2 Baths
2 full baths
 2,426sqft
5649 Minnis Rd, Springfield, TN 37172
$623,000
$3,101/moEst:
Get Pre-Approved
Single Family Residence
Built in 2026
$-- HOA
1.85 acres lot
$257/sq.ft
Description
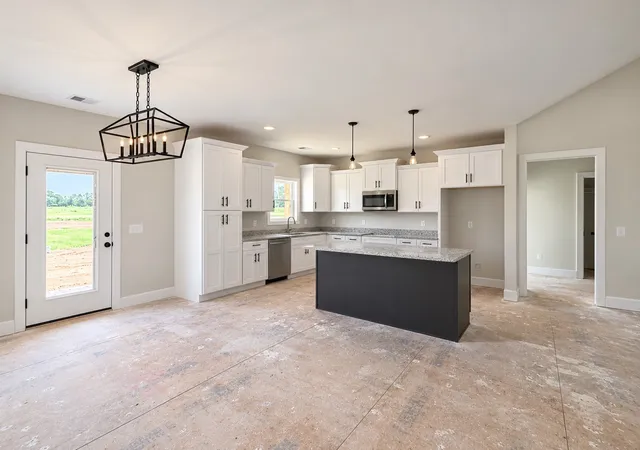
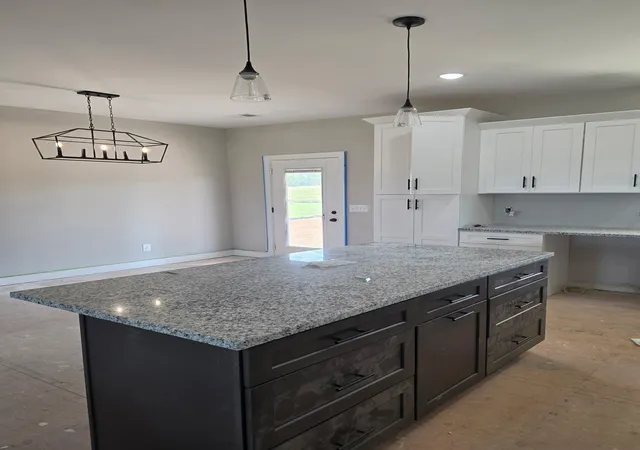
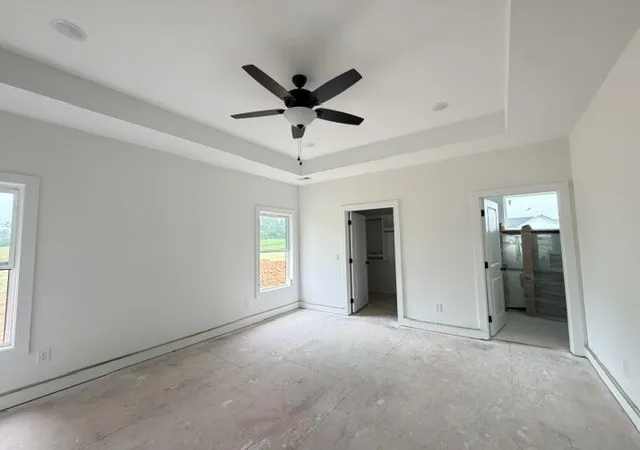
Experience the perfect blend of modern luxury and peaceful country living in this exceptional new construction home situated on 1.85 acres in one of Robertson County's most desirable rural settings. Thoughtfully designed with approximately 2,400 square feet, this home offers quality craftsmanship, premium finishes, and a highly functional layout that today's buyers are searching for.A welcoming covered front porch and spacious covered back patio create the perfect spaces to relax and enjoy the surrounding countryside. Inside, the open-concept design is filled with natural light and enhanced by recessed lighting, creating an inviting atmosphere ideal for both everyday living and entertaining.The chef-inspired kitchen features granite countertops, a large center island, stainless steel appliances, abundant cabinetry, and seamless flow into the dining and living areas. Durable LVP flooring extends throughout the main living spaces, while the bathrooms feature stylish tile flooring for lasting beauty & easy maintenance.The desirable split-bedroom floor plan provides added privacy for the luxurious primary suite, complete with a spa-inspired bath offering double granite vanities, a relaxing garden tub, a beautifully tiled walk-in shower, and spacious walk-in closets with custom real wood shelving—no wire racks. Guest bedrooms are generously sized and share a full bath with granite countertops and a tub/shower combination. Upstairs, real oak stair treads lead to a versatile bonus/rec room perfect for a media room, home office, fitness space, or playroom.Located just minutes from historic downtown Springfield, you'll enjoy local restaurants, boutiques, parks, community events, the Springfield Greenway, J. Travis Price Park, and the Legacy Golf Course. Convenient access to Nashville, Clarksville, and nearby Kentucky makes commuting simple while providing the added benefit of tax-free grocery shopping just across the state line.
- Houzeo last checked: 12 minutes ago
- Listing updated: September 27, 2026 at 4:24 am
- Listing Provided by: Amanda L. Bell (615) 406-9988 DRE #287001 | At Home Realty (615) 792-6100
- Source: Nashville (RealTracs Mid) MLS-TN | MLS#: 3335277

Property Details
Status
Active
Type
Single Family Residence
No. of Stories
2
County
City
Neighborhood
--
Year Built
2026
HOA Fees
-
Finished Area
2,426 sqft
Lot Size
1.85 acres lot
Basement Area
- sqft
MLS Name
Nashville (RealTracs Mid) MLS
MLS Number
3335277
MLS Status
Active
Days on Market
58

Continue Your Journey in App
Find your dream home, receive real-time updates, and many more!
Download App
Continue Your Journey in App
Find your dream home, receive real-time updates, and many more!
Location
Facts & Features
Rooms
Bedrooms & bathrooms
Bedrooms: 3
Bathrooms: 2
Interior
Cooling
Central Air, Electric
Heating
Central, Electric
Flooring
Luxury Vinyl, Tile
Interior Features
Ceiling Fan(s), Open Floorplan, Pantry, High Speed Internet, Kitchen Island
Appliances
Electric Oven, Electric Range, Dishwasher, Microwave, Refrigerator, Stainless Steel Appliance(s)
Sewer
Septic Tank
Construction
Year Built
Year Built: 2026
Home type
Single Family Residence
Architectural Style
Craftsman
Roof
Shingle
Foundation Details
Brick/mortar
Construction Materials
Hardboard Siding
Utilities & Energy
Water Source
Public
Parking Features
Garage Faces Side, Driveway
Basement
Crawl Space
Laundry Features
Electric Dryer Hookup, Washer Hookup
Utilities
Electricity Available, Water Available
Other Features
Patio And Porch Features
Patio, Covered, Porch
Subdivision Name
Whispering Hills
Lot Features
Level
Price History
| Date | Event | Price |
|---|---|---|
08/13/2026 Source: | Listed for Sale | $623,000 $257/sqft |
08/06/2026 Source: | Coming Soon | $623,000 $257/sqft |

Nearby Homes
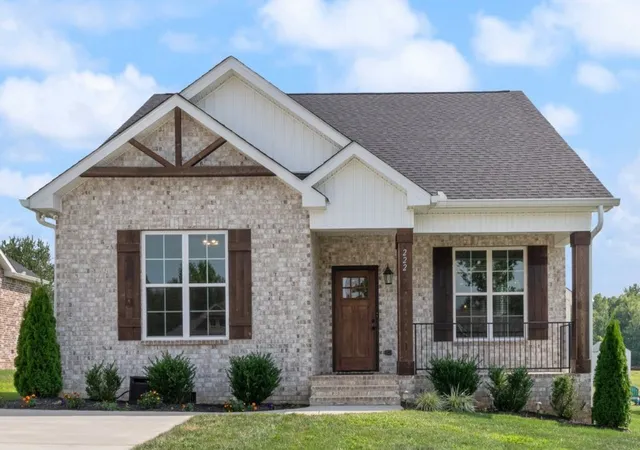
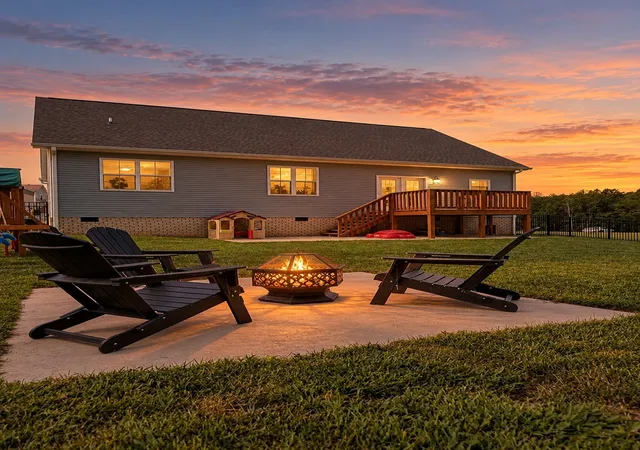
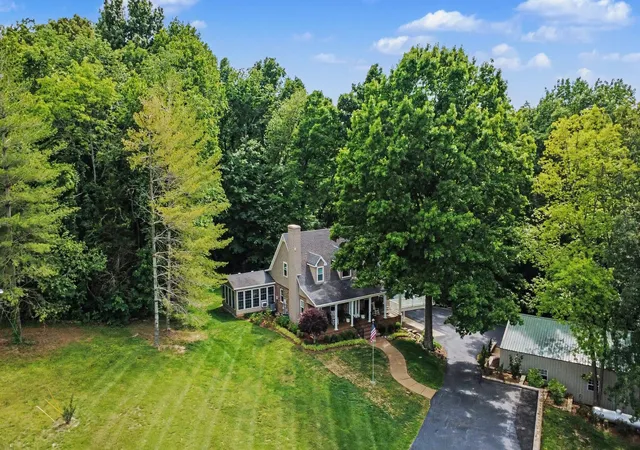
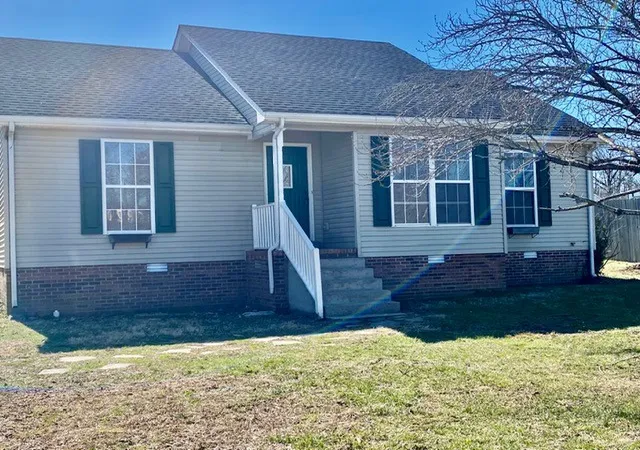
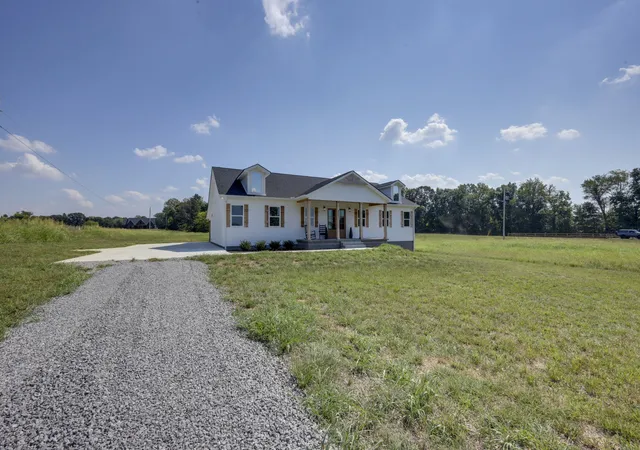
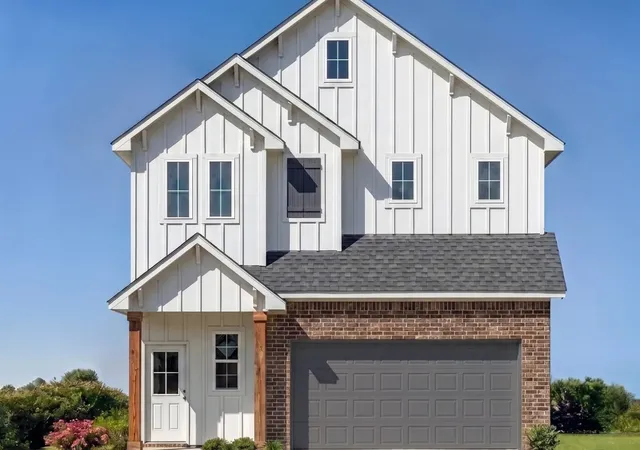
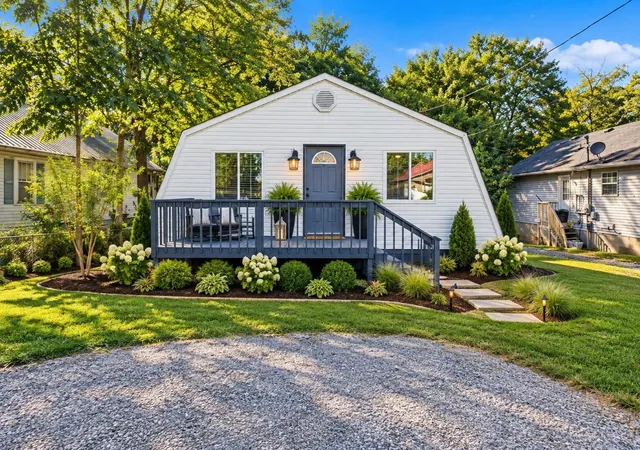
Find Homes by Property Features in Springfield, TN
Nearby New Homes For Sale

Based on information from Realtracs® through Oct 10, 2026, 06:16PM. Data courtesy of Realtracs® MLS as distributed by MLS GRID. Some IDX listings have been excluded from this website. All data is obtained from various sources and may not have been verified by the broker or MLS GRID. Supplied Open House Information is subject to change without notice. All information should be independently reviewed and verified for accuracy. Properties may or may not be listed by the office/agent presenting the information. IDX information is provided exclusively for consumers’ personal, noncommercial use. It may not be used for any purpose other than to identify prospective properties consumers may be interested in purchasing. The data is deemed reliable but is not guaranteed by MLS GRID. The use of the MLS GRID Data may be subject to an end-user license agreement prescribed by Realtracs® MLS. © 2026 RealTracs Solutions. All Rights Reserved. Angela Fowler Real Estate, LLC | 423.320.4620 | afowler@catt.com Mailing Address: 452 Kailors Cove Cir, Ringgold, GA 30736
 Advertising Broker: Angela Fowler | Angela Fowler Real Estate, LLC.