
- Overview
- Description
- Property Details
- Location
- HOA Management
- Facts & Features
- Getting Around
 New Construction

Street View
$6,500,000
Monthly Est:$32,353
 3 Beds
 4 Baths
3 full baths + 1 half bath
 2,399sqft
565 Broome St #S18B, New York City, NY 10013
$6,500,000
Get Pre-Approved
Apartment
Built in 2017
$5,425/mo HOA
-- sqft lot
$2,709/sq.ft
Description
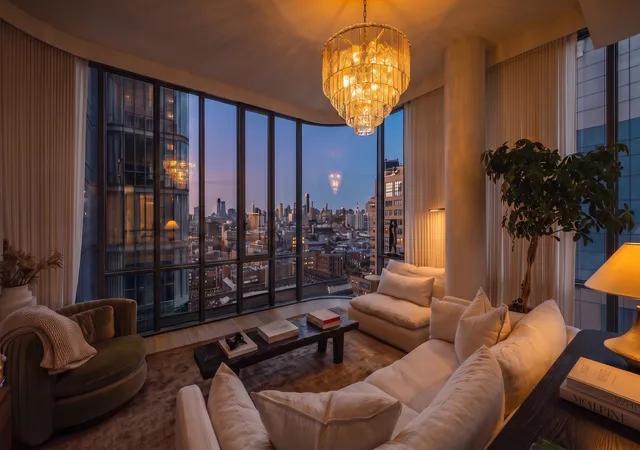
Rare 18th-floor, 2,400-square foot three-bedroom/three-and-a-half-bathroom home with spectacular views in one of Downtown Manhattan's most architecturally significant and amenity-rich condominiums, the Renzo Piano-designed 565 Broome SoHo. Located in the building's South Tower, Residence S18B is entered by keyed elevator, opening into a gracious gallery great for showcasing artwork. Ceiling heights in the home are 10 feet, and six-inch wide-plank oak floors feature throughout. Floor-to-ceiling windows with low-iron glass and rounded curves, rather than straight edges with mullions-one of Renzo's most celebrated design elements-allow for maximal light and
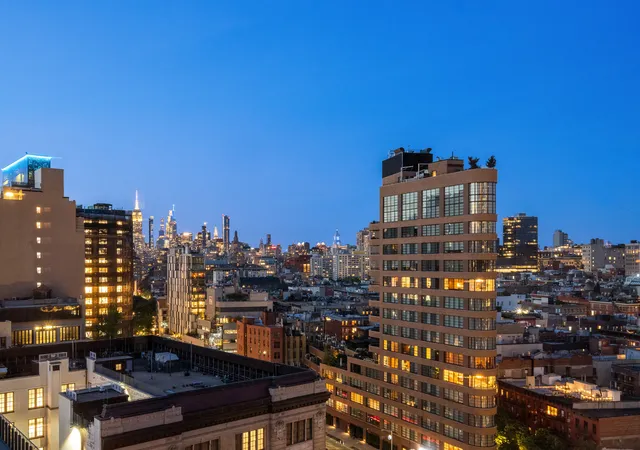
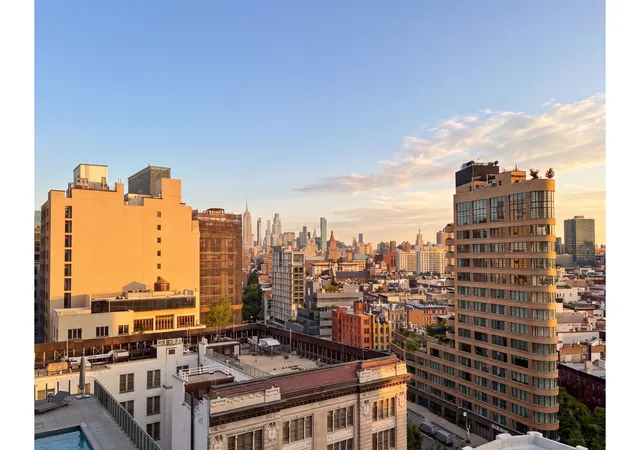
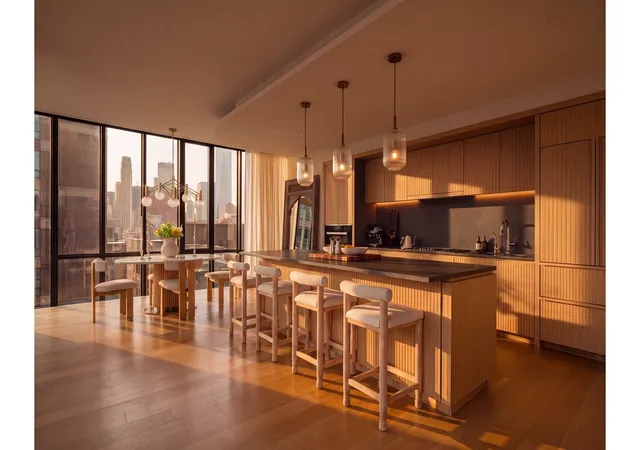
The enormous corner great room measures 39' by 16'3" with wraparound views of the Midtown skyline, historic SoHo, and the iconic cityscape of Lower Manhattan. Its scale makes it perfect for entertaining, with multiple zones for dining area, sitting area, and media console.
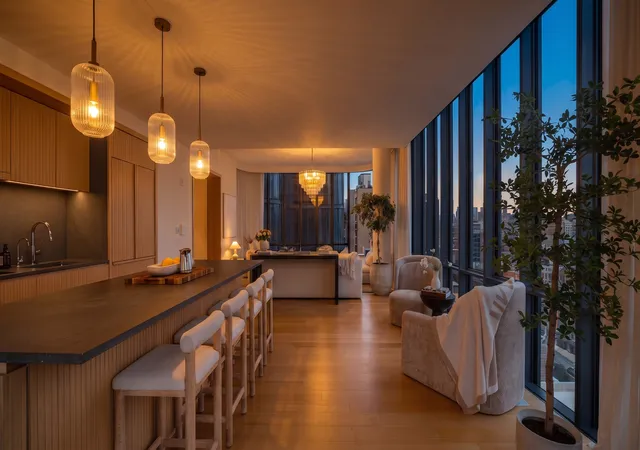
The open chef's kitchen offers custom-designed solid fluted white oak cabinets, a generous center island breakfast bar, Balsatina lavastone countertops, and Zucchetti fixtures. Included are Miele appliances, include a four-burner gas cooktop with built-in true-vented hood, 24" microwave/ speed oven, refrigerator, freezer, dishwasher, and wine cooler.
The south facing primary bedroom suite is king-size and enjoys expansive double walk-in closet and a spacious en-suite five-fixture bathroom with an elongated custom white oak vanity and double sinks, a Muse by Kos deep soaking tub, a separate oversized shower and private water closet.
The second and third bedrooms are well-proportioned, offering abundant light from their respective eastern and southern exposures. Each has an en-suite bathroom and sizable closet.
To the left of the gallery are the home's coat closet, powder room, and washer/dryer closet, which has a high-capacity Whirlpool washer and vented dryer. A multi-zone heating and air conditioning system is throughout the apartment.
Unlike any other property in SoHo, 565 Broome offers a private, covered porte cochere with automated parking and 17,000 square feet of amenities, which include a double-height attended lobby with a 24-hour doorman and concierge, a 55-foot indoor heated lap pool with steam room and sauna, a fitness center with yoga studio, a children's playroom, an interior landscaped lounge with 92-foot ceilings, a live green wall, and a library.
The first New York City residential building by Pritzker Prize-winning architect Renzo Piano, 565 Broome rises 30 stories tall-the tallest residential building in Soho and offering panoramic views not found from anywhere else in the neighborhood.
Located on the quietest block of Broome Street, the building is surrounded by all of the world-class shopping and dining of Soho and only minutes to Tribeca and the West Village. The building is proximate to both the Spring Street and Canal Street A/C/E and both the Houston Street and Canal Street 1-line subways.
- Houzeo last checked: 2 hours ago
- Listing updated: August 3, 2026 at 7:00 pm
- Listing Provided by: Christopher E Morales (917) 408-3499 , Bruce L Ehrmann (917) 509-7209 | Douglas Elliman Real Estate (212) 891-7000
- Source: Rebny MLS-NY | MLS#: RLS20107134

This condo is in:
Property Details
Status
Active
Type
Condominium
No. of Stories
30
County
City
Neighborhood
--
Year Built
2017
HOA Fees
$5425/mo
Finished Area
2,399 sqft
Lot Size
-- sqft lot
Basement Area
- sqft
MLS Name
Rebny MLS
MLS Number
RLS20107134
Days on Market
92

Continue Your Journey in App
Find your dream home, receive real-time updates, and many more!
Continue Your Journey in App
Find your dream home, receive real-time updates, and many more!
Location
HOA Management
N/A
HOA Fees
$5,425/ Monthly
Disclaimer: Amenities are based on third-party information and may vary; buyers must independently verify all amenities, as information is deemed reliable but not guaranteed.
Facts & Features
Rooms
Bedrooms & bathrooms
Bedrooms: 3
Bathrooms: 4
Interior
Exterior Features
Building Roof Deck
Appliances
Washer Dryer Allowed
Utilities & Energy
Laundry Features
Building None, Washer Hookup, In Unit
Pool Features
Building Indoor
Basement
Other
Other Features
Community Features
Sauna
Subdivision Name
Hudson Square
Patio And Porch Features
None
Price History
| Date | Event | Price |
|---|---|---|
08/03/2026 Source: | Listed for Sale | $6,500,000 +2.36% $2,709/sqft |
01/27/2025 Source: | Price Increased | $6,350,000 +25300.00% $2,647/sqft |
07/18/2022 Source: | Price Decreased | $25,000 -99.61% $10/sqft |
09/09/2021 Source: | Sold | $6,350,000 $2,647/sqft |

Find Homes by Property Features in New York City, NY


The real estate listing data marked with this icon comes from the IDX program of the RLS at REBNY Listing Service (RLS). Listing information for certain New York City properties provided courtesy of the Real Estate Board of New York's Residential Listing Service (the "RLS") through Nov 04, 2026, 12:45PM. Information deemed reliable but not guaranteed. Information is provided exclusively for consumers' personal, non-commercial use, and may not be used for any purpose other than the identification of potential properties for purchase. The information contained in this listing has not been verified by the RLS and should be verified by the consumer. The listing information provided here is for the consumer's personal, non-commercial use. Retransmission, redistribution or copying of this listing information is strictly prohibited except in connection with a consumer's consideration of the purchase and/or sale of an individual property. This listing information is not verified for authenticity or accuracy and is not guaranteed and may not reflect all real estate activity in the market. Buyer to verify all information. © 2026 The Real Estate Board of New York, Inc. All rights reserved.
 Advertising Broker: Derek Greene | The Greene Realty Group
