- Overview
- Description
- Property Details
- Location
- Facts & Features
- Getting Around
- Nearby Homes
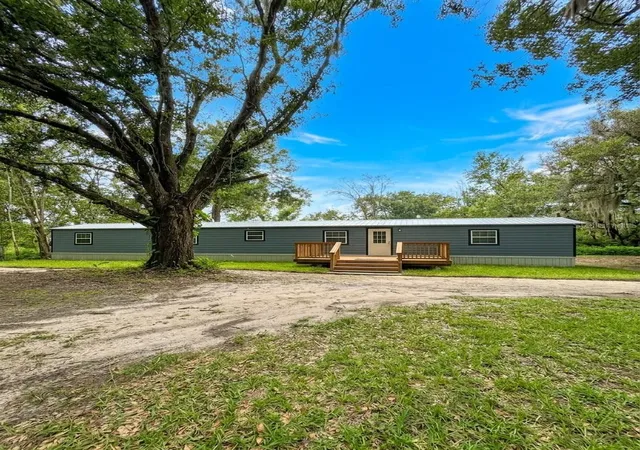

Street View
$250,000
Monthly Est:$1,244
 3 Beds
 2 Baths
2 full baths
 924sqft
565 Jones Rd, Auburndale, FL 33823
$250,000
$1,244/moEst:
Get Pre-Approved
Manufactured Home
Built in 1988
$-- HOA
1.07 acres lot
$271/sq.ft
Description
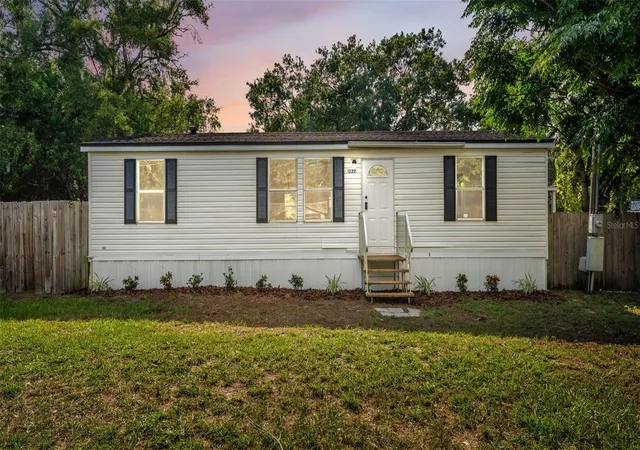
Under contract-accepting backup offers. Country Living Meets Modern Luxury. Completely rebuilt down to the studs on a private 1.07-acre lot in Auburndale, Florida, this masterfully renovated 3-bedroom, 2-bathroom mobile home offers modern luxury, complete peace of mind, and turn-key living with NO HOA. Step inside to an open-concept living area featuring durable laminate flooring, recessed can lighting, and a high-efficiency mini-split AC system perfect for year-round climate control and entertaining. The redesigned kitchen is a chef’s dream, boasting solid wood shaker cabinetry, rich granite countertops, new plumbing fixtures, and new kitchen appliances. Designed with a desirable split-bedroom floor plan for ultimate privacy, the primary suite includes a walk-in closet with built-in cabinetry and an ensuite bath featuring a new walk-in shower, modern vanity, new toilet, and new fixtures. On the opposite end of the home, two secondary bedrooms offer laminate flooring, ceiling fans, and built-in closet storage, convenient to a fully modernized guest bath with a new tub/shower combination, vanity, new toilets and fixtures. Virtually everything in and on this home is brand new from top to bottom. The exterior highlights a NEW METAL ROOF, new Hardie Board siding, new metal skirting, new vapor barrier, new energy-efficient windows, new front and rear exterior doors, fresh interior and exterior paint, all-new trim and baseboards, and brand-new front and rear wooden decks. Core infrastructure has been fully modernized with complete new electrical wiring, new plumbing lines throughout, a new water heater, fresh insulation and brand-new drywall. The property is connected to city water, features a brand-new septic system complete with a new tank and drainfield, and includes a newly installed hurricane strapping tie-down system for structural safety. Situated on over an acre of Land with endless space for parking, storage, or outdoor recreation, this home combines private country living with unbeatable convenience just minutes from the Polk Parkway, Interstate 4, local schools, shopping, and dining.
- Houzeo last checked: 12 hours ago
- Listing updated: October 7, 2026 at 9:09 pm
- Listing Provided by: Carri McLure (863) 594-4041 | LPT REALTY, LLC (877) 366-2213
- Source: Stellar MLS-FL | MLS#: L4964655

Property Details
Status
Active Under Contract
Type
Manufactured Mobile Home
No. of Stories
-
County
City
Neighborhood
--
Year Built
1988
HOA Fees
-
Finished Area
924 sqft
Lot Size
1.07 acres lot
Basement Area
- sqft
MLS Name
Stellar MLS
MLS Number
L4964655
MLS Status
Pending
Days on Market
41

Continue Your Journey in App
Find your dream home, receive real-time updates, and many more!
Download App
Continue Your Journey in App
Find your dream home, receive real-time updates, and many more!
Location
Facts & Features
Rooms
Bedrooms & bathrooms
Bedrooms: 3
Bathrooms: 2
Kitchen
Level: First
Area: 110.00 Square Feet
Dimensions: 11x10
Living Room
Level: First
Area: 156.00 Square Feet
Dimensions: 13x12
Primary Bedroom
Level: First
Area: 195.00 Square Feet
Dimensions: 15x13
Primary Bathroom
Level: First
Area: 40.00 Square Feet
Dimensions: 8x5
Bedroom 2
Level: First
Area: 100.00 Square Feet
Dimensions: 10x10
Bedroom 3
Level: First
Area: 121.50 Square Feet
Dimensions: 13.5x9
Bathroom 2
Level: First
Area: 40.00 Square Feet
Dimensions: 8x5
Balcony/Porch/Lanai
Level: First
Area: 224.00 Square Feet
Dimensions: 16x14
Balcony/Porch/Lanai
Level: First
Area: 64.00 Square Feet
Dimensions: 8x8
Interior
Interior Features
Ceiling Fans(s), Eat In Kitchen, Kitchen/family Room Combo, Split Bedroom, Stone Counters, Walk In Closet(s)
Appliances
Electric Water Heater, Exhaust Fan, Range, Refrigerator
Sewer
Septic Tank
Heating
Other
Flooring
Luxury Vinyl
Cooling
Mini Split Unit(s)
Exterior Features
Storage
Construction
Year Built
Year Built: 1988
Home type
Manufactured Home
Foundation Details
Crawlspace, Pillar/post/pier
Construction Materials
Hardi Plank Type, Wood Siding
Roof
Metal
Utilities & Energy
Laundry Features
Electric Dryer Hookup, Inside, Laundry Closet, Washer Hookup
Utilities
Electricity Connected, Sewer Connected, Water Connected
Water Source
Public
Other Features
Subdivision Name
Auburndale Lakeside Park
Vegetation
Wooded
Lot Features
Paved, Unincorporated
Patio And Porch Features
Deck, Front Porch, Rear Porch
Price History
| Date | Event | Price |
|---|---|---|
08/29/2026 Source: | Contingent (Active Under Contract) | $250,000 $271/sqft |

Nearby Homes


Find Homes by Property Features in Auburndale, FL

Based on information from Stellar MLS® through Oct 09, 2026, 02:30PM as submitted to and distributed by MLS GRID. All data is obtained from various sources and may not have been verified by the broker or MLS GRID. Supplied Open House Information is subject to change without notice. All information should be independently reviewed and verified for accuracy. Properties may or may not be listed by the office/agent presenting the information. IDX information is provided exclusively for consumers’ personal non-commercial use. It may not be used for any purpose other than to identify prospective properties consumers may be interested in purchasing. The data is deemed reliable but is not guaranteed by MLS GRID. The use of the MLS GRID Data may be subject to an end-user license agreement prescribed by the Member Participant’s applicable MLS, if any, and as amended from time to time. © 2026 Stellar MLS. All Rights Reserved.
 Advertising Broker: Fred McGill | Simple Showing, Inc