- Overview
- Description
- Property Details
- Location
- HOA Management
- Facts & Features
- Getting Around
- Nearby Homes



$169,000
Monthly Est:$841
 2 Beds
 2 Baths
2 full baths
 1,344sqft
5650 Benton St, Zephyrhills, FL 33542
$169,000
$841/moEst:
Get Pre-Approved
Manufactured Home
Built in 1983
$37.33/mo HOA
4,859 sqft lot
$126/sq.ft
Description
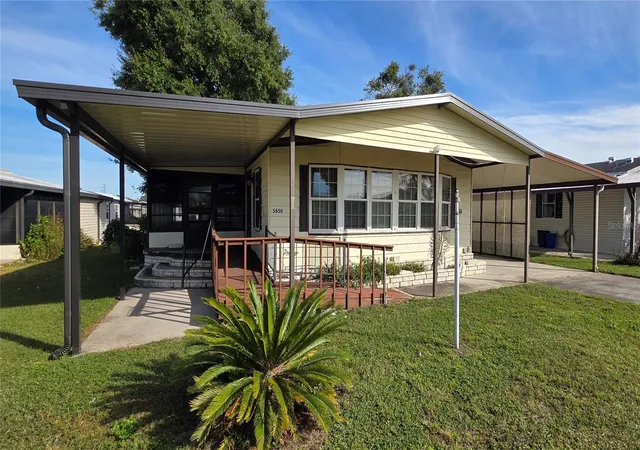
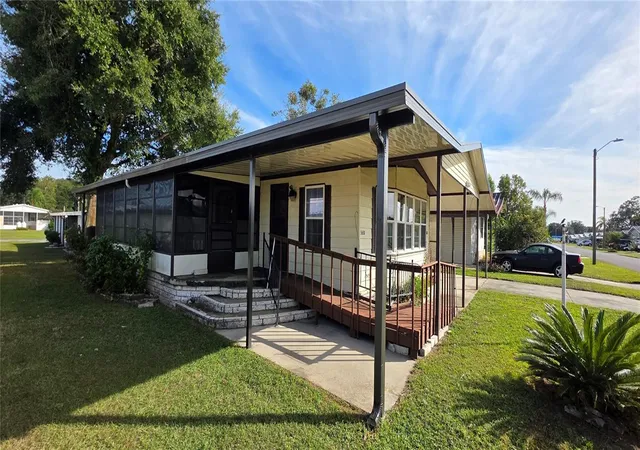
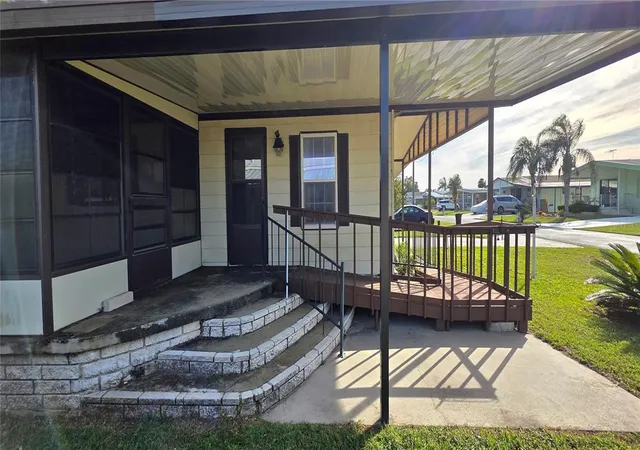
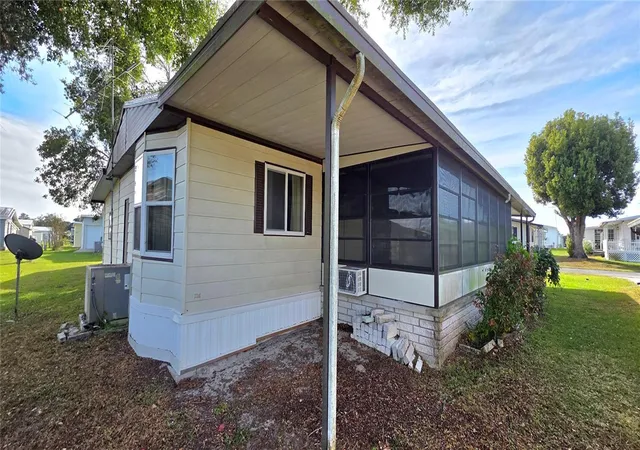
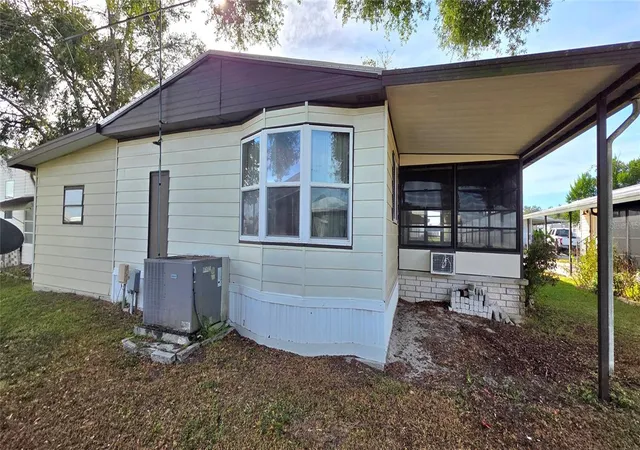
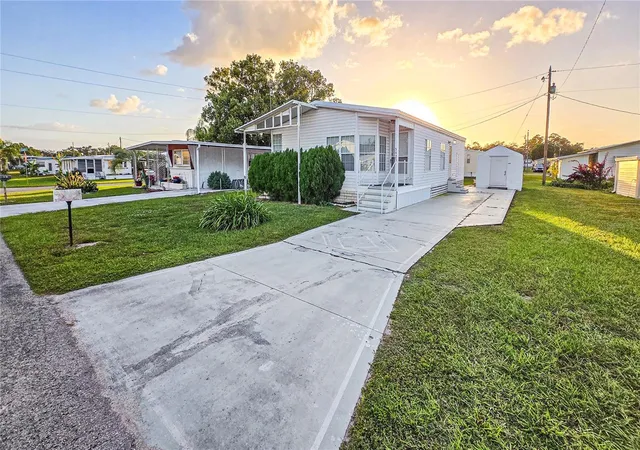
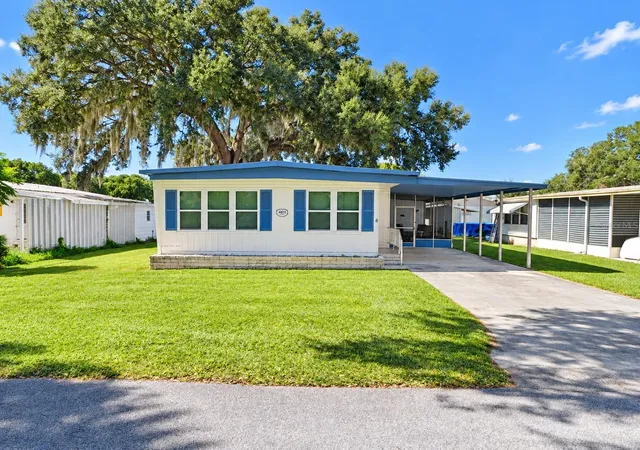
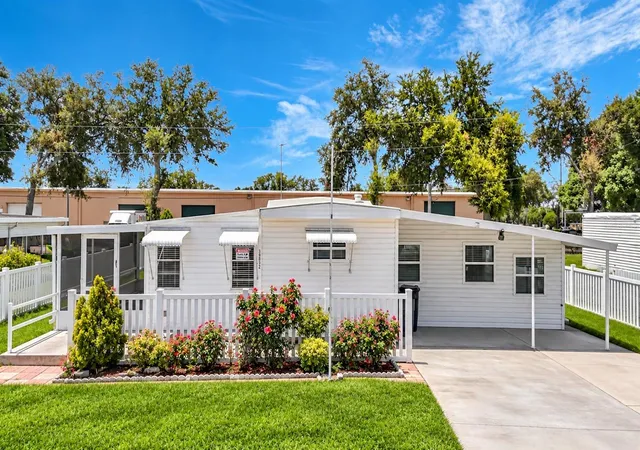
Seller is MOTOVATED and ready to entertain your offer on this Spacious double wide in Betmar Acres. Great floor plan with 2 bedrooms & 2 bathrooms. Long carport with privacy lattice & sliding door for golf cart access. Attached workshop/utility room with work bench, storage shelving & double doors for secure golf cart parking. Covered front sidewalk with ramp, planter and side entry steps to raised Florida room & living room. Carport Entry foyer/laundry area with 2 built-in storage closets & cabinets. Centrally located kitchen features cooking island with vent hood, breakfast bar seating for four, built-in wall oven, dishwasher garbage disposal, closet pantry and lots of countertop prep space & ample cabinetry for storage. Formal dining area with built-in hutch and decorative lighting. Huge front living room with bow window, cathedral ceiling with fan, built-in bookshelves, coat closet and front entry door. Large den located off the kitchen features its own wet bar with built in wine rack & shelving, decorative lighting, linen closet & sliding glass door to the raised enclosed porch with wall ac & ceiling fan. Nice size second bedroom with ceiling fan, walk-in closet and on suite jack and jill style full bathroom with access to foyer/laundry area. Spacious primary bedroom suite with bow window, ceiling fan & en-suite bathroom with beadboard, double sinks, walk-in closet and walk-in shower with glass door. Exterior features include new membrane roof (9/2025), central HVAC (2018) updated double pane windows, Aluminum lap siding & covered rear storage area. Great location and just a short golf cart ride or walk to swimming pools, club houses, & park amenities. Un-furnished except for major appliances. This roomy home is waiting for you to make it your own. Located within Betmar Acres, one of central Florida's most highly sought after 55+ communities where you own your land. If you are looking for active and friendly community Betmar acres should be at the top of your list. With ample park amenities including bingo, dances, indoor shuffleboard, two swimming pools, two hot tubs, organized monthly activities, three nine-hole golf courses, miniature golf, park library, horseshoes, cornhole, pickleball, tennis, bocci ball, basketball court, gazebos, fenced pet play area & walking paths. This community has it all for your leisure. Call today to schedule your private tour of this lovely home and community.
- Houzeo last checked: 4 minutes ago
- Listing updated: August 25, 2026 at 5:04 pm
- Listing Provided by: Joe Desmarais (813) 484-9993 | BETMAR REALTY CORP (813) 788-3114
- Source: Stellar MLS-FL as distributed by MLS GRID | MLS#: TB8447931

Property Details
Status
Active
Type
Manufactured Mobile Home
No. of Stories
-
County
City
Neighborhood
--
Year Built
1983
HOA Fees
$37.33/mo
Finished Area
1,344 sqft
Lot Size
4,859 sqft lot
Basement Area
- sqft
MLS Name
Stellar MLS
MLS Number
TB8447931
MLS Status
Active
Days on Market
354
Cumulative Days on Market
284

Continue Your Journey in App
Find your dream home, receive real-time updates, and many more!
Continue Your Journey in App
Find your dream home, receive real-time updates, and many more!
Location
HOA Management
Jennifer Rogers
HOA Fees
$448/ Annually
Amenities
 Amenities and services may be covered by one or multiple associations and service providers.
 Tennis
 Storage
 Park Playground
 Pool
 Club House
 Spa
 Maintenance
 Golf
 Basket Ball
 Security Gate
 Security Guard
 Sports Court
Recreation Facilities
Optional Additional Fees
Other
Common Area Taxes
Disclaimer: Amenities are based on third-party information and may vary; buyers must independently verify all amenities, as information is deemed reliable but not guaranteed.
Facts & Features
Rooms
Bedrooms & bathrooms
Bedrooms: 2
Bathrooms: 2
Balcony/Porch/Lanai
Level: First
Area: 300.00 Square Feet
Dimensions: 10.04x29.88
Bathroom 2
Level: First
Primary Bedroom
Level: First
Bedroom 2
Level: First
Area: 111.20 Square Feet
Dimensions: 11.12x10
Living Room
Level: First
Area: 293.63 Square Feet
Dimensions: 22.78x12.89
Dining Room
Level: First
Area: 96.22 Square Feet
Dimensions: 11.4x8.44
Den
Level: First
Area: 143.95 Square Feet
Dimensions: 11.09x12.98
Kitchen
Level: First
Area: 217.12 Square Feet
Dimensions: 14.7x14.77
Bathroom 1
Level: First
Area: 41.70 Square Feet
Dimensions: 7.54x5.53
Laundry
Level: First
Area: 45.90 Square Feet
Dimensions: 8.01x5.73
Workshop
Level: First
Area: 168.20 Square Feet
Dimensions: 12.59x13.36
Interior
Flooring
Carpet, Vinyl
Appliances
Built In Oven, Cooktop, Dishwasher, Disposal, Exhaust Fan, Range Hood, Refrigerator
Interior Features
Window Treatments, Built In Features, Cathedral Ceiling(s), Ceiling Fans(s), Thermostat, Walk In Closet(s), Wet Bar
Sewer
Public Sewer
Cooling
Wall/window Unit(s), Central Air
Heating
Central, Electric
Exterior Features
Storage, Awning(s), Lighting, Other, Rain Gutters
Construction
Year Built
Year Built: 1983
Home type
Manufactured Home
Construction Materials
Metal Siding
Foundation Details
Crawlspace, Pillar/post/pier
Property Condition
Completed
Roof
Membrane, Metal
Utilities & Energy
Water Source
Public
Laundry Features
Inside, Washer Hookup, Electric Dryer Hookup
Parking Features
Other, Golf Cart Parking, Driveway, Off Street
Pool Features
Other
Association Amenities
Basketball Court, Clubhouse, Fence Restrictions, Golf Course, Maintenance, Optional Additional Fees, Other, Park, Pickleball Court(s), Pool, Recreation Facilities, Security, Shuffleboard Court, Spa/hot Tub, Storage, Tennis Court(s)
Utilities
Bb/hs Internet Available, Cable Available, Electricity Connected, Fiber Optics, Fire Hydrant, Phone Available, Public, Sewer Connected, Water Connected
Security Features
Security Lights
Other Features
Lot Features
In County, Level, Near Golf Course, Paved
Community Features
Buyer Approval Required, Clubhouse, Deed Restrictions, Dog Park, Golf Carts Ok, Golf, Park, Pool, Sidewalks, Stream Seasonal, Tennis Court(s), Street Lights
Subdivision Name
Betmar Village Phase 1
Vegetation
Mature Landscaping, Oak Trees
Price History
| Date | Event | Price |
|---|---|---|
03/11/2026 Source: | Price Decreased | $169,000 -3.37% $126/sqft |
01/15/2026 Source: | Price Decreased | $174,900 -10.08% $130/sqft |
11/14/2025 Source: | Price Increased | $194,500 +15.09% $145/sqft |
11/14/2025 Source: #MFRTB8447931 | Listed for Sale | $169,000 $126/sqft |

Nearby Homes
Find Homes by Property Features in Zephyrhills, FL
Nearby New Homes For Sale

Based on information from Stellar MLS® through Nov 04, 2026, 04:30AM as submitted to and distributed by MLS GRID. All data is obtained from various sources and may not have been verified by the broker or MLS GRID. Supplied Open House Information is subject to change without notice. All information should be independently reviewed and verified for accuracy. Properties may or may not be listed by the office/agent presenting the information. IDX information is provided exclusively for consumers’ personal non-commercial use. It may not be used for any purpose other than to identify prospective properties consumers may be interested in purchasing. The data is deemed reliable but is not guaranteed by MLS GRID. The use of the MLS GRID Data may be subject to an end-user license agreement prescribed by the Member Participant’s applicable MLS, if any, and as amended from time to time. © 2026 Stellar MLS. All Rights Reserved.
 Advertising Broker: Fred McGill | Simple Showing, Inc
