- Overview
- Description
- Property Details
- Location
- Facts & Features
- Getting Around
- Nearby Homes

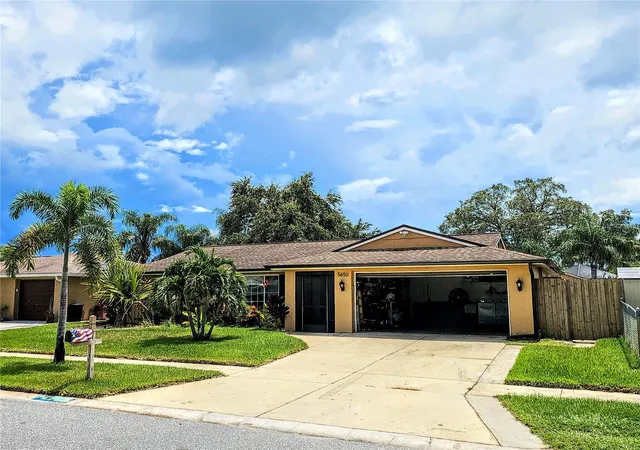
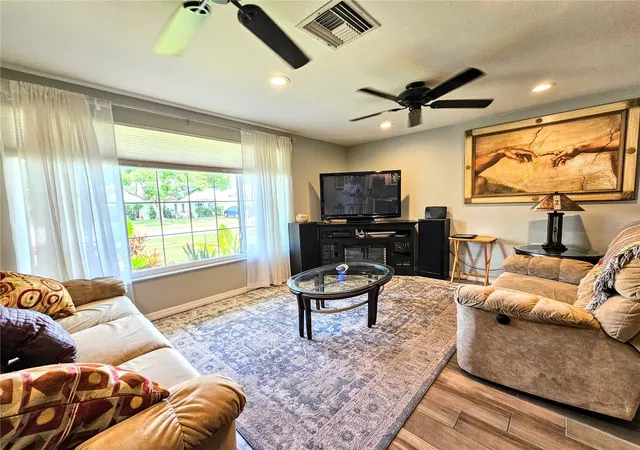
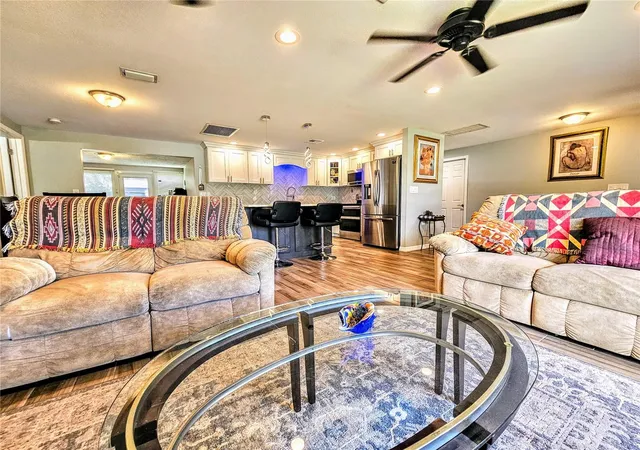
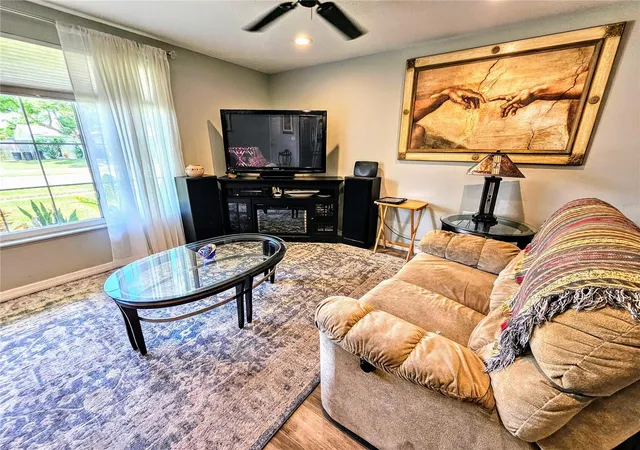


$355,000
Monthly Est:$1,767
 3 Beds
 2 Baths
2 full baths
 1,824sqft
5650 Bittersweet Dr, Holiday, FL 34690
$355,000
$1,767/moEst:
Get Pre-Approved
Single Family Residence
Built in 1976
$-- HOA
6,300 sqft lot
$195/sq.ft
Description
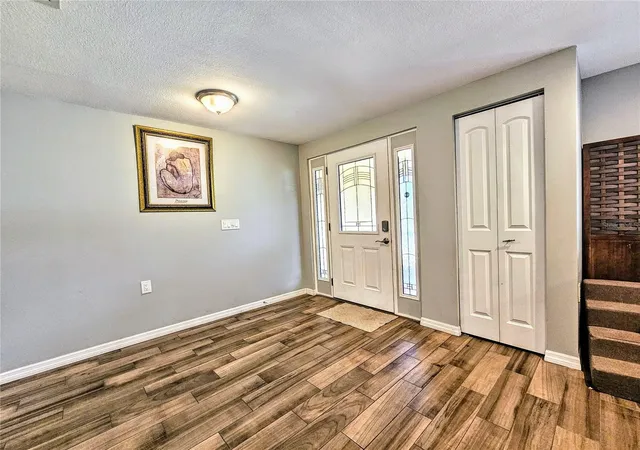
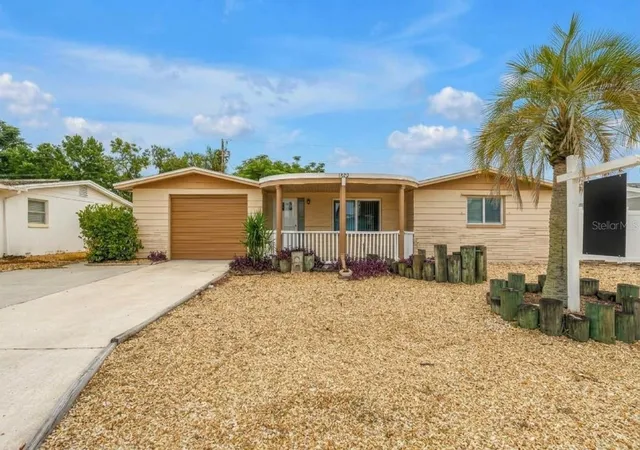
Welcome home to this beautifully updated 3-bedroom, 2-bath, 2-car garage residence offering 1,824 square feet of thoughtfully designed living space. With solid block construction, an open floor plan, and no flood insurance required, this move-in-ready home combines comfort, style, and peace of mind.
The stunning new kitchen features elegant Forevermark wood cabinetry with dovetail construction and soft-close drawers, a spacious island with electrical outlets and convenient pull-out storage, LED pendant lighting, and updated fixtures throughout. Every room has been enhanced with new lighting, switches, plugs, and outlets.
Retreat to the spacious primary suite featuring a dream bathroom finished in soothing gray and white tones. Enjoy a large walk-in closet, relaxing soaking tub, comfort-height toilet, heated exhaust fan with light, dimmer and night lighting, and a stylish frosted glass closet door.
Additional features include:
Beautiful new tile flooring throughout the main living areas
LifeProof laminate flooring in the bedrooms
Tastefully remodeled bathrooms
Dedicated outlet in the hallway closet for a Roomba
Open and inviting layout perfect for entertaining
Located in a desirable neighborhood near Anclote and Tarpon Springs, Howard Park, Honeymoon Island State Parks with restrooms, showers & picnic areas. You will also enjoy easy access to shopping, restaurants, golf courses, entertainment, and the white sandy beaches.
This gorgeous family home is truly move-in ready and waiting for its new owners. Don't miss the opportunity to make this exceptional Florida home yours!
- Houzeo last checked: 1 minute ago
- Listing updated: August 25, 2026 at 7:37 pm
- Listing Provided by: Randall Bowman (727) 596-2995 | ASSIST 2 SELL BUYERS N SELLERS (727) 596-2995
- Source: Stellar MLS-FL | MLS#: TB8520750

Property Details
Status
Active
Type
Single Family Residence
No. of Stories
-
County
City
Neighborhood
--
Year Built
1976
HOA Fees
-
Finished Area
1,824 sqft
Lot Size
6,300 sqft lot
Basement Area
- sqft
MLS Name
Stellar MLS
MLS Number
TB8520750
MLS Status
Active
Days on Market
108
Cumulative Days on Market
56

Continue Your Journey in App
Find your dream home, receive real-time updates, and many more!
Download App
Continue Your Journey in App
Find your dream home, receive real-time updates, and many more!
Location
Facts & Features
Rooms
Bedrooms & bathrooms
Bedrooms: 3
Bathrooms: 2
Living Room
Level: First
Area: 144.00 Square Feet
Dimensions: 12x12
Kitchen
Level: First
Area: 90.00 Square Feet
Dimensions: 9x10
Primary Bedroom
Level: First
Area: 144.00 Square Feet
Dimensions: 12x12
Interior
Appliances
Microwave, Range, Refrigerator, Water Softener
Heating
Central
Exterior Features
Storage
Cooling
Central Air
Flooring
Ceramic Tile, Laminate
Sewer
Public Sewer
Interior Features
Ceiling Fans(s), Open Floorplan, Solid Wood Cabinets, Stone Counters, Walk In Closet(s)
Construction
Year Built
Year Built: 1976
Home type
Single Family Residence
Roof
Shingle
Construction Materials
Block, Stucco
Foundation Details
Slab
Utilities & Energy
Utilities
Public
Laundry Features
In Garage
Water Source
None
Other Features
Lot Features
Landscaped
Subdivision Name
Forest Hills East
Vegetation
Mature Landscaping
Price History
| Date | Event | Price |
|---|---|---|
06/30/2026 Source: #MFRTB8520750 | Listed for Sale | $355,000 $195/sqft |
06/23/2026 Source: | Coming Soon | $355,000 -5.33% $195/sqft |
10/30/2024 Source: | Listing Removed | $375,000 +290.62% $206/sqft |
03/14/2016 Source: | Price Decreased | $96,000 -3.81% $53/sqft |
03/14/2016 Source: | Sold | $99,800 $55/sqft |

Nearby Homes


Find Homes by Property Features in Holiday, FL
Nearby New Homes For Sale

Based on information from Stellar MLS® through Oct 10, 2026, 03:15PM as submitted to and distributed by MLS GRID. All data is obtained from various sources and may not have been verified by the broker or MLS GRID. Supplied Open House Information is subject to change without notice. All information should be independently reviewed and verified for accuracy. Properties may or may not be listed by the office/agent presenting the information. IDX information is provided exclusively for consumers’ personal non-commercial use. It may not be used for any purpose other than to identify prospective properties consumers may be interested in purchasing. The data is deemed reliable but is not guaranteed by MLS GRID. The use of the MLS GRID Data may be subject to an end-user license agreement prescribed by the Member Participant’s applicable MLS, if any, and as amended from time to time. © 2026 Stellar MLS. All Rights Reserved.
 Advertising Broker: Fred McGill | Simple Showing, Inc