

- Overview
- Description
- Property Details
- Location
- Facts & Features
- Getting Around
- Nearby Homes
$174,900
Monthly Est:$871
 3 Beds

1 full bath
 1,189sqft
5652 Allen Padgham Rd, Farmington, NY 14425
$174,900
$871/moEst:
Single Family Residence
Built in 1840
$-- HOA
0.32 acre lot
$147/sq.ft
Description
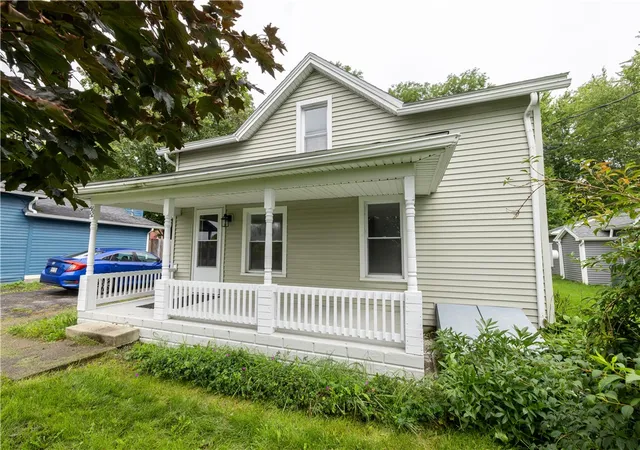
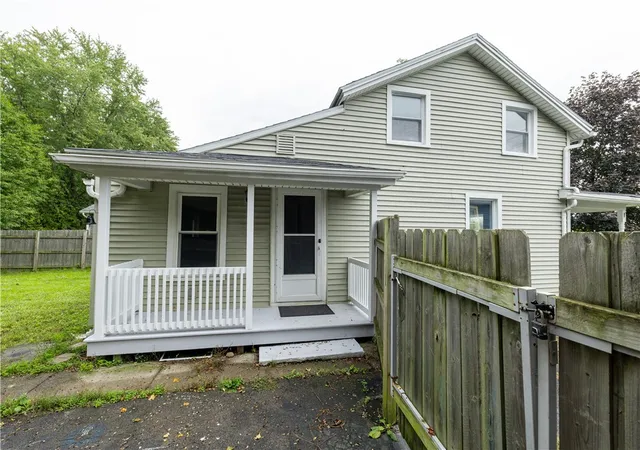
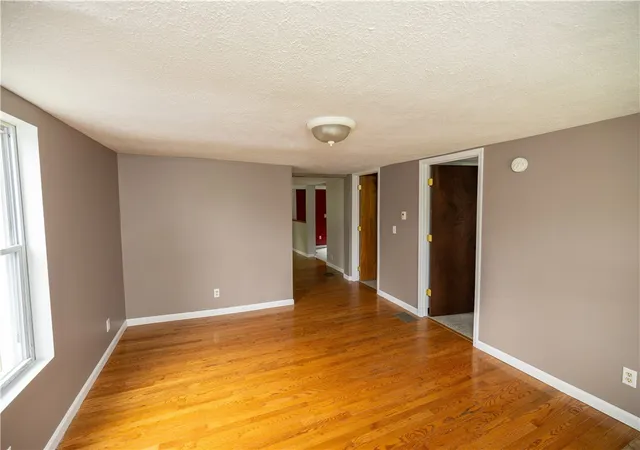
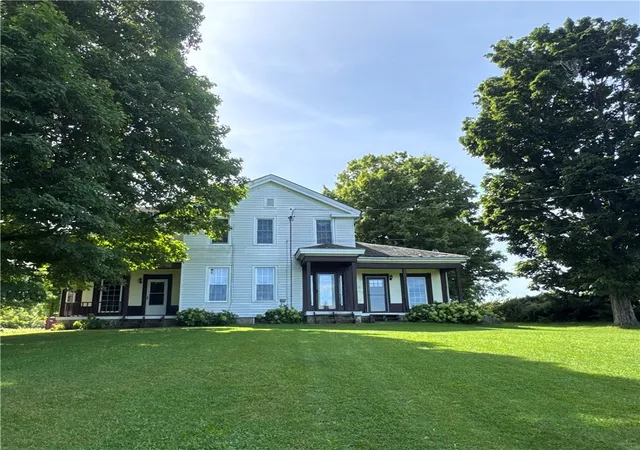
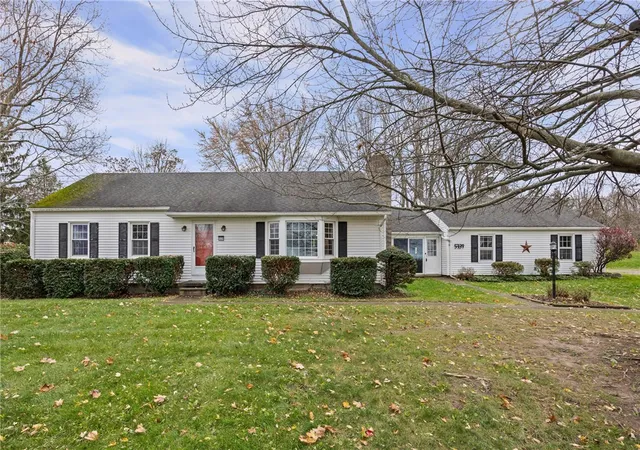
Welcome to 5652 Allen Padgham Road! This charming 3-bedroom, 1-bath home offers approximately 1,189 sq. ft. (per seller measurements) of comfortable living space in the Victor School District. Fresh paint and carpet throughout gives the interior a clean, move-in-ready feel, while hardwood floors add character and warmth. The kitchen appliances are included for added convenience.
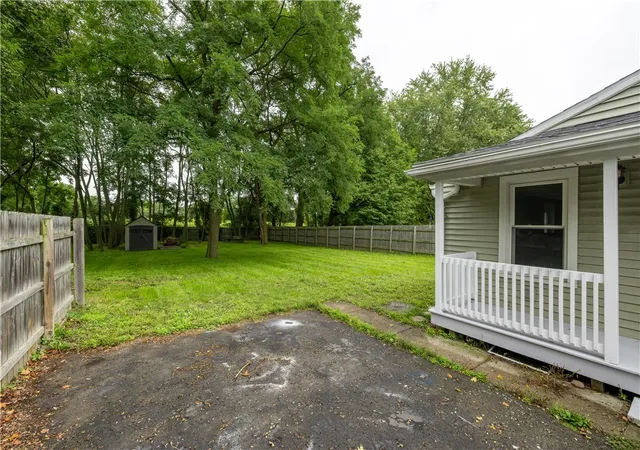
But the real standout is outside—a LARGE, fully fenced backyard with plenty of room to spread out! Sitting on .32 acres, there's space for pets, play, gardening, entertaining, summer get-togethers, or simply enjoying your own private outdoor space. A cute front porch adds to the home's welcoming charm.
Recent updates and maintenance include a new roof, regularly maintained furnace, and recently pumped septic. A great opportunity for anyone looking for a manageable home with an unusually spacious, fenced yard in the Victor School District!
- Houzeo last checked: 2 minutes ago
- Listing updated: October 16, 2026 at 2:38 pm
- Listing Provided by: Tara M. Hastings (585) 394-8000 DRE #10301215365 | Griffith Realty Group (585) 394-8000
- Source: New York State Alliance of MLSs, Buffalo-NY | MLS#:

Property Details
Status
Pending
Type
Single Family Residence
No. of Stories
1
County
City
Neighborhood
--
Year Built
1840
HOA Fees
-
Finished Area
1,189 sqft
Lot Size
0.32 acre lot
Basement Area
- sqft
MLS Name
New York State Alliance of MLSs, Buffalo
MLS Number
R1716505
MLS Status
Pending
Days on Market
59
Cumulative Days on Market
22
Continue Your Journey in App
Find your dream home, receive real-time updates, and many more!
Location
Facts & Features
Rooms
Bedrooms & bathrooms
Bedrooms: 3
Bathroom: 1
Interior
Interior Features
Eat In Kitchen, Separate Formal Living Room, Bedroom On Main Level, Programmable Thermostat
Heating
Gas, Forced Air
Flooring
Carpet, Hardwood, Tile, Varies, Vinyl
Exterior Features
Blacktop Driveway, Fully Fenced
Appliances
Dryer, Dishwasher, Gas Oven, Gas Range, Gas Water Heater, Refrigerator, Washer
Sewer
Septic Tank
Construction
Year Built
Year Built: 1840
Home type
Single Family Residence
Foundation Details
Stone
Property Condition
Resale
Construction Materials
Vinyl Siding
Architectural Style
Cape Cod
Utilities & Energy
Basement
Exterior Entry, Walk Up Access
Laundry Features
Main Level
Parking Features
No Garage
Utilities
Cable Available, High Speed Internet Available, Water Connected
Water Source
Connected, Public
Other Features
Lot Features
Rectangular, Rectangular Lot
Patio And Porch Features
Open, Porch
Price History
| Date | Event | Price |
|---|---|---|
10/16/2026 Source: | Pending | $174,900 $179/sqft |
10/13/2026 Source: | Off Market | $174,900 $179/sqft |
09/21/2026 Source: | Listed for Sale | $174,900 +82.38% $179/sqft |
12/29/2011 Source: | Off Market | $95,900 $98/sqft |

Find Homes by Property Features in Farmington, NY
Nearby New Homes For Sale

Based on data from the New York State Alliance of MLSs (CNYIS, Inc., UNYREIS and WNYREIS) through Nov 20, 2026, 12:00AM.. All information is provided exclusively for consumers’ personal, non-commercial use. It may not be used for any purpose other than to identify prospective properties consumers may be interested in purchasing. The data is deemed reliable by is not guaranteed accurate by the MLS. This website may not include listings or property addresses of sellers who have directed their listing brokers to withhold their listing or their property address from display on the Internet. All information provided is deemed reliable but is not guaranteed and should be independently verified. © 2026 the New York State Alliance of MLSs. All Rights Reserved.
 Advertising Broker: Derek Greene | The Greene Realty Group