- Overview
- Description
- Property Details
- Location
- HOA Management
- Facts & Features
- Getting Around
- Nearby Homes
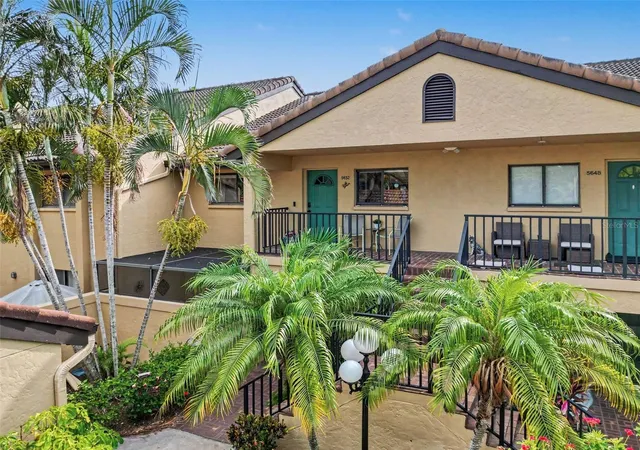

Street View
$325,000
Monthly Est:$1,618
 2 Beds
 2 Baths
2 full baths
 1,237sqft
5652 Ashton Lake Dr #5652, Sarasota, FL 34231
$325,000
$1,618/moEst:
Get Pre-Approved
Condominium
Built in 1989
$315/mo HOA
1.11 acres lot
$263/sq.ft
Description
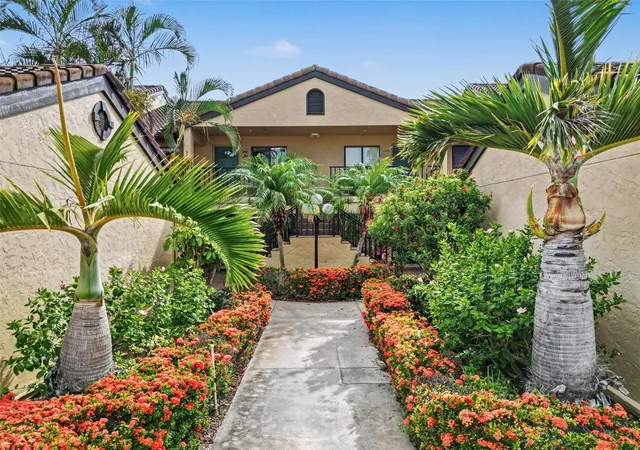
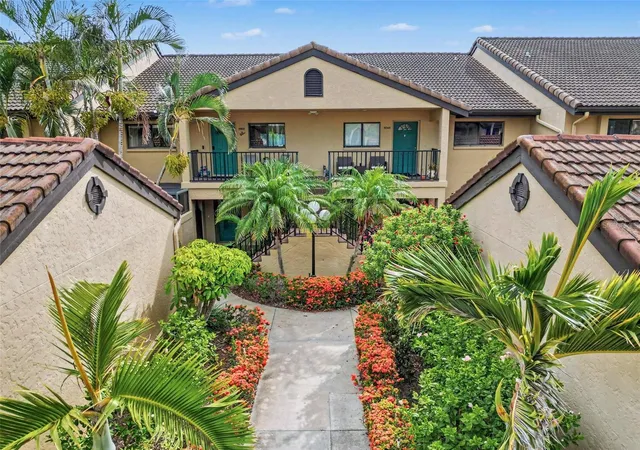
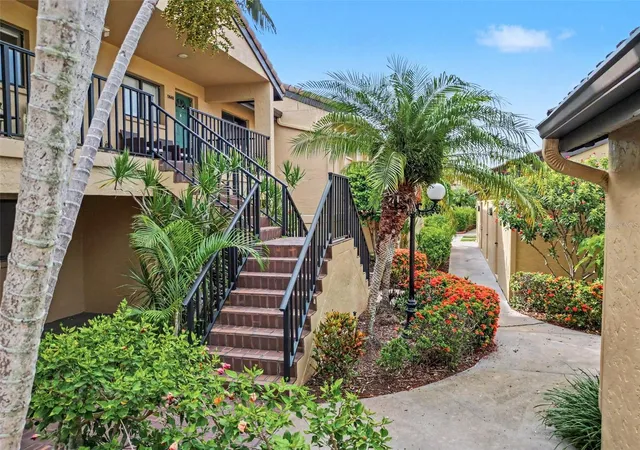
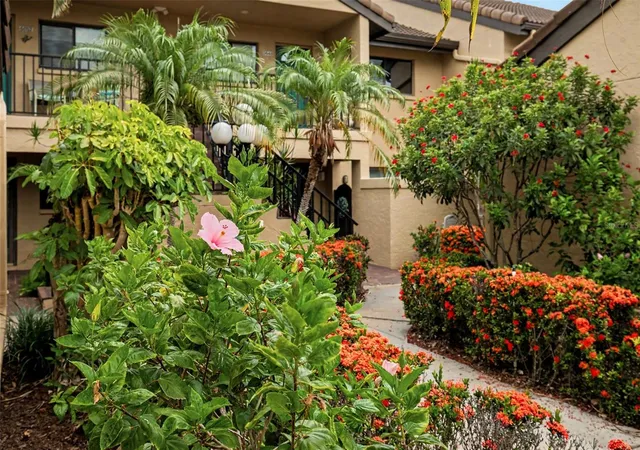
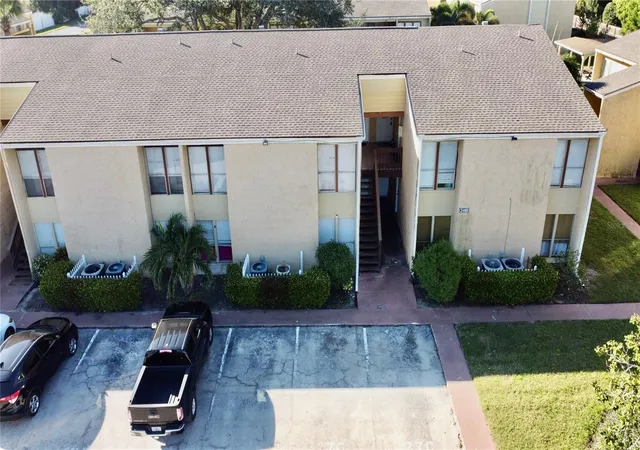
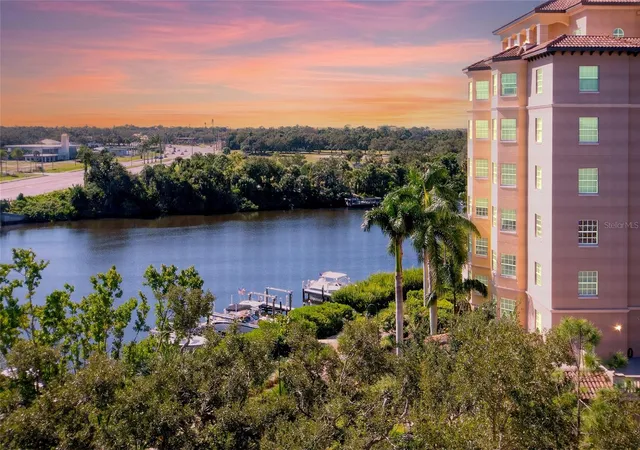
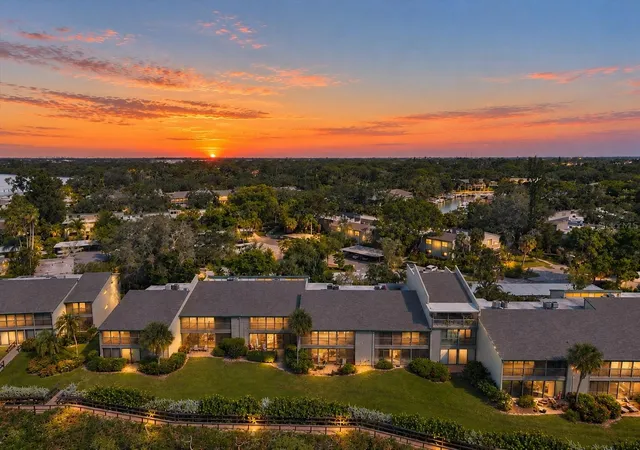
Welcome to Ashton Lakes, a maintenance-free community set on 33 acres of lush landscaping with four lakes — less than two miles from the beaches of Siesta Key. This beautifully maintained 2—bedroom, 2-bath residence has been thoughtfully updated throughout and delivers an easy blend of comfort, convenience, and coastal charm.
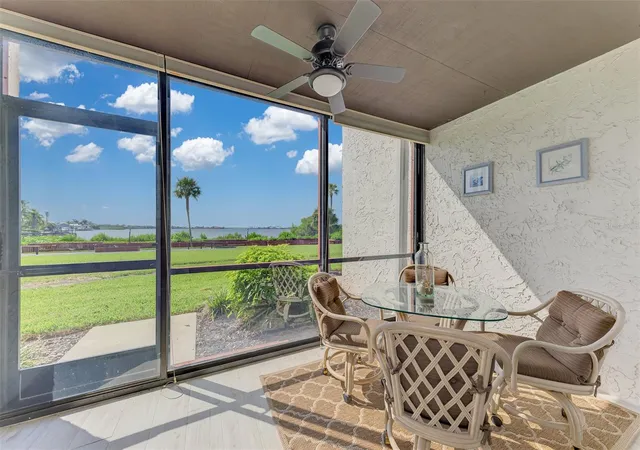
Step inside to soaring vaulted ceilings and an abundance of natural light that gives the entire home an airy, light coastal feel. Sweeping lake views frame the living space, and a desirable one-car garage — a rarity at this price point — adds everyday practicality. The primary bath has been fully renovated, with additional updates in the guest bath, and a newly installed Murphy bed maximizes flexibility for guests, a home office, or both.
Life at Ashton Lakes centers on its exceptional amenities: a recently updated clubhouse, two heated pools including a large pool with a dedicated lap lane, two tennis courts and four pickleball courts, shuffleboard, grilling stations, and more. A private footbridge connects residents directly to Merchants Mart shopping center, home to CVS, ACE Hardware, a Dollar store, restaurants, and Detwiler's Farm Market. You're also minutes from the Whole Foods anchored redevelopment at Sarasota Square and Siesta Promenade, the new 24-acre mixed-use project at the northwest corner of U.S. 41 and Stickney Point Road. Downtown Sarasota and I-75 are both an easy reach.
Recent updates include: HVAC in Jan 2026, deluxe fabric roller shade throughout in Feb 2026, murphey bed in Feb 2026, smart garage open in Feb 2026, refrigerator and washer in 2023, dry bar, primary bathroom, and guest bathroom.
- Houzeo last checked: 4 hours ago
- Listing updated: September 13, 2026 at 7:06 pm
- Listing Provided by: Zain Hartman (941) 735-6415 | HARTMAN REAL ESTATE & COMPANY (941) 500-4547
- Source: Stellar MLS-FL as distributed by MLS GRID | MLS#: A4701865

This condo is in:
 Pickleball Court
Property Details
Status
Active
Type
Condominium
No. of Stories
1
County
City
Neighborhood
--
Year Built
1989
HOA Fees
$315/mo
Finished Area
1,237 sqft
Lot Size
1.11 acres lot
Basement Area
- sqft
MLS Name
Stellar MLS
MLS Number
A4701865
MLS Status
Active
Days on Market
89
Cumulative Days on Market
40

Continue Your Journey in App
Find your dream home, receive real-time updates, and many more!
Continue Your Journey in App
Find your dream home, receive real-time updates, and many more!
Location
HOA Management
Ashton Lakes Community Association
HOA Fees
$315/ Monthly
Amenities
 Amenities and services may be covered by one or multiple associations and service providers.
 Pest Control
 Insurance
 Trash Pickup
 Maintenance
 Water
 Sewer
 Cable TV
 Tennis
 Club House
 Internet
 Pool
 Sports Court
Escrow Reserves Fund
Management
Common Area Taxes
Disclaimer: Amenities are based on third-party information and may vary; buyers must independently verify all amenities, as information is deemed reliable but not guaranteed.
Facts & Features
Rooms
Bedrooms & bathrooms
Bedrooms: 2
Bathrooms: 2
Primary Bedroom
Level: First
Area: 165.00 Square Feet
Dimensions: 11x15
Kitchen
Level: First
Area: 196.00 Square Feet
Dimensions: 14x14
Family Room
Level: First
Area: 390.00 Square Feet
Dimensions: 30x13
Interior
Sewer
Public Sewer
Window Features
Shades, Solar Screens
Cooling
Central Air
Heating
Central, Electric
Exterior Features
Courtyard, Garden, Lighting, Tennis Court(s)
Flooring
Carpet, Hardwood, Tile
Appliances
Dishwasher, Disposal, Dryer, Electric Water Heater, Microwave, Range, Refrigerator, Washer
Interior Features
Ceiling Fans(s), Dry Bar, High Ceilings, Living Room/dining Room Combo, Open Floorplan, Primary Bedroom Main Floor, Vaulted Ceiling(s), Walk In Closet(s), Window Treatments
Construction
Year Built
Year Built: 1989
Home type
Condominium
Construction Materials
Block, Stucco
Foundation Details
Slab
Roof
Tile
Property Condition
Completed
Utilities & Energy
Parking Features
Garage Door Opener
Laundry Features
Laundry Room
Association Amenities
Cable Tv, Clubhouse, Maintenance, Pickleball Court(s), Tennis Court(s)
Water Source
Public
Utilities
Cable Connected, Electricity Connected, Sewer Connected, Water Connected
Pool Features
Heated, In Ground, Lap, Lighting
Security Features
Fire Alarm
Other Features
Lot Features
In County, Landscaped, Near Marina
Community Features
Association Recreation Owned, Buyer Approval Required, Clubhouse, Pool, Tennis Court(s)
Subdivision Name
Ashton Lakes 03
Patio And Porch Features
Enclosed
Price History
| Date | Event | Price |
|---|---|---|
08/04/2026 Source: | Listed for Sale | $325,000 +11507.14% $263/sqft |
08/03/2026 Source: | Listing Removed | $2,800 $2/sqft |
04/06/2026 Source: | Listed for Sale | $2,800 $2/sqft |
04/01/2026 Source: | Listing Removed | $2,800 $2/sqft |
10/01/2025 Source: | Price Decreased | $2,800 -6.67% $2/sqft |

Show more
Nearby Homes
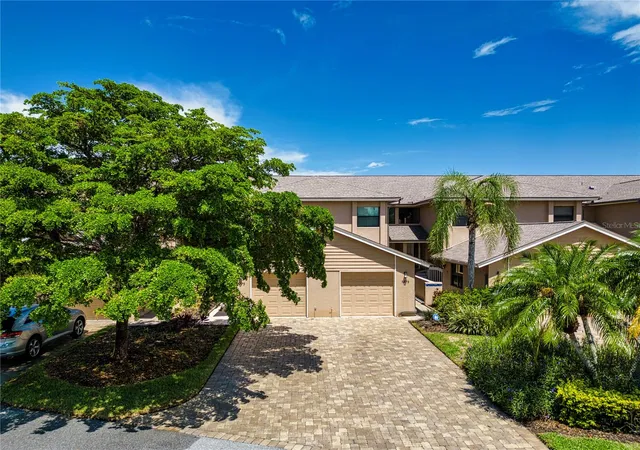
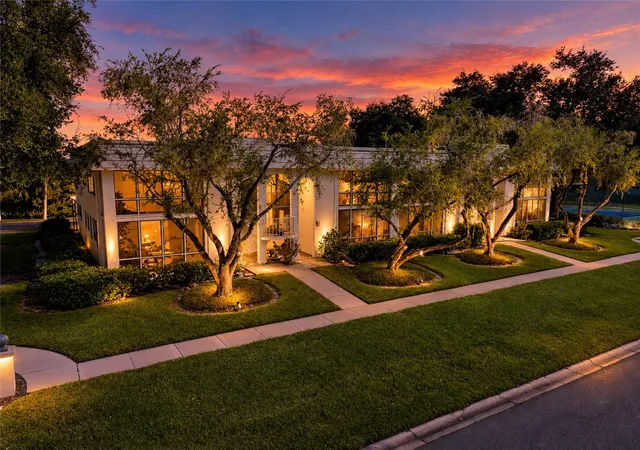
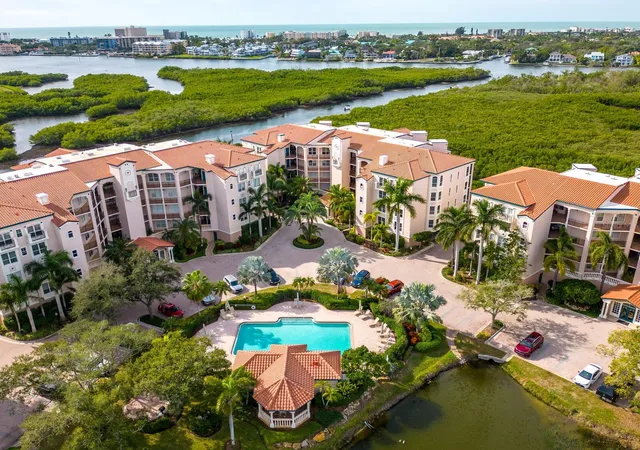
Find Homes by Property Features in Sarasota, FL
Nearby New Homes For Sale

Based on information from Stellar MLS® through Nov 02, 2026, 02:15PM as submitted to and distributed by MLS GRID. All data is obtained from various sources and may not have been verified by the broker or MLS GRID. Supplied Open House Information is subject to change without notice. All information should be independently reviewed and verified for accuracy. Properties may or may not be listed by the office/agent presenting the information. IDX information is provided exclusively for consumers’ personal non-commercial use. It may not be used for any purpose other than to identify prospective properties consumers may be interested in purchasing. The data is deemed reliable but is not guaranteed by MLS GRID. The use of the MLS GRID Data may be subject to an end-user license agreement prescribed by the Member Participant’s applicable MLS, if any, and as amended from time to time. © 2026 Stellar MLS. All Rights Reserved.
 Advertising Broker: Fred McGill | Simple Showing, Inc
