Andover RE
Powered by 
- 1
- Overview
- Description
- Property Details
- Location
- HOA Management
- Facts & Features
- Getting Around
- Nearby Homes


Street View
$549,900
Monthly Est:$2,737
 4 Beds
 3 Baths
2 full baths + 1 half bath
 2,075sqft
5652 Stauffers Cvs Ct SE, Caledonia, MI 49316
$549,900
$2,737/moEst:
Get Pre-Approved
Single Family Residence
Built in 2007
$37.5/mo HOA
1 acre lot
$265/sq.ft
Description
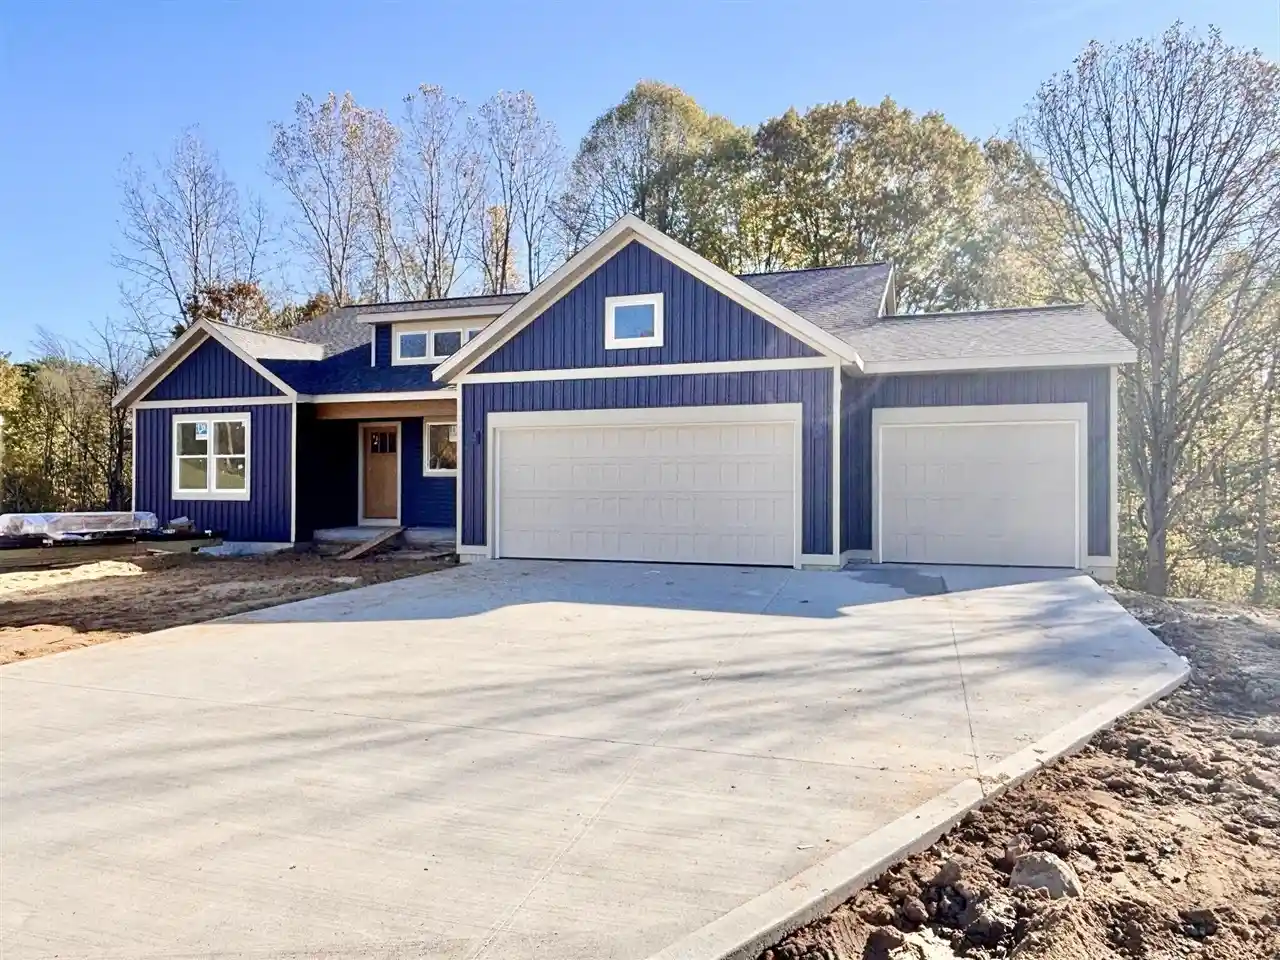
Tucked away from the main road in Stauffers Cove--a quiet, private enclave of just nine homes--5652 Stauffers Cove Ct. SE offers a wooded retreat just one mile from downtown Caledonia. Set on a one-acre lot with mature trees, wetlands views, and visiting wildlife, this four-bedroom, two-and-a-half-bath home brings together a peaceful setting, everyday convenience, and the flexibility to create even more living space. Hardwood floors bring warmth to the main level, where a vaulted ceiling gives the living room an open, airy feel and a gas fireplace invites you to settle in on cooler evenings. The kitchen features granite countertops, a tiled backsplash, and a center island that adds valuable prep space and a natural gathering point. A covered deck just off the kitchen keeps outdoor meals close at hand.The main-floor primary suite offers a comfortable retreat with a large walk-in closet and a private bath featuring a large soaking tub. Main-floor laundry and a half bath near the kitchen simplify daily routines, while three additional bedrooms and a full bath upstairs provide welcome separation and flexibility for guests, work, or everyday living. The unfinished walkout lower level gives you room to grow without changing the home's footprint. Approximately 1,300 square feet of additional finishing potential provides space to plan a recreation room, another bedroom, and a future bathroom. Create the layout that fits your needs, with direct access to the deck and backyard beyond. Outside, the large deck overlooks a private wooded backdrop and pond???a setting for morning coffee, unhurried dinners, and watching the seasons unfold. Autumn adds a vivid display of changing leaves, bringing the beauty of the surrounding trees into full view. When it's time to head out, downtown Caledonia is just a mile away, Caledonia High School and area golf courses are nearby, and Duncan Lake public access is approximately three minutes away by car for boating and watersport fun. A roof installed in 2024, newer air conditioning, and
- Houzeo last checked: 4 hours ago
- Listing updated: October 29, 2026 at 6:26 pm
- Listing Provided by: Kevin M Yoder (616) 730-8185 | LPT Realty (650) 543-2753
- Source: Realcomp MLS-MI | MLS#: 65026057465

- Originating MLS: Greater Regional Alliance of REALTORS
Property Details
Status
Active
Type
Single Family Residence
No. of Stories
2
County
City
Neighborhood
--
Year Built
2007
HOA Fees
$37.5/mo
Finished Area
2,075 sqft
Lot Size
1 acre lot
Basement Area
- sqft
MLS Name
Realcomp MLS
MLS Number
65026057465
MLS Status
Active
Days on Market
1

Continue Your Journey in App
Find your dream home, receive real-time updates, and many more!
Continue Your Journey in App
Find your dream home, receive real-time updates, and many more!
Location
HOA Management
N/A
HOA Fees
$450/ Annually
Amenities
 Amenities and services may be covered by one or multiple associations and service providers.
 Snow Removal
 Other
Disclaimer: Amenities are based on third-party information and may vary; buyers must independently verify all amenities, as information is deemed reliable but not guaranteed.
Facts & Features
Rooms
Bedrooms & bathrooms
Bedrooms: 4
Bathrooms: 3
Interior
Sewer
Septic Tank
Flooring
Carpet, Wood
Appliances
Dishwasher, Dryer, Microwave, Oven, Refrigerator, Range, Washer, Water Softener Owned
Exterior Features
Garden
Cooling
Ceiling Fans, Central Air
Interior Features
Vaulted Ceilings
Heating
Forced Air, Natural Gas
Window Features
Garden Windows
Construction
Year Built
Year Built: 2007
Home type
Single Family Residence
Construction Materials
Stone, Vinyl Siding
Roof
Composition, Shingle
Architectural Style
Free Standing Detached, Traditional
Foundation Details
Basement
Utilities & Energy
Basement
Daylight, Full, Walk Out Access
Parking Features
Asphalt, Attached, Garage Faces Front, Gravel, Carport
Water Source
Well
Laundry Features
Laundry Room, Main Level
Fireplace Features
Living Room
Other Features
Lot Features
Sprinklers, Wooded
Patio And Porch Features
Covered, Deck, Patio, Porch
Subdivision Name
Stauffer's Cove Condominium
Price History
| Date | Event | Price |
|---|---|---|
10/29/2026 Source: | Listed for Sale | $549,900 $265/sqft |

Nearby Homes





Find Homes by Property Features in Caledonia, MI
Nearby New Homes For Sale


Based on information from the Board/Association of REALTORS® (alternatively, from the Realcomp II Ltd. MLS) through Oct 29, 2026, 02:15PM. All information provided is deemed reliable, but is not guaranteed to be accurate and should be independently verified. IDX provided courtesy of Realcomp II Ltd. via Andover Real Estate & Houzeo, Copyright 2026 Realcomp II Ltd. Shareholders Any use of search facilities of data on the site, other than by a consumer looking to purchase real estate, is prohibited. IDX information is provided exclusively for consumers' personal, noncommercial use and may not be used for any purpose other than to identify prospective properties consumers may be interested in purchasing. The accuracy of all information, regardless of source, is not guaranteed or warranted. All information should be independently verified. Listing Information presented by local MLS brokerage: Andover Real Estate, local REALTOR®- Scott Rubin - (248)206-3666 . Any use of search facilities of data on the site, other than by a consumer looking to purchase real estate, is prohibited. © 2024 Realcomp II Ltd. MLS. All Rights Reserved.
 Advertising Broker: Andover Real Estate | Andover Real Estate
