- Overview
- Description
- Property Details
- Location
- HOA Management
- Facts & Features
- Getting Around
- Nearby Homes

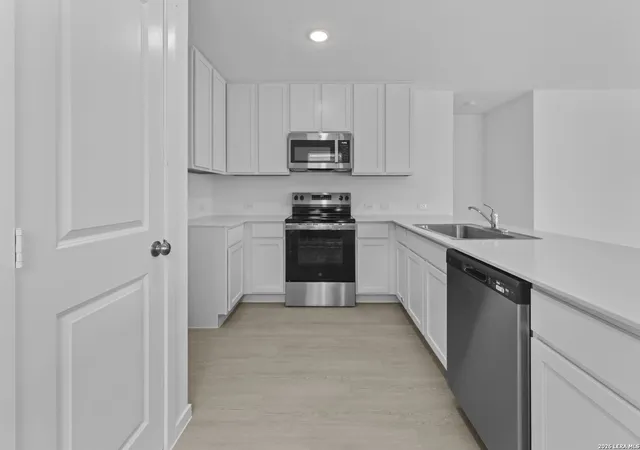


$185,000
Monthly Est:$921
 3 Beds
 2 Baths
2 full baths
 1,266sqft
5653 Jasper Pl, San Antonio, TX 78223
$185,000
$921/moEst:
Get Pre-Approved
Single Family Residence
Built in 2026
$-- HOA
4,791.6 sqft lot
$146/sq.ft
Description
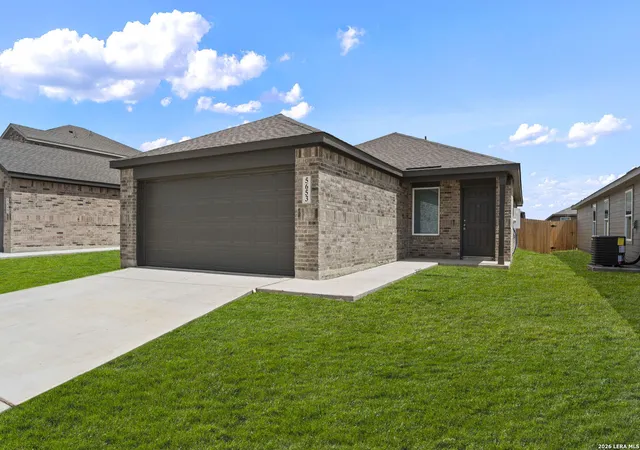
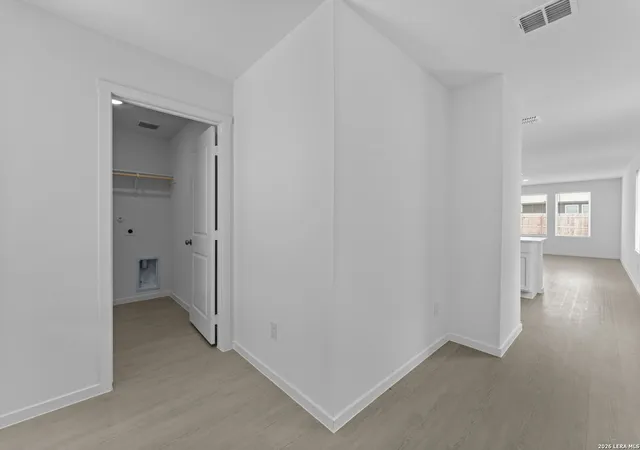
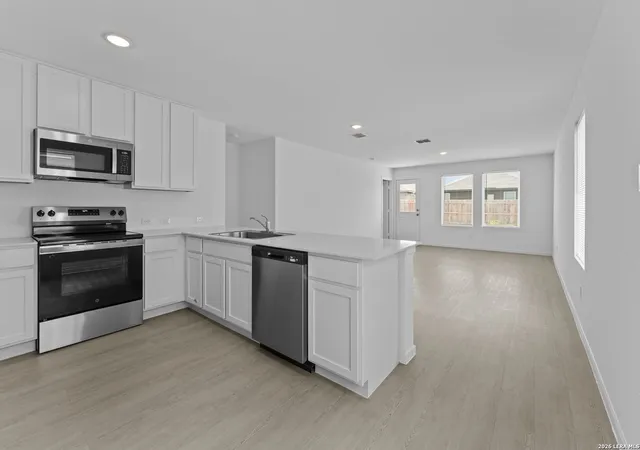
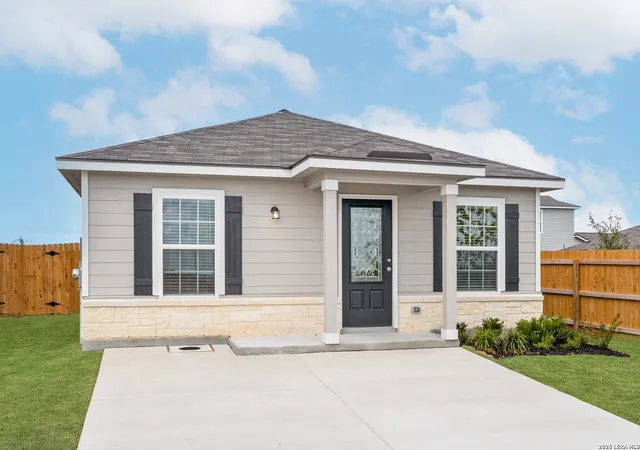
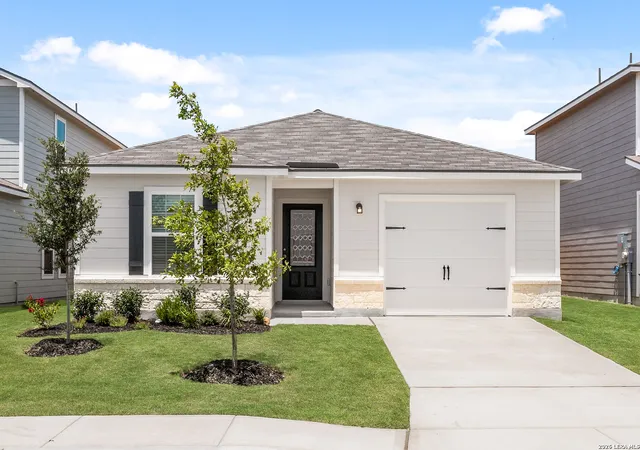
5% lender incentive offered with the use of the seller's in-house lender. Incentive may be used towards buyer closing costs and/or rate buy-down, subject to lender approval and buyer qualification. The Oakridge floorplan - This thoughtfully designed single-story home offers approximately 1,266 square feet of comfortable living space with 3 bedrooms, 2 bathrooms, and an open-concept layout that maximizes functionality and everyday convenience. The spacious family room flows seamlessly into the dining area and kitchen, creating an inviting space for entertaining guests or enjoying time with family. The kitchen features quality cabinetry, ample counter space, energy-efficient appliances, and a functional layout designed to support both daily meal preparation and special gatherings. Natural light fills the main living areas, enhancing the home's bright and welcoming atmosphere. The private primary suite is located at the rear of the home and features an en-suite bathroom with a walk-in shower and a spacious walk-in closet. Two secondary bedrooms are positioned away from the primary suite and share a full bathroom, providing flexibility for family members, guests, home offices, or hobby spaces. Additional highlights include durable flooring throughout the main living and wet areas, carpeting in the bedrooms, energy-efficient construction features, double-pane windows, smart home technology, builder warranty coverage, a privacy-fenced backyard, and a 2-car garage. The home also includes Lennar's connected home features, allowing convenient control of select smart devices from your smartphone. Conveniently located in Higdon Crossing with easy access to Loop 410, I-37, downtown San Antonio, schools, shopping, dining, and major employment centers, this home offers an excellent combination of comfort, convenience, and value for today's homeowner.
- Houzeo last checked: 12 hours ago
- Listing updated: August 6, 2026 at 4:59 pm
- Listing Provided by: Christopher Marti | Keller Williams City-View (210) 696-9996
- Source: LERA MLS-TX | MLS#: 1990733

Property Details
Status
Pending
Type
Single Family Residence
No. of Stories
-
County
City
Neighborhood
Year Built
2026
HOA Fees
-
Finished Area
1,266 sqft
Lot Size
4,791.6 sqft lot
Basement Area
- sqft
MLS Name
LERA MLS
MLS Number
1990733
MLS Status
PND
Days on Market
146

Continue Your Journey in App
Find your dream home, receive real-time updates, and many more!
Continue Your Journey in App
Find your dream home, receive real-time updates, and many more!
Location
HOA Management
FIRST SERVICE RESIDENTIAL
HOA Fees
$250/
Disclaimer: Amenities are based on third-party information and may vary; buyers must independently verify all amenities, as information is deemed reliable but not guaranteed.
Facts & Features
Rooms
Bedrooms & bathrooms
Bedrooms: 3
Bathrooms: 2
Interior
Window Features
None
Utilities & Energy
Fireplace Features
Na
Association Amenities
None
Other Features
Subdivision Name
Higdon Crossing
Price History
| Date | Event | Price |
|---|---|---|
07/17/2026 Source: | Pending | $185,000 $146/sqft |
06/25/2026 Source: | Price Decreased | $185,000 -7.50% $146/sqft |
06/10/2026 Source: | Listed for Sale | $199,999 +8.70% $158/sqft |
05/16/2026 Source: | Pending | $183,999 $145/sqft |
05/05/2026 Source: | Price Decreased | $183,999 -0.54% $145/sqft |

Show more
Nearby Homes
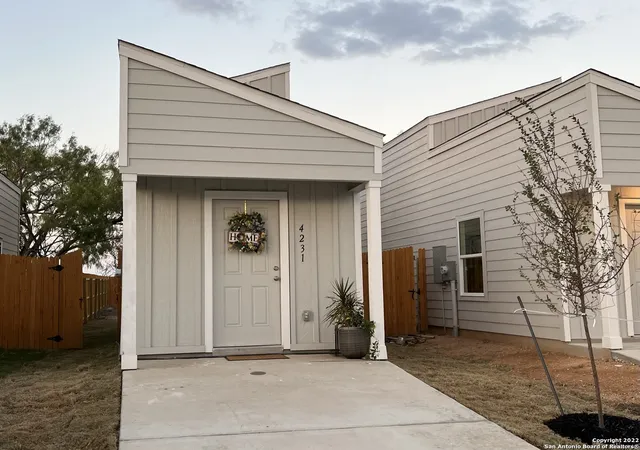
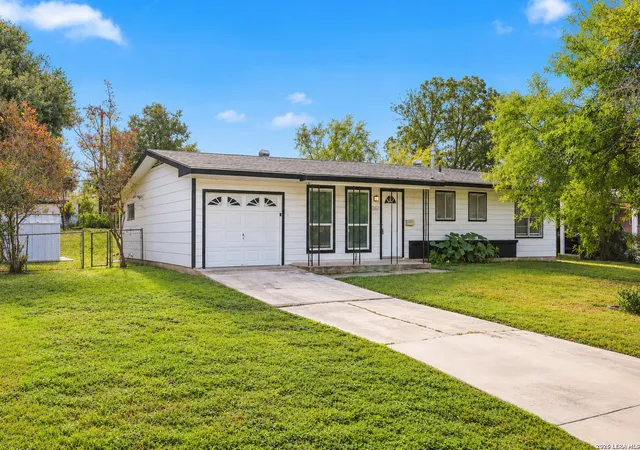
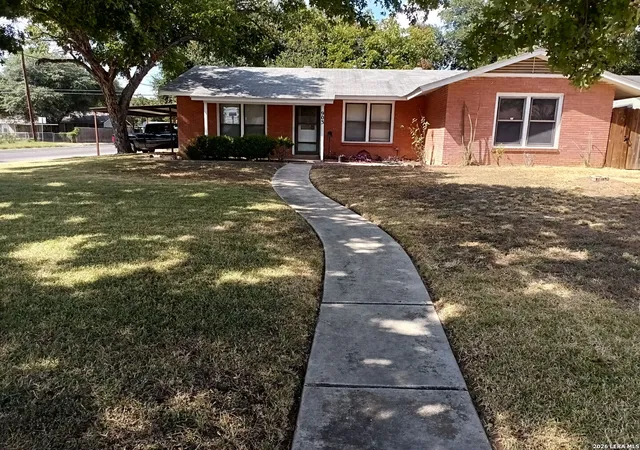

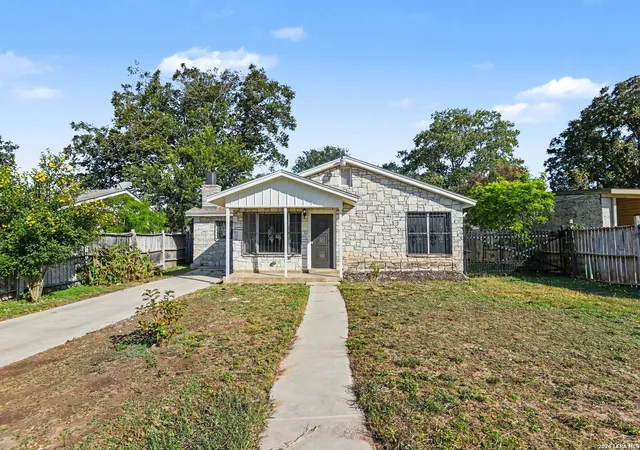
Find Homes by Property Features in San Antonio, TX
Nearby New Homes For Sale

Based on information from the San Antonio Board of REALTORS® MLS through Nov 02, 2026, 02:15PM. Information is provided exclusively for consumers’ personal, non-commercial use, and it may not be used for any purpose other than to identify prospective properties consumers may be interested in purchasing. The data is deemed reliable but is not guaranteed. © 2026 San Antonio Board of REALTORS - All Rights Reserved.
 Advertising Broker: David Montalvo | CapTex Realty
