Andover RE
Powered by 
- 5
- Overview
- Description
- Property Details
- Location
- Facts & Features
- Getting Around
- Nearby Homes
 No HOA

Street View
$350,000
Monthly Est:$1,742
 3 Beds
 2 Baths
1 full bath + 1 half bath
 2,655sqft
5653 Sandburn Dr, Shelby Township, MI 48316
$350,000
$1,742/moEst:
Get Pre-Approved
Single Family Residence
Built in 1960
$-- HOA
20,473.2 sqft lot
$132/sq.ft
Description
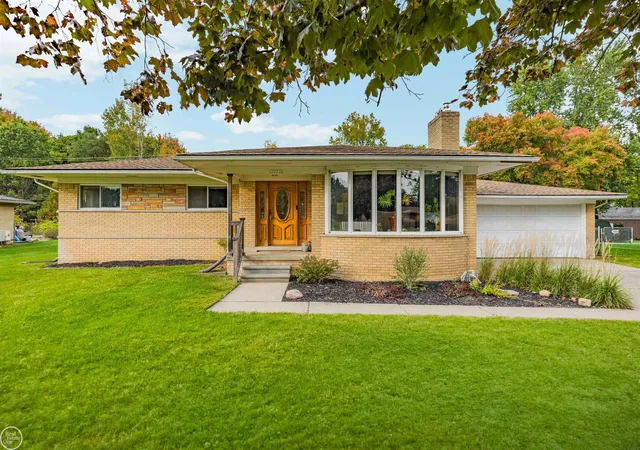
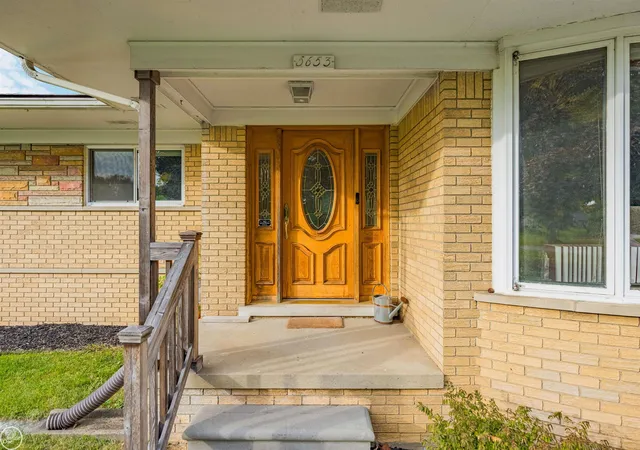
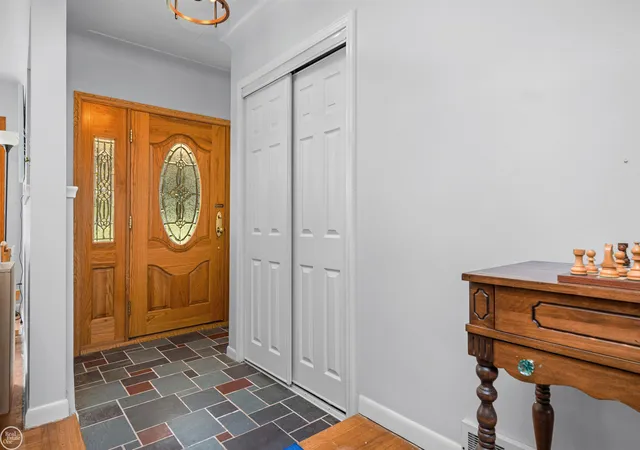
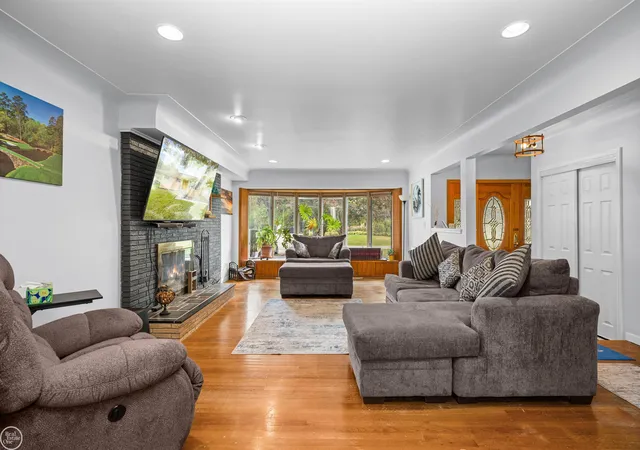
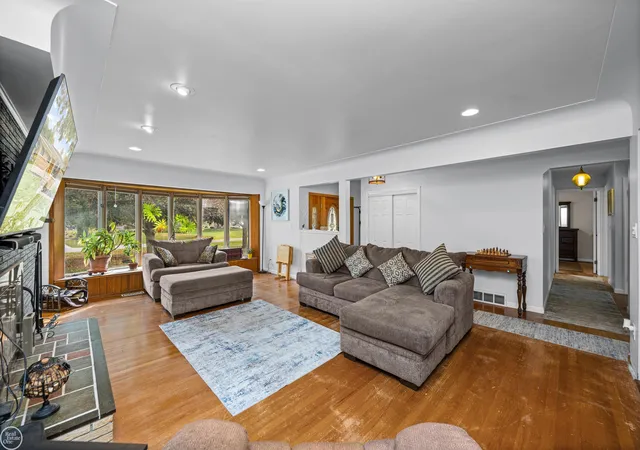
Located around the corner from Stoney Creek Metropark and situated on a spacious 1/2-acre lot with a fully fenced backyard, this beautifully updated home offers the perfect combination of comfort, privacy, and outdoor entertaining! Enjoy your own backyard oasis featuring a newer 19' x 23' patio (2020), 12' x 20' gazebo (2024), creating the perfect setting to relax or entertain family and friends. Inside, the open-concept living space flows seamlessly into the updated kitchen featuring beautiful solid hickory cabinetry, quartz countertops, a new refrigerator (2026), and new sink and faucet. The main bathroom has been remodeled with an additional shower upgrade in 2026. The finished lower level offers versatile additional living space with a fourth finished room, egress window, dedicated furnace room, and finished carpeted storage beneath the stairs. Extensive major updates include NEW furnace and A/C (2025), NEW 1,500-gallon septic tank and field (2020), upgraded electrical panel (2021), NEW hot water heater (2019), and NEW front-load washer and dryer (2023). Additional improvements include a new concrete driveway approach with culvert (2020), 12' x 14' shed pad, underground electrical service installed by DTE, including electricity to the shed and gazebo. Recent 2026 updates include fresh paint throughout the upstairs (except half bath), new closet doors, and new utility pump. The wall between the kitchen and living room was removed in 2022, creating a more spacious and inviting layout. With so many major improvements already completed, this home offers exceptional value and peace of mind! Conveniently located near shopping, dining, parks, and expressways. Award winning Utica Schools. Don't miss this wonderful opportunity to enjoy spacious indoor living and an incredible outdoor retreat!
- Houzeo last checked: 54 minutes ago
- Listing updated: October 26, 2026 at 7:44 pm
- Listing Provided by: Kimberly Drescher Tanascu , Robert Drescher | Real Estate One Inc-Shelby (586) 532-5500
- Source: Realcomp MLS-MI | MLS#: 58050225310

- Originating MLS: MiRealSource
Property Details
Status
Active Under Contract
Type
Single Family Residence
No. of Stories
-
County
City
Neighborhood
--
Year Built
1960
HOA Fees
-
Finished Area
2,655 sqft
Lot Size
20,473.2 sqft lot
Basement Area
- sqft
MLS Name
Realcomp MLS
MLS Number
58050225310
MLS Status
Accepting Backup Offers
Days on Market
12
Cumulative Days on Market
5

Continue Your Journey in App
Find your dream home, receive real-time updates, and many more!
Continue Your Journey in App
Find your dream home, receive real-time updates, and many more!
Location
Facts & Features
Rooms
Bedrooms & bathrooms
Bedrooms: 3
Bathrooms: 2
Interior
Interior Features
High Speed Internet
Sewer
Septic Tank
Appliances
Dishwasher, Dryer, Microwave, Oven, Refrigerator, Range, Washer
Cooling
Central Air
Window Features
Bay Windows, Egress Windows
Heating
Forced Air, Natural Gas
Flooring
Ceramic Tile, Hardwood
Construction
Year Built
Year Built: 1960
Home type
Single Family Residence
Architectural Style
Ranch
Foundation Details
Basement, Block
Construction Materials
Brick
Utilities & Energy
Fireplace Features
Living Room, Wood Burning
Basement
Block, Daylight, Finished, Full, Sump Pump
Parking Features
Twoand Half Car Garage, Attached, Electricityin Garage, Garage Door Opener
Water Source
Public
Pool Features
None
Other Features
Subdivision Name
Wilseck Manor # 02
Disclosures
Flood Ins Not Reqd, No Encroachment, Flood Plain None, Taxes Homestead Exempt
Patio And Porch Features
Patio, Porch
Price History
| Date | Event | Price |
|---|---|---|
10/26/2026 Source: | Contingent (Active Under Contract) | $350,000 $132/sqft |
10/19/2026 Source: | Coming Soon | $350,000 $132/sqft |
10/19/2026 Source: | Listed for Sale | $350,000 $132/sqft |


Nearby Homes
Find Homes by Property Features in Shelby Township, MI
Nearby New Homes For Sale


Based on information from the Board/Association of REALTORS® (alternatively, from the Realcomp II Ltd. MLS) through Nov 01, 2026, 10:45AM. All information provided is deemed reliable, but is not guaranteed to be accurate and should be independently verified. IDX provided courtesy of Realcomp II Ltd. via Andover Real Estate & Houzeo, Copyright 2026 Realcomp II Ltd. Shareholders Any use of search facilities of data on the site, other than by a consumer looking to purchase real estate, is prohibited. IDX information is provided exclusively for consumers' personal, noncommercial use and may not be used for any purpose other than to identify prospective properties consumers may be interested in purchasing. The accuracy of all information, regardless of source, is not guaranteed or warranted. All information should be independently verified. Listing Information presented by local MLS brokerage: Andover Real Estate, local REALTOR®- Scott Rubin - (248)206-3666 . Any use of search facilities of data on the site, other than by a consumer looking to purchase real estate, is prohibited. © 2024 Realcomp II Ltd. MLS. All Rights Reserved.
 Advertising Broker: Andover Real Estate | Andover Real Estate
