- Overview
- Description
- Property Details
- Location
- Facts & Features
- Getting Around
- Nearby Homes
 Price Drop: $50K (10/07)
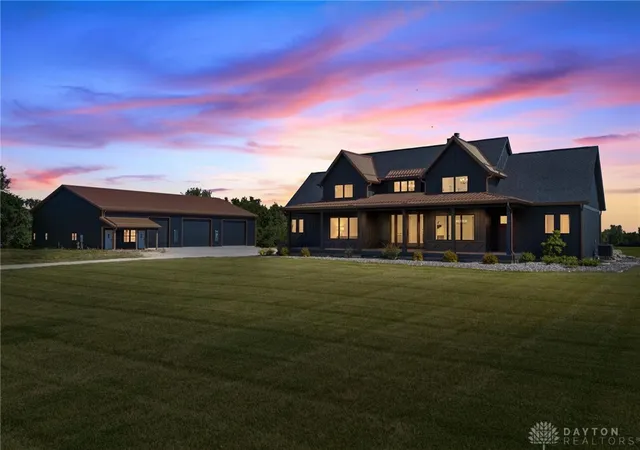
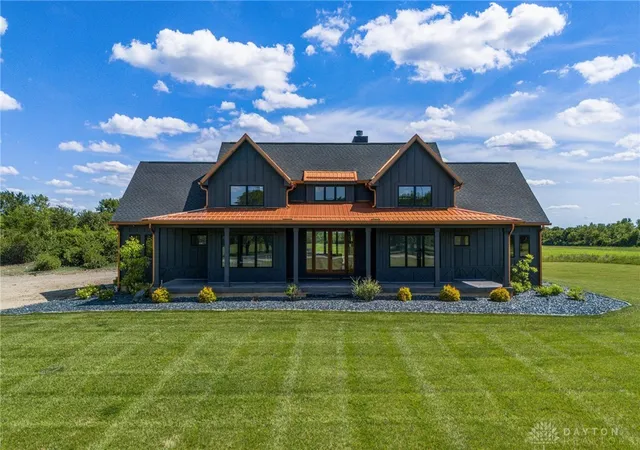
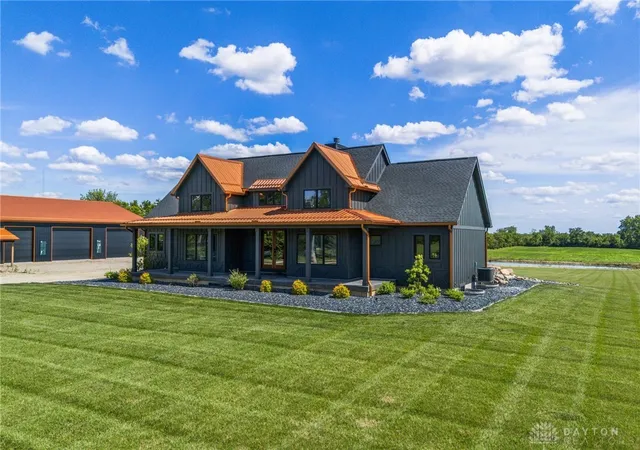
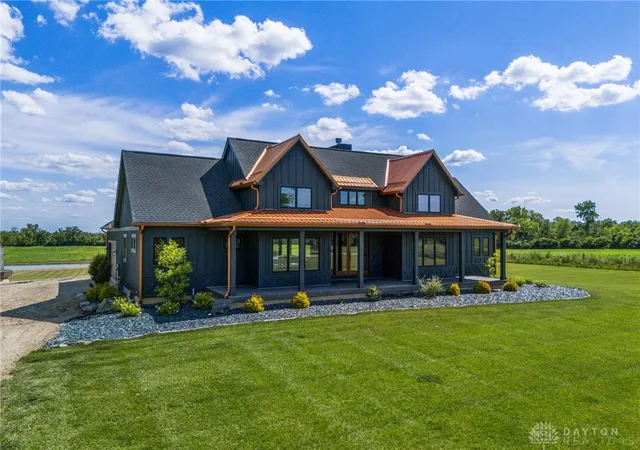
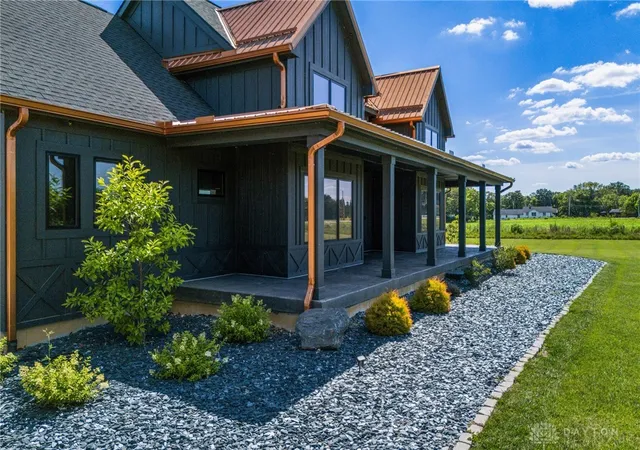

Street View
$825,000
Monthly Est:$4,106
 4 Beds
 3 Baths
2 full baths + 1 half bath
 3,744sqft
5656 Dayton Liberty Rd, Dayton, OH 45417
$825,000
$4,106/moEst:
Get Pre-Approved
Single Family Residence
Built in 2023
$-- HOA
5 acres lot
$220/sq.ft
Description
LUXURY, PRIVACY & UNMATCHED ENTERTAINMENT ON 5 ACRES!
Welcome to a truly exceptional custom-built 4-bedroom, 2.5-bath home where luxury living meets incredible outdoor entertaining. Nestled on 5 beautiful acres with a stocked pond, this one-of-a-kind property offers the perfect blend of privacy, space, technology, and thoughtful custom details.
Inside, the home is designed for both everyday living and unforgettable entertaining. The entire home is equipped with a Control4 smart home system, allowing you to seamlessly control your home's technology, while premium speakers throughout the home and extending onto the back patio create the perfect atmosphere indoors or out. The gourmet kitchen is a chef's dream, featuring commercial-grade Thermador appliances and exceptional functionality.
Entertainment continues throughout the home with two custom-made bars, including a commercial-grade ice maker, creating the ultimate setting for hosting family and friends. A spacious 600-square-foot climate-controlled specialty room you must see for yourself. The pool table conveys with the property, making this home truly move-in ready for entertaining!
Step outside and prepare to be impressed. The expansive outdoor living area features a custom outdoor kitchen with an Alfresco grill, premium audio, a hot tub, and plenty of room to gather, relax, and enjoy the beauty of your private acreage. Security cameras surround the property, providing added peace of mind while allowing you to keep an eye on everything this incredible property has to offer.
Additional highlights include a tankless water heater, dual-zoned HVAC, and a massive 60' x 80' insulated pole barn with 200-amp electric...perfect for vehicles, equipment, hobbies, storage, a workshop, or whatever your imagination can dream up.
This isn't simply a house...it's a private retreat designed for living, entertaining, and making memories.
- Houzeo last checked: 4 minutes ago
- Listing updated: October 7, 2026 at 10:40 pm
- Listing Provided by: Erika Halburnt (937) 681-1398 | Bella Realty Group (937) 760-1308
- Source: Dayton Realtors MLS-OH | MLS#: 966315

Property Details
Status
Pending
Type
Single Family Residence
No. of Stories
1
County
City
Neighborhood
--
Year Built
2023
HOA Fees
-
Finished Area
3,744 sqft
Lot Size
5 acres lot
Basement Area
- sqft
MLS Name
Dayton Realtors MLS
MLS Number
966315
MLS Status
Pending
Days on Market
86

Continue Your Journey in App
Find your dream home, receive real-time updates, and many more!
Continue Your Journey in App
Find your dream home, receive real-time updates, and many more!
Location
Facts & Features
Rooms
Bedrooms & bathrooms
Bedrooms: 4
Bathrooms: 3
FamilyRoom
Level: Basement
Area: 224.00 Square Feet
Dimensions: 16 x 14
MediaRoom
Level: Basement
Area: 238.00 Square Feet
Dimensions: 14 x 17
Bedroom
Level: Basement
Area: 192.00 Square Feet
Dimensions: 16 x 12
Bedroom
Level: Basement
Area: 208.00 Square Feet
Dimensions: 16 x 13
Bedroom
Level: Basement
Area: 182.00 Square Feet
Dimensions: 14 x 13
BonusRoom
Level: Main
Area: 144.00 Square Feet
Dimensions: 12 x 12
Laundry
Level: Main
Area: 140.00 Square Feet
Dimensions: 10 x 14
PrimaryBedroom
Level: Main
Area: 210.00 Square Feet
Dimensions: 15 x 14
Office
Level: Main
Area: 132.00 Square Feet
Dimensions: 12 x 11
Kitchen
Level: Main
Area: 228.00 Square Feet
Dimensions: 12 x 19
LivingRoom
Level: Main
Area: 400.00 Square Feet
Dimensions: 25 x 16
Interior
Heating
Natural Gas
Cooling
Central Air
Construction
Year Built
Year Built: 2023
Home type
Single Family Residence
Construction Materials
Other
Utilities & Energy
Basement
Full, Finished
Parking Features
Attached, Barn, Detached, Four Or More Spaces, Garage
Price History
| Date | Event | Price |
|---|---|---|
10/07/2026 Source: | Pending | $825,000 $220/sqft |
09/18/2026 Source: | Contingent (Active Under Contract) | $825,000 $220/sqft |
09/18/2026 Source: | Listed for Sale | $825,000 -5.71% $220/sqft |
08/19/2026 Source: | Price Decreased | $875,000 -7.89% $234/sqft |
08/11/2026 Source: | Listed for Sale | $949,900 $254/sqft |

Nearby Homes
Find Homes by Property Features in Dayton, OH
Nearby New Homes For Sale

Based on information from Dayton Realtors® MLS through Nov 05, 2026, 06:15AM. Information is provided exclusively for consumers’ personal, non-commercial use, that it may not be used for any purpose other than to identify prospective properties consumers may be interested in purchasing. The data is deemed reliable but is not guaranteed accurate by the MLS. The MLS may, at its discretion, require use of other disclaimers as necessary to protect participants and/or the MLS from liability. This website may not include listings or property addresses of sellers who have directed their listing brokers to withhold their listing or their property address from display on the Internet. © 2026 Dayton Area Board of Realtors®, Inc. All rights reserved.
 Advertising Broker: Nicholas Huscroft | Chosen Realty
