Andover RE
Powered by 
- 7
- Overview
- Description
- Property Details
- Location
- Facts & Features
- Getting Around
- Nearby Homes


Street View
$340,000
Monthly Est:$1,692
 3 Beds
 2 Baths
2 full baths
 1,621sqft
5656 Pine Ct, Kimball, MI 48074
$340,000
$1,692/moEst:
Get Pre-Approved
Single Family Residence
Built in 2001
$-- HOA
22,651.2 sqft lot
$210/sq.ft
Description
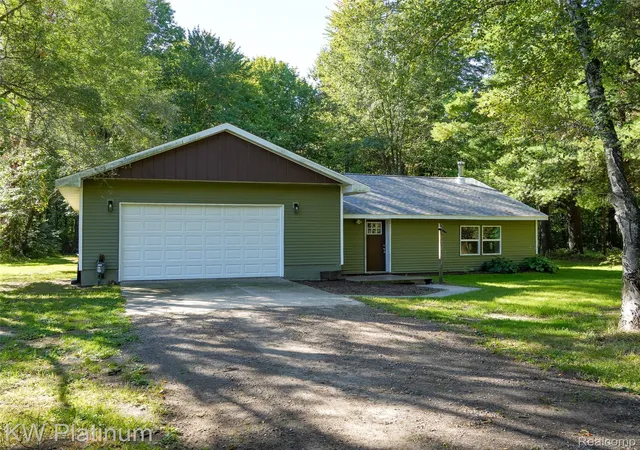
Let me introduce you to this custom-built split ranch designed for comfort, privacy, and long-term living with energy efficiency built into every detail. This beautifully maintained single-owner 3-bedroom, 2-full-bath home reflects pride of ownership throughout. The original owners were personally involved in its design and creation from its conception to the final touches, and they have carefully maintained the custom home they helped bring to life. Step inside to a bright and inviting living area featuring vaulted cathedral ceilings, skylights, and a gas fireplace, creating the ideal gathering space for family gatherings, holidays, or relaxing evenings at home. The open kitchen overlooks the living room and features abundant wood cabinetry, solid surface countertops with an integrated sink basin, and plenty of workspace and storage for everyday living and entertaining. Adding even more flexibility, the home includes a secondary living area overlooking the front yard that can easily serve as a sitting room, bonus family room / private reading area, or a convenient home office. The spacious primary suite provides an intimate retreat, equipped with a large walk-in closet and a spa-inspired bathroom featuring a relaxing jetted tub and a separate walk-in shower. Generously sized secondary bedrooms with spacious closets provide flexibility for family, guests, workspace, or hobbies. Built with comfort and efficiency in mind, the home includes insulated interior and exterior walls, along with insulated basement walls and a concrete floor, for year-round comfort, privacy, and energy savings. The added insulation also contributes to a quieter atmosphere throughout the home, creating comfortable spaces for everyday living, entertaining guests, or simply enjoying personal space. Main-floor laundry with utility sink and additional storage just off the garage creates a convenient drop zone for coats, shoes, and everyday life while keeping your main entrance welcoming for guests. The large attached 2-car garage provides
- Houzeo last checked: 12 hours ago
- Listing updated: May 29, 2026 at 5:39 pm
- Listing Provided by: Brandon Taylor | KW Platinum Port Huron (810) 385-0600
- Source: Realcomp MLS-MI | MLS#: 58050208747

- Originating MLS: MiRealSource
Property Details
Status
Pending
Type
Single Family Residence
No. of Stories
-
County
City
Neighborhood
--
Year Built
2001
HOA Fees
-
Finished Area
1,621 sqft
Lot Size
22,651.2 sqft lot
Basement Area
- sqft
MLS Name
Realcomp MLS
MLS Number
58050208747
MLS Status
Pending
Days on Market
163
Cumulative Days on Market
1

Continue Your Journey in App
Find your dream home, receive real-time updates, and many more!
Continue Your Journey in App
Find your dream home, receive real-time updates, and many more!
Location
Facts & Features
Rooms
Bedrooms & bathrooms
Bedrooms: 3
Bathrooms: 2
Interior
Interior Features
Cathedral Ceilings, High Speed Internet, Jetted Tub, Walk In Closets
Appliances
Dishwasher, Dryer, Microwave, Oven, Refrigerator, Range, Washer
Heating
Forced Air, Natural Gas
Cooling
Central Air
Sewer
Public Sewer
Window Features
Egress Windows, Skylights
Construction
Year Built
Year Built: 2001
Home type
Single Family Residence
Construction Materials
Brick, Vinyl Siding
Foundation Details
Basement, Block
Architectural Style
Ranch
Property Condition
Site Condo
Utilities & Energy
Fireplace Features
Gas, Living Room
Parking Features
Two Car Garage, Attached, Electricityin Garage, Garage Door Opener
Pool Features
None
Basement
Block, Daylight, Sump Pump, Unfinished
Water Source
Public
Other Features
Patio And Porch Features
Deck, Patio, Porch
Disclosures
Taxes Homestead Exempt
Subdivision Name
Hidden Pine Lake Condo
Price History
| Date | Event | Price |
|---|---|---|
06/30/2026 Source: | Sold | $340,000 $210/sqft |
05/29/2026 Source: | Pending | $340,000 $210/sqft |
05/23/2026 Source: | Contingent (Active Under Contract) | $340,000 $210/sqft |


Nearby Homes
Find Homes by Property Features in Kimball, MI


Based on information from the Board/Association of REALTORS® (alternatively, from the Realcomp II Ltd. MLS) through Nov 02, 2026, 02:15PM. All information provided is deemed reliable, but is not guaranteed to be accurate and should be independently verified. IDX provided courtesy of Realcomp II Ltd. via Andover Real Estate & Houzeo, Copyright 2026 Realcomp II Ltd. Shareholders Any use of search facilities of data on the site, other than by a consumer looking to purchase real estate, is prohibited. IDX information is provided exclusively for consumers' personal, noncommercial use and may not be used for any purpose other than to identify prospective properties consumers may be interested in purchasing. The accuracy of all information, regardless of source, is not guaranteed or warranted. All information should be independently verified. Listing Information presented by local MLS brokerage: Andover Real Estate, local REALTOR®- Scott Rubin - (248)206-3666 . Any use of search facilities of data on the site, other than by a consumer looking to purchase real estate, is prohibited. © 2024 Realcomp II Ltd. MLS. All Rights Reserved.
 Advertising Broker: Andover Real Estate | Andover Real Estate
