- Overview
- Description
- Property Details
- Location
- Facts & Features
- Getting Around
- Nearby Homes



$995,000
Monthly Est:$4,952
 5 Beds
 4 Baths
4 full baths
 6,218sqft
566 Oak Leaf Ln, Somerset, KY 42503
$995,000
$4,952/moEst:
Get Pre-Approved
Single Family Residence
Built in 2021
$-- HOA
1.1 acres lot
$160/sq.ft
Description
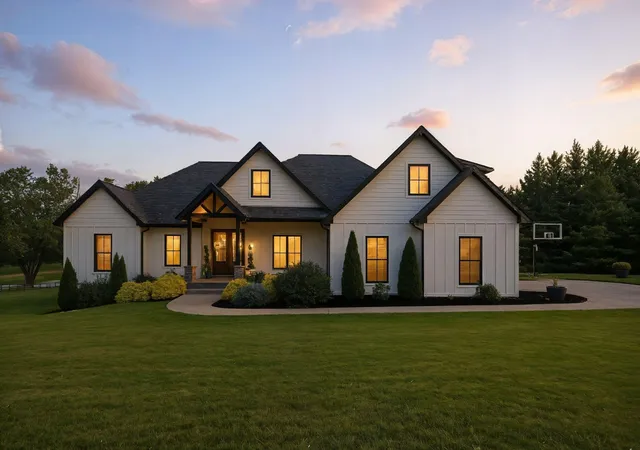
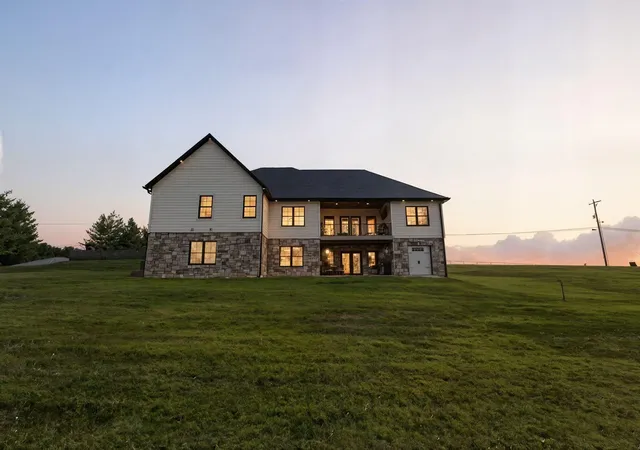
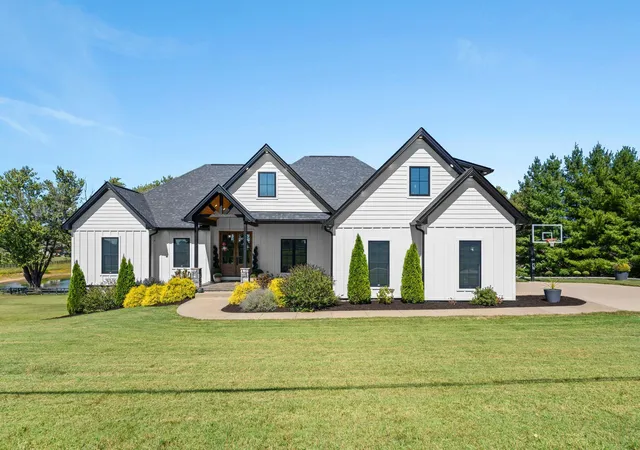
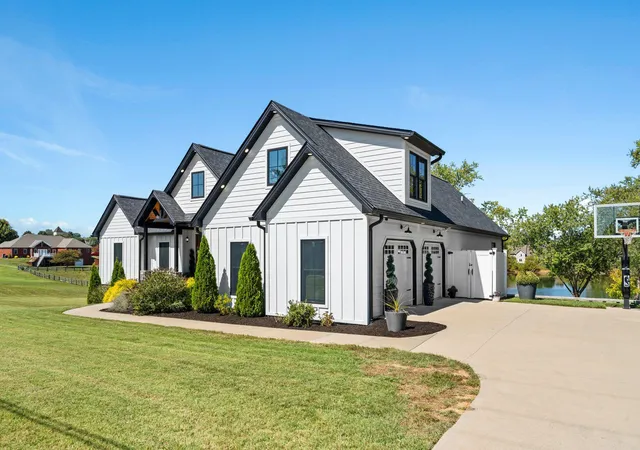
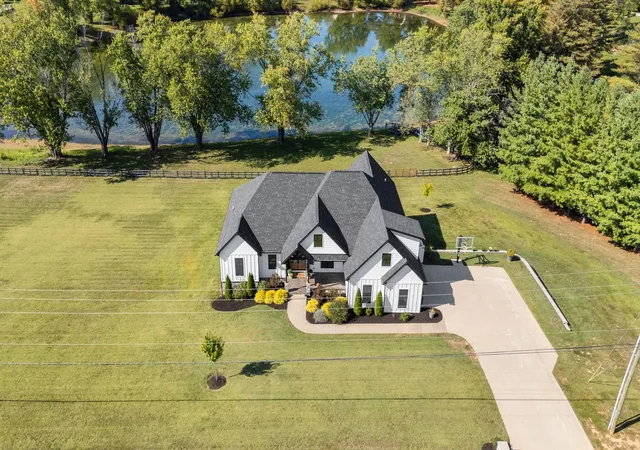
**Stunning Craftsman Home with Lake Views - Your Dream Awaits!** Welcome to your new sanctuary! This exquisite 5-bedroom, 4-bathroom Craftsman-style home, built in 2021, combines modern elegance with timeless charm, nestled perfectly on two private lots with breathtaking views of a tranquil lake. As you step inside, you are greeted by an expansive open floor plan that seamlessly connects the living, dining, and kitchen areas, adorned with soaring vaulted ship ceilings that create a sense of grandeur. The heart of this home is undoubtedly the chef's kitchen, featuring custom white cabinetry, luxurious granite countertops, and a huge walk-in pantry that makes storage a breeze. Enjoy cozy evenings in the inviting living room, accentuated by two electric fireplaces with built-in shelving, offering warmth and sophistication. The engineered hardwood floors flow throughout, enhancing the home's aesthetic while ensuring easy maintenance. Retreat to the master en suite, a true haven of relaxation, showcasing a coffered ship lap ceiling that adds depth and character. Unwind in the soaking tub or invigorate your senses in the stylish tiled shower - this master suite is designed for your comfort and pleasure. The split bedroom floor plan ensures privacy for everyone, with four additional spacious bedrooms ready to accommodate family and friends. Venture outdoors to discover your private paradise! The covered Trex deck, with dual levels, invites you to soak in the serene views of the lake while enjoying your morning coffee or hosting unforgettable gatherings. Roller blind shades add comfort and style to your outdoor experience, allowing you to create the perfect ambiance. But that's not all! The full finished walk-out basement is a versatile space designed for entertaining or accommodating guests. Complete with a second kitchen, dining room, living room, and additional bedrooms, this area offers endless possibilities - from creating a cozy guest suite to hosting game nights and movie marathons. Energy efficiency is paramount with spray foam insulation, UV/Security Protective tinted windows and low utility bills, making this home not only beautiful but also economical to live in. Don't miss your chance to own this remarkable home where luxury meets comfort, and where every detail has been thoughtfully considered. Schedule a private showing today and step into the life you've always dreamed of! This stunning Craftsman home is more than just a property; it's a lifestyle waiting to be embraced. Act fast - your dream home awaits!
- Houzeo last checked: 2 hours ago
- Listing updated: October 22, 2025 at 2:01 pm
- Listing Provided by: The Millie Weaver Team - Millie Weaver (606) 485-1865 , Millie King Weaver | Keller Williams Bluegrass Realty - Lake Cumberland (859) 321-8999
- Source: Lexington Bluegrass AOR (Imagine) MLS-KY | MLS#: 25501651

Property Details
Status
Active
Type
Single Family Residence
No. of Stories
-
County
City
Neighborhood
--
Year Built
2021
HOA Fees
-
Finished Area
6,218 sqft
Lot Size
1.1 acres lot
Basement Area
- sqft
MLS Name
Lexington Bluegrass AOR (Imagine) MLS
MLS Number
25501651
MLS Status
Active
Days on Market
386
Cumulative Days on Market
34

Continue Your Journey in App
Find your dream home, receive real-time updates, and many more!
Download App
Continue Your Journey in App
Find your dream home, receive real-time updates, and many more!
Location
Facts & Features
Rooms
Bedrooms & bathrooms
Bedrooms: 5
Bathrooms: 4
Interior
Sewer
Septic Tank
Flooring
Carpet, Wood
Cooling
Electric, Heat Pump
Heating
Forced Air, Heat Pump
Construction
Year Built
Year Built: 2021
Home type
Single Family Residence
Foundation Details
Concrete Perimeter
Roof
Shingle
Construction Materials
Stone, Hardi Plank Type
Utilities & Energy
Water Source
Public
Fireplace Features
Electric
Basement
Finished, Full, Walk Out Access
Parking Features
Basement, Driveway
Other Features
Subdivision Name
Twin Lakes
Price History
| Date | Event | Price |
|---|---|---|
09/18/2025 Source: | Listed for Sale | $995,000 +32.68% $160/sqft |
01/05/2024 Source: | Price Increased | $749,900 +29.52% $121/sqft |
07/01/2021 Source: | Price Increased | $579,000 +1554.29% $93/sqft |
06/17/2020 Source: | Sold | $35,000 $6/sqft |

Nearby Homes





Find Homes by Property Features in Somerset, KY
Nearby New Homes For Sale


Based on information from the IMAGINE MLS® through Oct 09, 2026, 02:30PM. Copyrighted by the Imagine MLS®. IDX information is provided exclusively for consumers' personal, non-commercial use. It may not be used for any purpose other than to identify prospective properties consumers may be interested in purchasing. Data on this website is deemed reliable but is not guaranteed accurate by the MLS. © 2026 IMAGINE MLS®. All Rights Reserved.
 Advertising Broker: Donna Mink | Mink Realty