- Overview
- Description
- Property Details
- Location
- HOA Management
- Facts & Features
- Getting Around
- Nearby Homes
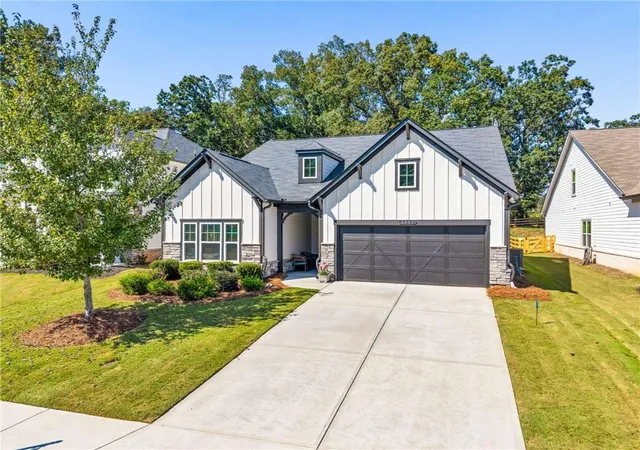

Street View
$519,000
Monthly Est:$2,583
 3 Beds
 3 Baths
2 full baths + 1 half bath
 2,352sqft
5660 Bergeson Way, Cumming, GA 30028
$519,000
$2,583/moEst:
Get Pre-Approved
Single Family Residence
Built in 2021
$104.17/mo HOA
9,583.2 sqft lot
$221/sq.ft
Description
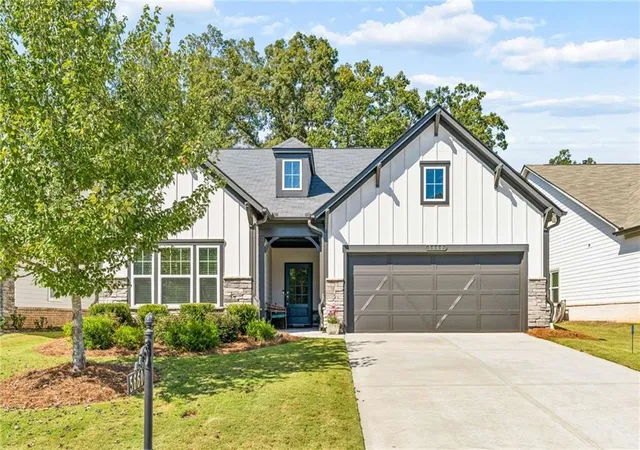
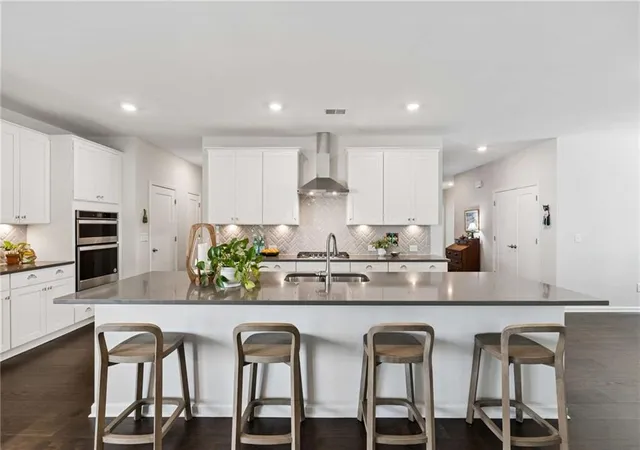
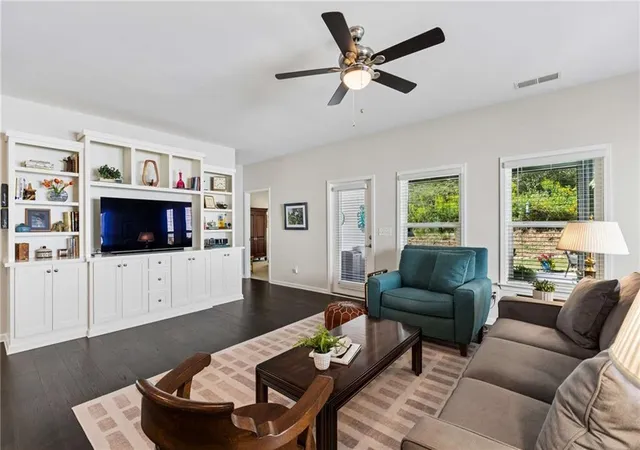
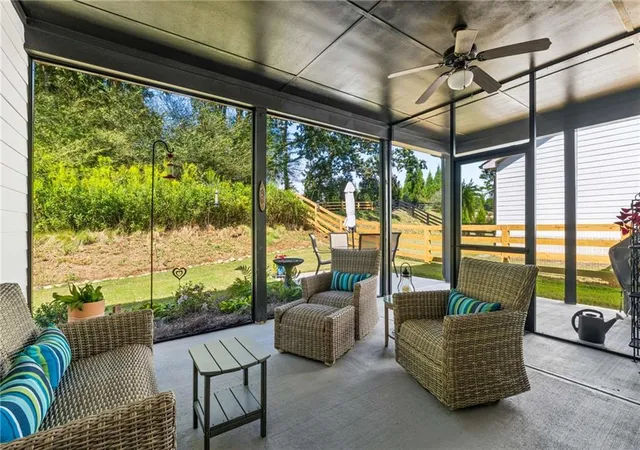
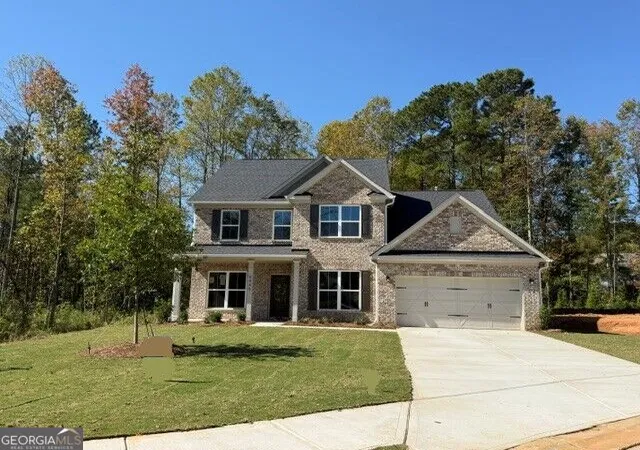
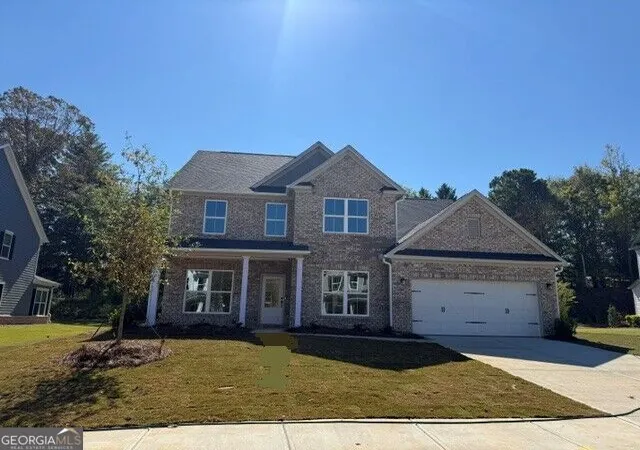
Tucked at the end of a quiet cul-de-sac in the Brookview neighborhood, this Craftsman-style home built by Ashton Woods offers one-level living with a floor plan that makes everyday life convenient. The layout has been thoughtfully designed with an open concept main level that flows naturally from a welcoming foyer into the heart of the home. The kitchen is anchored by a large eat-in island featuring integrated storage, and features stainless steel appliances, cooktop hood, and a timeless tile backsplash. Abundant cabinetry, including lower cabinets with pull-out drawers, and a generous pantry keep everything organized, while a formal dining room nearby offers a dedicated space for gathering and entertaining. The spacious living area opens to a covered and screened-in back porch, where peaceful views create a private, serene backdrop for morning coffee or evening unwinding and the level green space offers room to roam or play. The primary suite, also on the main level, provides a peaceful retreat with views of the backyard, featuring tall tray ceilings, a generous walk-in closet and ensuite with dual vanities and frameless shower with a bench and niche for everyday practicality. Two secondary bedrooms both boast easy access to a full bathroom, ideal for family or guests. A laundry room and additional storage closets complete the main level. Upstairs, a spacious loft/bonus room opens up a world of possibilities, whether used for entertaining, relaxing, a media/game room, a playroom, hobby space, or even the potential for a private guest retreat. A partially finished attic offers additional storage. Residents of Brookview enjoy access to a pool, tennis courts, and playground, all within a community that offers quick access to GA 400 and major commuting routes. From here, Lake Lanier, Cumming City Center, and an array of parks, restaurants, retail, and entertainment are all just minutes away, along with sought-after Forsyth County schools and the expansive Coal Mountain village-style town center and mixed-use development coming just 3 miles away. This move-in ready home checks every box for comfortable, functional living.
- Houzeo last checked: 13 minutes ago
- Listing updated: October 28, 2026 at 8:42 pm
- Listing Provided by: Jennifer Bienstock (770) 415-6668 | Armont Real Estate (770) 415-6668
- Source: First Multiple Listing Service-GA | MLS#: 7850385

Property Details
Status
Active
Type
Single Family Residence
No. of Stories
-
County
City
Neighborhood
--
Year Built
2021
HOA Fees
$104.17/mo
Finished Area
2,352 sqft
Lot Size
9,583.2 sqft lot
Basement Area
- sqft
MLS Name
First Multiple Listing Service
MLS Number
7850385
MLS Status
Active
Days on Market
30

Continue Your Journey in App
Find your dream home, receive real-time updates, and many more!
Continue Your Journey in App
Find your dream home, receive real-time updates, and many more!
Location
HOA Management
N/A
HOA Fees
$1,250/ Annually
Amenities
 Amenities and services may be covered by one or multiple associations and service providers.
 Pest Control
 Insurance
 Maintenance
 Tennis
 Swim
Disclaimer: Amenities are based on third-party information and may vary; buyers must independently verify all amenities, as information is deemed reliable but not guaranteed.
Facts & Features
Rooms
Bedrooms & bathrooms
Bedrooms: 3
Bathrooms: 3
Interior
Sewer
Public Sewer
Interior Features
Entrance Foyer, High Ceilings 9 Ft Main, High Speed Internet, Tray Ceiling(s)
Cooling
Ceiling Fan(s), Central Air
Flooring
Carpet, Ceramic Tile, Hardwood
Window Features
Double Pane Windows
Heating
Forced Air, Natural Gas
Exterior Features
Private Entrance, Private Yard
Appliances
Dishwasher, Dryer, Electric Oven, Gas Cooktop, Microwave, Range Hood, Refrigerator, Washer
Construction
Year Built
Year Built: 2021
Home type
Single Family Residence
Construction Materials
Brick Front, Fiber Cement
Architectural Style
Craftsman, Ranch
Property Condition
Resale
Foundation Details
Slab
Roof
Composition
Utilities & Energy
Parking Features
Driveway, Garage, Garage Faces Front, Kitchen Level, Level Driveway
Basement
None
Electric
110 Volts, 220 Volts
Utilities
Cable Available, Electricity Available, Natural Gas Available, Phone Available, Underground Utilities, Water Available
Security Features
Carbon Monoxide Detector(s), Smoke Detector(s)
Laundry Features
Laundry Room, Main Level
Fireplace Features
None
Water Source
Public
Pool Features
None
Other Features
Community Features
Homeowners Assoc, Near Schools, Near Shopping, Playground, Pool, Street Lights, Tennis Court(s)
Patio And Porch Features
Covered, Front Porch, Rear Porch, Screened
Subdivision Name
Brookview
Lot Features
Cul De Sac, Landscaped, Level, Private
Price History
| Date | Event | Price |
|---|---|---|
10/07/2026 Source: | Listed for Sale | $525,000 +1.16% $223/sqft |
10/07/2026 Source: | Price Decreased | $519,000 -1.14% $221/sqft |
10/06/2026 Source: | Listing Removed | $525,000 $223/sqft |
10/01/2026 Source: | Off Market | $525,000 $223/sqft |


Nearby Homes

Find Homes by Property Features in Cumming, GA
Nearby New Homes For Sale

Listings identified with the FMLS IDX logo come from FMLS and are held by brokerage firms other than the owner of this website. The listing brokerage is identified in any listing details. Information is deemed reliable but is not guaranteed. If you believe any FMLS listing contains material that infringes your copyrighted work, please click here to review our DMCA policy and learn how to submit a takedown request. © 2026 First Multiple Listing Service, Inc.
The listing broker’s offer of compensation is made only to participants of the MLS where the listing is filed.
 Advertising Broker: Fred McGill | Simple Showing, Inc
