Congress Realty
Powered by 
- 1
- Overview
- Description
- Property Details
- Location
- HOA Management
- Facts & Features
- Getting Around
- Nearby Homes


Street View
$1,099,900
Monthly Est:$5,475
 4 Beds
 5 Baths
4 full baths + 1 half bath
 3,281sqft
5661 E Blackburn Ct, Prescott Valley, AZ 86314
$1,099,900
$5,475/moEst:
Get Pre-Approved
Single Family Residence
Built in 2026
$359/mo HOA
10,454 sqft lot
$335/sq.ft
Description
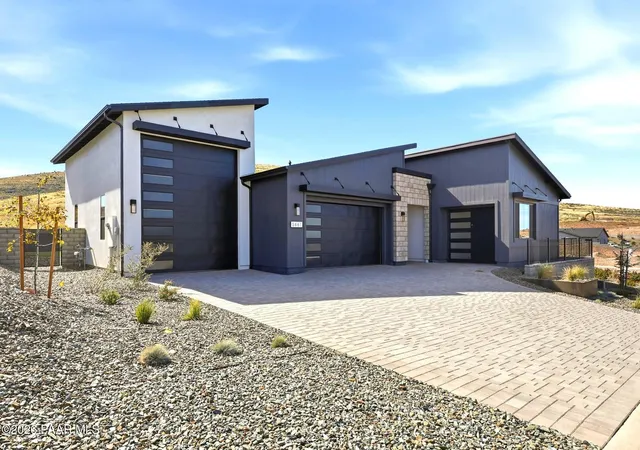
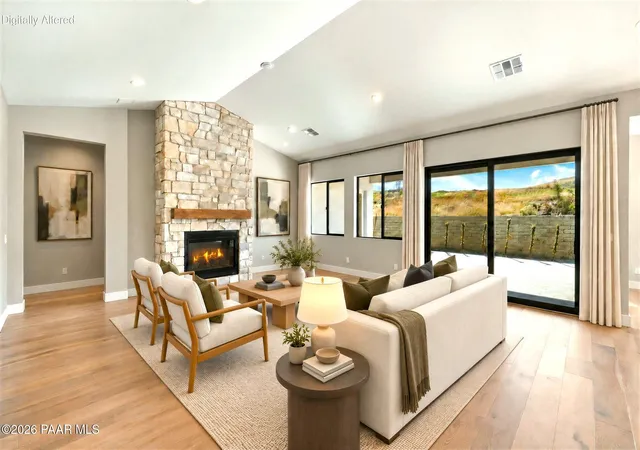
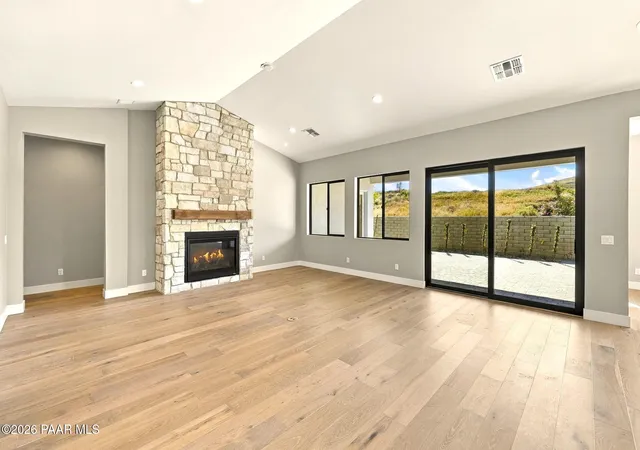
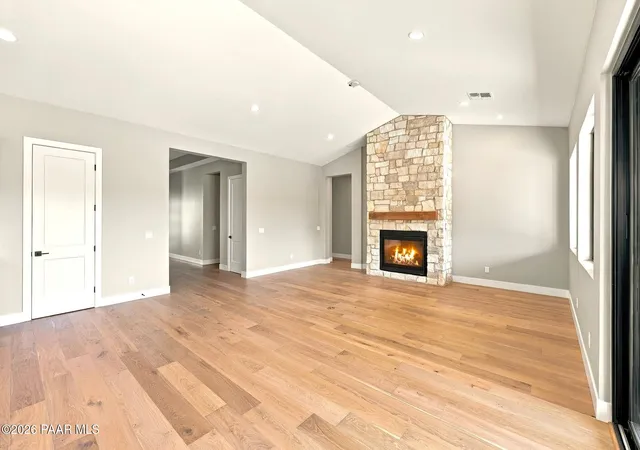
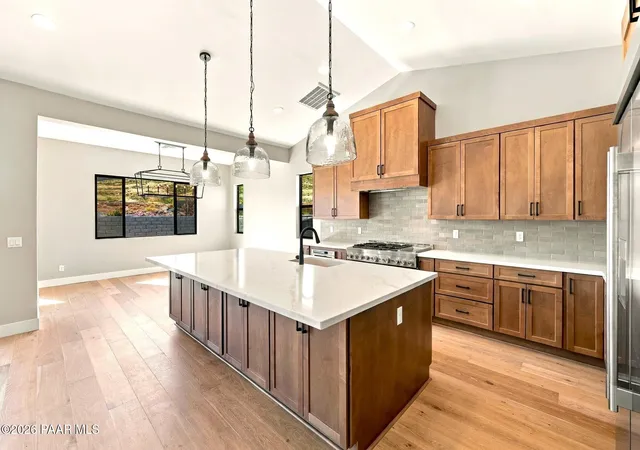
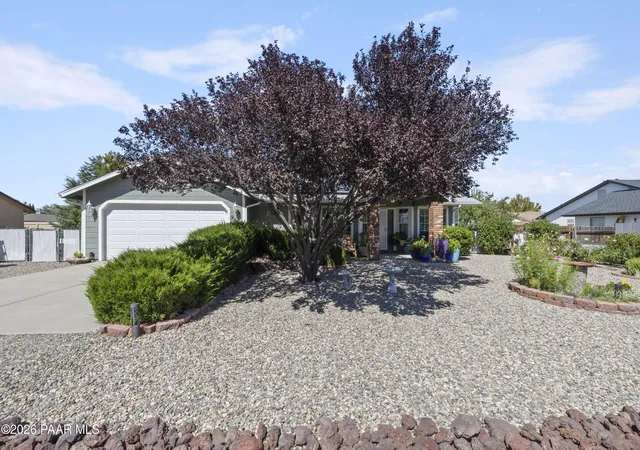
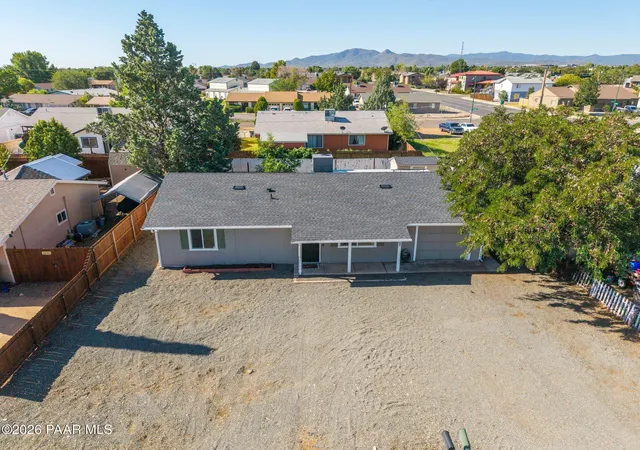
Experience unparalleled luxury and convenience in this outstanding 5-bedroom / 4.5-bath brand new home with 3,281sf, complete with an RV garage and detached flex suite. Just completed by Capstone Homes, Northern Arizona's premier custom-quality builder, this home is move in ready with front and rear landscaping and generous upgrades inside. From the moment you enter, vaulted ceilings and an open-concept layout flood the home with natural light, creating an instantly welcoming ambiance. Engineered wood flooring flows seamlessly through the main living areas and into the primary retreat. At the heart of the home is a gourmet kitchen, fully equipped with an upgraded premium appliance package, quartz countertops, upgraded cabinetry, an expansive center island, and abundant storage. Designed for modern flexibility, the expansive layout features a dedicated private flex suite. Accessible via its own covered porch and separated from the main living areas by an intimate, charming courtyard, this space serves as the perfect guest house, multi-generational suite, or executive home office. The thoughtful split-floorplan places secondary bedrooms on either side of the foyer, while the primary suite serves as a secluded sanctuary at the rear of the home. The spa-like primary bathroom features a freestanding soaking tub, walk-in shower, and a generous walk-in closet. Reflecting an elevated attention to detail, bathrooms three and four boast elegant step-in showers designed for ultimate comfort. Every detail has been curated for an immediate, turn-key lifestyle, including professional front and rear landscaping and a spacious laundry room outfitted with premium cabinetry and a utility sink. With over $100,000 in builder incentives currently available, this estate offers extraordinary value alongside endless possibilities to tailor the environment to your lifestyle. Embrace a perfect harmony of functionality, style, and prestige.
- Houzeo last checked: 5 minutes ago
- Listing updated: October 28, 2026 at 8:36 pm
- Listing Provided by: Christopher J Baker (619) 985-2275 , Kelli Brindley | Valley Peaks Realty (928) 233-8001
- Source: Prescott AOR MLS-AZ | MLS#: 1085942

Property Details
Status
Active
Type
Single Family Residence
No. of Stories
1
County
City
Neighborhood
--
Year Built
2026
HOA Fees
$359/mo
Finished Area
3,281 sqft
Lot Size
10,454 sqft lot
Basement Area
- sqft
MLS Name
Prescott AOR MLS
MLS Number
1085942
Days on Market
5
Cumulative Days on Market
4

Continue Your Journey in App
Find your dream home, receive real-time updates, and many more!
Continue Your Journey in App
Find your dream home, receive real-time updates, and many more!
Location
HOA Management
N/A
HOA Fees
$194.44/ Monthly
Jasper J Club
HOA Fees
$165/ Monthly
Disclaimer: Amenities are based on third-party information and may vary; buyers must independently verify all amenities, as information is deemed reliable but not guaranteed.
Facts & Features
Rooms
Bedrooms & bathrooms
Bedrooms: 4
Bathrooms: 5
Interior
Interior Features
Wired For Data, Wash/dry Connection, Walk In Closet(s), Vaulted Ceiling(s), High Ceilings, Quartz Countertops, Pantry, Kitchen Island, Formal Dining
Window Features
Vaulted Ceiling(s), Pantry, Double Pane Windows, Vinyl Windows, Screens
Cooling
Central Air, Zoned
Appliances
Vaulted Ceiling(s), Pantry, Dishwasher, Gas Range, Refrigerator, Oven, Microwave, Energy Star Qualified Appliances, Disposal
Exterior Features
Storm Gutters, Sprinkler/drip, See Remarks, Level Entry, Landscaping Rear, Landscaping Front, Vaulted Ceiling(s), Pantry
Heating
Forced Gas, Zoned, Natural Gas, Mini Split Unit(s)
Flooring
Carpet, Wood, Tile
Construction
Year Built
Year Built: 2026
Home type
Single Family Residence
Property Condition
New Construction
Architectural Style
Contemporary
Roof
Composition, Metal
Construction Materials
Frame, Stucco, Stone
Utilities & Energy
Fireplace Features
Vaulted Ceiling(s), Gas
Electric
220 Volts
Basement
Slab
Parking Features
Paver Block, Vaulted Ceiling(s), Pantry, Garage Door Opener
Security Features
Vaulted Ceiling(s), Smoke Detector(s), Pantry
Laundry Features
Vaulted Ceiling(s), Sink, Pantry
Water Source
Public
Utilities
Electricity Available, Wwt City Sewer, Natural Gas Available, Cable Available
Other Features
Subdivision Name
Jasper
Patio And Porch Features
Covered
Price History
| Date | Event | Price |
|---|---|---|
10/24/2026 Source: | Listed for Sale | $1,099,900 -8.33% $335/sqft |
09/17/2026 Source: | Listing Removed | $1,199,900 $366/sqft |
08/21/2026 Source: | Off Market | $1,199,900 $366/sqft |
08/21/2026 Source: | Listed for Sale | $1,199,900 -1.80% $366/sqft |
08/16/2026 Source: | Price Increased | $1,221,895 +8.35% $372/sqft |

Show more
Getting Around 5661 E Blackburn Ct
Bike Score®

Somewhat Bikeable
9/100
Walk Score®

Car-Dependent
0/100
Data provided by Redfin
Nearby Homes


Find Homes by Property Features in Prescott Valley, AZ
Nearby New Homes For Sale

Based on information from the Prescott Area Association of REALTORS® (alternatively, from the PAAR MLS) through Oct 30, 2026, 12:31AM. The display of MLS data is deemed reliable but not guaranteed to be accurate by the MLS. Listings on this page identified as belonging to another listing firm are based upon data obtained from the PAAR MLS, which data is copyrighted by the Prescott Area Association of REALTORS® but is not warranted. The information being provided is for consumers’ personal, non-commercial use. It may not be used for any purpose other than to identify prospective properties consumers may be interested in purchasing. © 2026 Prescott Area Association of REALTORS® All rights reserved.
 Advertising Broker: Jared Andrew English | Congress Realty, Inc
