- Overview
- Description
- Property Details
- Location
- Facts & Features
- Getting Around
- Nearby Homes


$1,800,000
Monthly Est:$8,959
 4 Beds
 4 Baths
4 full baths
 3,144sqft
56633 Otter Rd, Astor, FL 32102
$1,800,000
$8,959/moEst:
Get Pre-Approved
Single Family Residence
Built in 2003
$-- HOA
0.5 acre lot
$573/sq.ft
Description
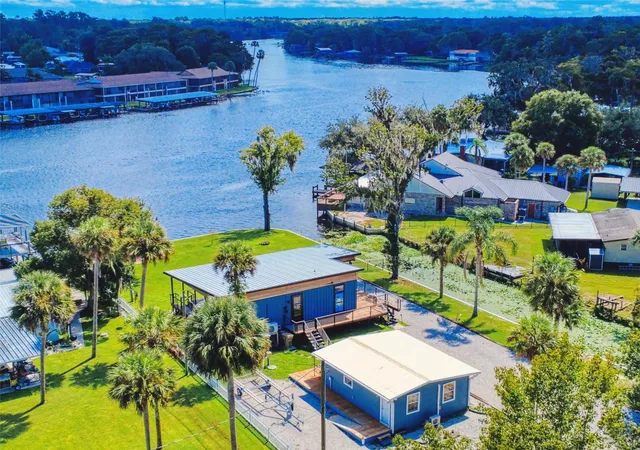
Enjoy Florida waterfront living with direct waterway access to Lake George, part of the St. Johns River system. This Astor property features three covered power boat lifts, making boating, fishing, and cruising effortless, with access to nearby natural springs including Silver Glen Springs.
Inside, the home offers a spacious primary bedroom with a fireplace and access to a private balcony overlooking the water, perfect for relaxing and enjoying river views. An apartment with separate access above the garage provides excellent flexibility for guests, extended family, or rental income.
Located in the quiet waterfront community of Astor, this property is ideal as a full-time residence, weekend retreat, or investment opportunity.
- Houzeo last checked: 9 minutes ago
- Listing updated: October 30, 2026 at 3:01 pm
- Listing Provided by: DONALD EUGENE TURNER , PAULA HOLLINGSWORTH | FLORIDA HOMES REALTY & MTG LLC
- Source: Northeast Florida (realMLS) MLS-FL | MLS#: 2122395

Property Details
Status
Active
Type
Single Family Residence
No. of Stories
2
County
City
Neighborhood
--
Year Built
2003
HOA Fees
-
Finished Area
3,144 sqft
Lot Size
0.5 acre lot
Basement Area
- sqft
MLS Name
Northeast Florida (realMLS) MLS
MLS Number
2122395
MLS Status
Active
Days on Market
317

Continue Your Journey in App
Find your dream home, receive real-time updates, and many more!
Continue Your Journey in App
Find your dream home, receive real-time updates, and many more!
Location
Facts & Features
Rooms
Bedrooms & bathrooms
Bedrooms: 4
Bathrooms: 4
Interior
Sewer
Septic Tank
Appliances
Disposal, Dryer, Electric Cooktop, Electric Oven, Microwave, Refrigerator, Water Softener Owned
Flooring
Wood
Exterior Features
Balcony, Boat Lift, Dock, Fire Pit, Outdoor Shower
Heating
Central, Electric, Heat Pump
Interior Features
Ceiling Fan(s), Kitchen Island, Pantry, Primary Bathroom Tub With Separate Shower, Smart Thermostat, Walk In Closet(s)
Cooling
Central Air, Electric
Construction
Year Built
Year Built: 2003
Home type
Single Family Residence
Construction Materials
Stone Veneer, Vinyl Siding
Roof
Metal
Utilities & Energy
Parking Features
Garage, Garage Door Opener
Fireplace Features
Electric, Wood Burning
Water Source
Private, Well
Utilities
Electricity Connected, Sewer Connected, Water Connected
Other Features
Lot Features
Cul De Sac, Dead End Street
Subdivision Name
Blues Creek
Patio And Porch Features
Awning(s), Covered, Deck, Wrap Around
Price History
| Date | Event | Price |
|---|---|---|
12/22/2025 Source: | Listed for Sale | $1,800,000 $573/sqft |
07/01/2025 Source: | Listing Removed | $1,800,000 $573/sqft |


Nearby Homes


Find Homes by Property Features in Astor, FL

Based on information from Houzeo, which participates in the Northeast Florida Multiple Listing Service, Inc. data exchange program, allowing us to display other brokers’ listings on our site. through Nov 04, 2026, 11:45AM. Information deemed reliable but not guaranteed. The broker providing this data believes them to be correct, but advises interested parties to confirm them before relying on them in a purchase or lease decision. The listing broker has attempted to offer accurate data, but buyers/lessees are advised to confirm all information. IDX information is provided exclusively for consumers’ personal, non-commercial use. It may not be used for any purpose other than to identify prospective properties consumers may be interested in purchasing, and The data is deemed reliable but is not guaranteed accurate by NEFMLS. NEFMLS may, at its discretion, require the use of other disclaimers as necessary to protect Participants and/or NEFMLS from liability. © 2026 Northeast Florida Multiple Listing Service, Inc. All rights reserved.
 Advertising Broker: Randal Longo | Keys Realty Redefined
