- Overview
- Description
- Property Details
- Location
- Facts & Features
- Getting Around
- Nearby Homes



$332,000
Monthly Est:$1,652
 4 Beds
 2 Baths
2 full baths
 1,778sqft
5664 25th Street Cir E, Bradenton, FL 34203
$332,000
$1,652/moEst:
Get Pre-Approved
Single Family Residence
Built in 1988
$-- HOA
8,538 sqft lot
$187/sq.ft
Description
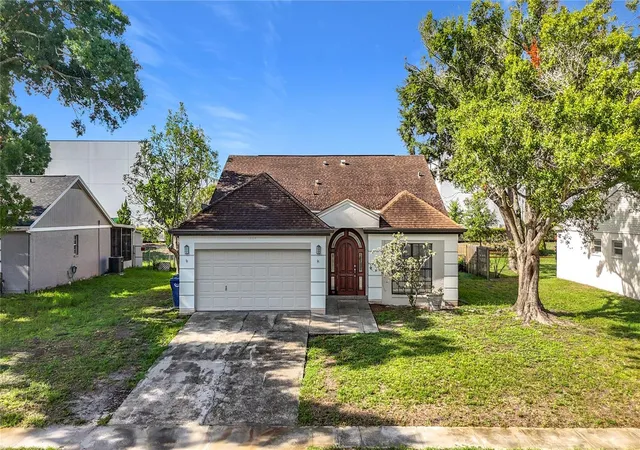
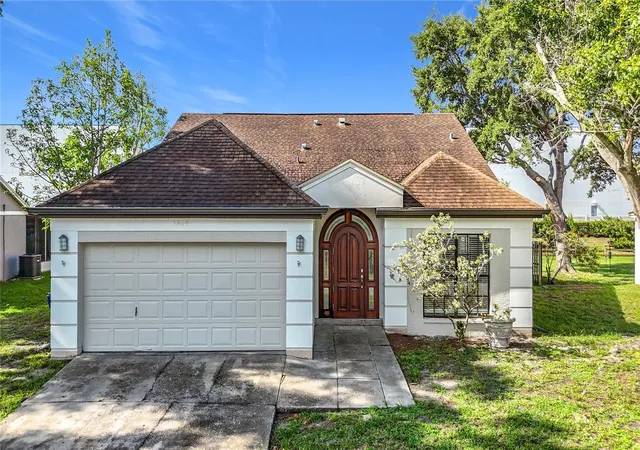
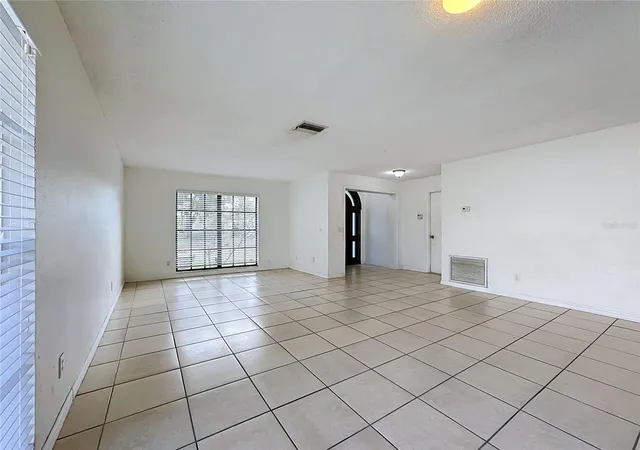
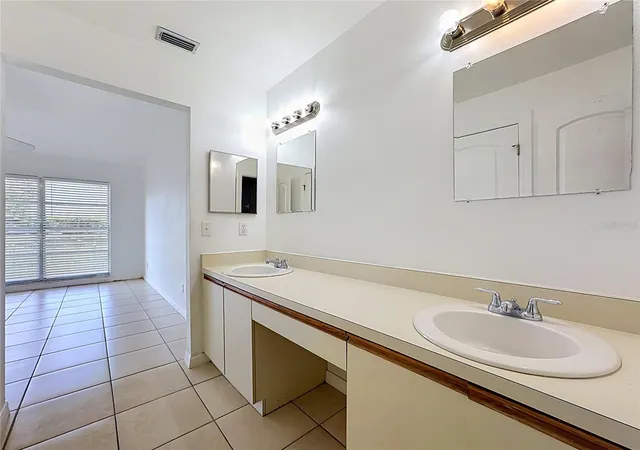
LIVE IN IT, RENT IT, OR USE IT AS A SHORT-TERM RENTAL—THIS HOME OFFERS OPTIONS! Whether you’re seeking a spacious primary residence, annual rental, or potential vacation rental, this versatile 4-bedroom home offers exceptional flexibility. With a suggested annual rental rate of approximately $2,500 per month, NO HOA, and NO DEED RESTRICTIONS, it presents a variety of possibilities. The home features a NEW EXTERIOR PAINT JOB, FOUR GENEROUSLY SIZED BEDROOMS, a 22X16 GREAT ROOM, a 13X10 DINING ROOM, and INSIDE LAUNDRY. The flexible layout accommodates everyday living, guests, a home office, playroom, hobby room, or multigenerational needs. Abundant NATURAL LIGHT creates a bright, welcoming atmosphere. The primary suite includes a vaulted ceiling, WALK-IN CLOSET, and en suite bathroom with a roomy step-in shower, private water closet, double vanity, and dedicated makeup area. Outside, the LARGE FENCED YARD offers space for pets, gardening, entertaining, recreation, or future improvements. The MASSIVE 34X9 PATIO is ideal for grilling and outdoor dining, while the yard appears to provide room for a potential pool. A 2-CAR GARAGE and DOUBLE-WIDE DRIVEWAY provide ample parking and storage. With NO HOA and NO DEED RESTRICTIONS, there is added flexibility for additional vehicles, boats, and recreational vehicles. The spacious floor plan and generous room sizes provide an excellent foundation for gradual updates and personalization, allowing buyers to create a home that suits their needs. INVESTORS, TAKE NOTICE. Located in a quiet residential setting, the property is close to Sarasota-Bradenton International Airport, Downtown Bradenton, Manatee Memorial Hospital, IMG Academy, world-class golf courses, and upscale shopping at University Town Center. Anna Maria Island and Siesta Key are also nearby. SPACE. FLEXIBILITY. LOCATION. INCOME POTENTIAL. Whether you’re searching for a home or an investment property, this one offers plenty of possibilities. COME SEE THE POTENTIAL FOR YOURSELF. The sellers are ready to close!
- Houzeo last checked: 4 minutes ago
- Listing updated: October 5, 2026 at 4:07 pm
- Listing Provided by: Cheryl Edwards (941) 224-2344 | REAL ESTATE MATCH USA (941) 224-2344
- Source: Stellar MLS-FL | MLS#: A4698651

Property Details
Status
Active
Type
Single Family Residence
No. of Stories
1
County
City
Neighborhood
--
Year Built
1988
HOA Fees
-
Finished Area
1,778 sqft
Lot Size
8,538 sqft lot
Basement Area
- sqft
MLS Name
Stellar MLS
MLS Number
A4698651
MLS Status
Active
Days on Market
93
Cumulative Days on Market
90

Continue Your Journey in App
Find your dream home, receive real-time updates, and many more!
Download App
Continue Your Journey in App
Find your dream home, receive real-time updates, and many more!
Location
Facts & Features
Rooms
Bedrooms & bathrooms
Bedrooms: 4
Bathrooms: 2
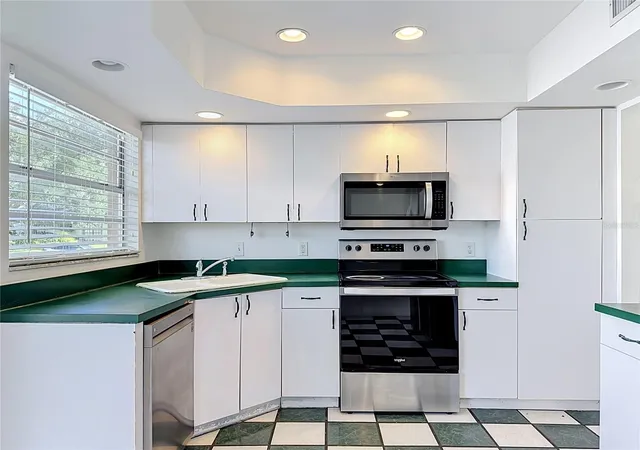
Kitchen
Level: First
Area: 130.00 Square Feet
Dimensions: 13x10
Great Room
Level: First
Area: 352.00 Square Feet
Dimensions: 22x16
Dinette
Level: First
Area: 180.00 Square Feet
Dimensions: 15x12
Primary Bedroom
Level: First
Area: 156.00 Square Feet
Dimensions: 13x12
Bedroom 2
Level: First
Area: 99.00 Square Feet
Dimensions: 11x9
Bedroom 3
Level: First
Area: 90.00 Square Feet
Dimensions: 10x9
Bedroom 4
Level: First
Area: 81.00 Square Feet
Dimensions: 9x9
Primary Bathroom
Level: First
Area: 65.00 Square Feet
Dimensions: 13x5
Bathroom 2
Level: First
Area: 32.00 Square Feet
Dimensions: 8x4
Laundry
Level: First
Area: 15.00 Square Feet
Dimensions: 5x3
Balcony/Porch/Lanai
Level: First
Area: 306.00 Square Feet
Dimensions: 34x9
Interior
Heating
Central, Electric, Heat Pump
Cooling
Central Air
Interior Features
Ceiling Fans(s), Primary Bedroom Main Floor, Thermostat, Vaulted Ceiling(s), Walk In Closet(s), Window Treatments
Flooring
Tile
Appliances
Dishwasher, Disposal, Electric Water Heater, Microwave, Range, Refrigerator
Sewer
Public Sewer
Window Features
Blinds
Exterior Features
Rain Gutters, Sidewalk
Construction
Year Built
Year Built: 1988
Home type
Single Family Residence
Property Condition
Completed
Roof
Shingle
Foundation Details
Slab
Construction Materials
Block, Stucco
Architectural Style
Traditional
Utilities & Energy
Utilities
Bb/hs Internet Available, Cable Available, Electricity Connected, Phone Available, Public, Sewer Connected, Underground Utilities, Water Connected
Security Features
Smoke Detector(s)
Parking Features
Boat, Driveway, Garage Door Opener, Rv Access/parking
Water Source
Public
Laundry Features
Electric Dryer Hookup, Inside, Laundry Closet, Washer Hookup
Other Features
Community Features
Sidewalks
Lot Features
Flood Insurance Required, Flood Zone, In County, Level, Near Public Transit, Sidewalk, Paved
Patio And Porch Features
Rear Porch
Subdivision Name
Meadow Lakes East
Vegetation
Oak Trees
Price History
| Date | Event | Price |
|---|---|---|
09/16/2026 Source: | Price Decreased | $332,000 -3.49% $187/sqft |
08/28/2026 Source: | Price Decreased | $344,000 -1.43% $193/sqft |
07/07/2026 Source: | Listed for Sale | $349,000 -4.38% $196/sqft |
07/07/2026 Source: | Price Increased | $365,000 +24233.33% $205/sqft |
08/23/2016 Source: | Sold | $1,500 +20.00% $1/sqft |

Show more
Nearby Homes
Find Homes by Property Features in Bradenton, FL

Based on information from Stellar MLS® through Oct 09, 2026, 08:15AM as submitted to and distributed by MLS GRID. All data is obtained from various sources and may not have been verified by the broker or MLS GRID. Supplied Open House Information is subject to change without notice. All information should be independently reviewed and verified for accuracy. Properties may or may not be listed by the office/agent presenting the information. IDX information is provided exclusively for consumers’ personal non-commercial use. It may not be used for any purpose other than to identify prospective properties consumers may be interested in purchasing. The data is deemed reliable but is not guaranteed by MLS GRID. The use of the MLS GRID Data may be subject to an end-user license agreement prescribed by the Member Participant’s applicable MLS, if any, and as amended from time to time. © 2026 Stellar MLS. All Rights Reserved.
 Advertising Broker: Fred McGill | Simple Showing, Inc