- Overview
- Description
- Property Details
- Location
- HOA Management
- Facts & Features
- Getting Around
- Nearby Homes



$975,000
Monthly Est:$4,853
 3 Beds
 3 Baths
2 full baths + 1 half bath
 1,905sqft
5668 Escondida Blvd S, Saint Petersburg, FL 33715
$975,000
$4,853/moEst:
Get Pre-Approved
Condominium
Built in 1978
$-- HOA
5.91 acres lot
$512/sq.ft
Description
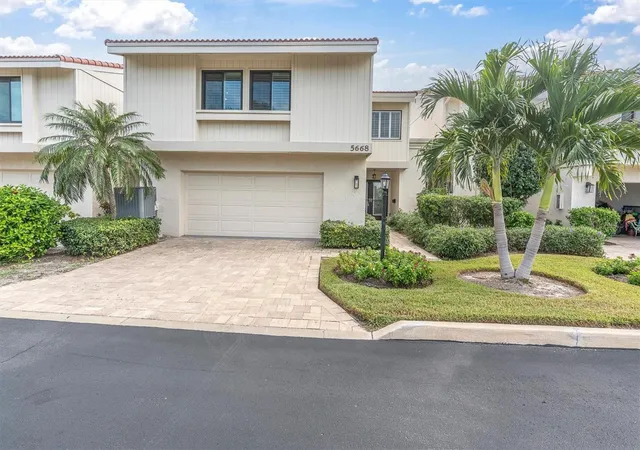
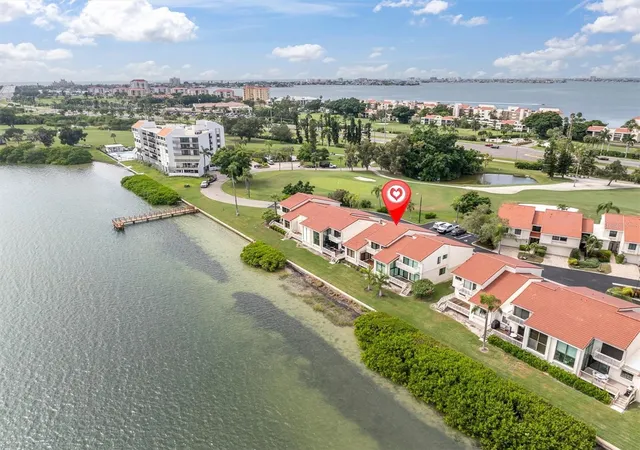
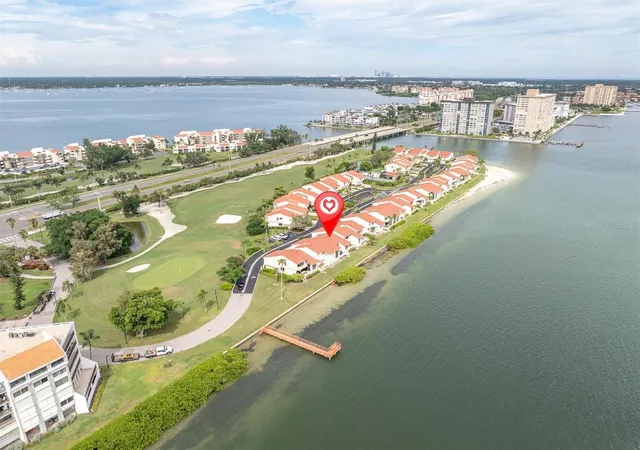
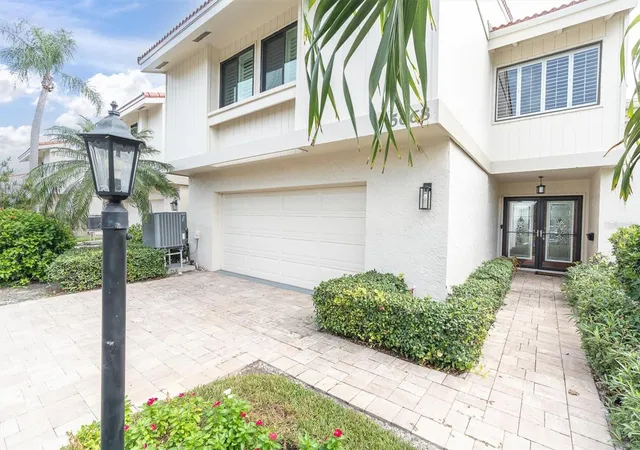
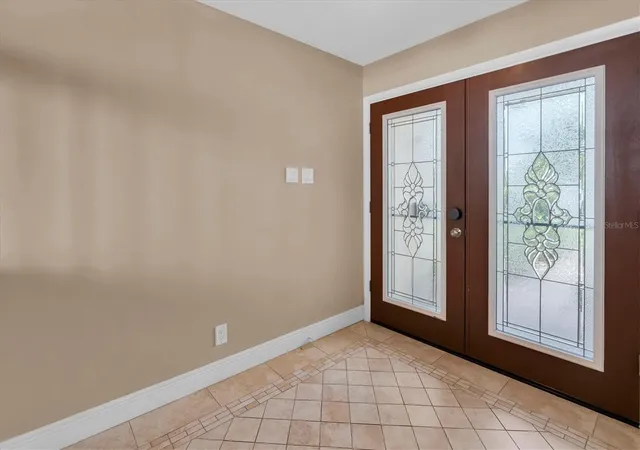
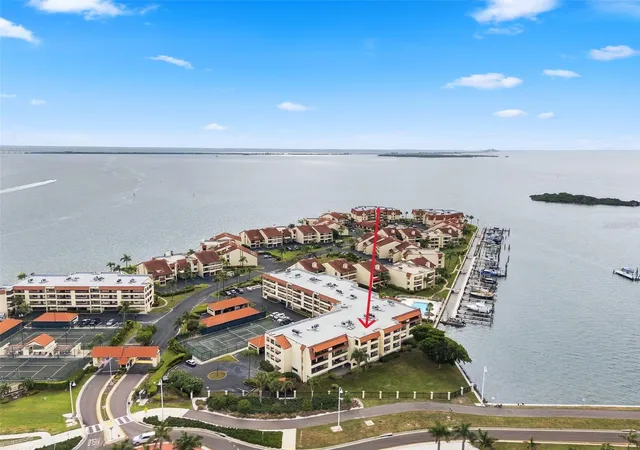
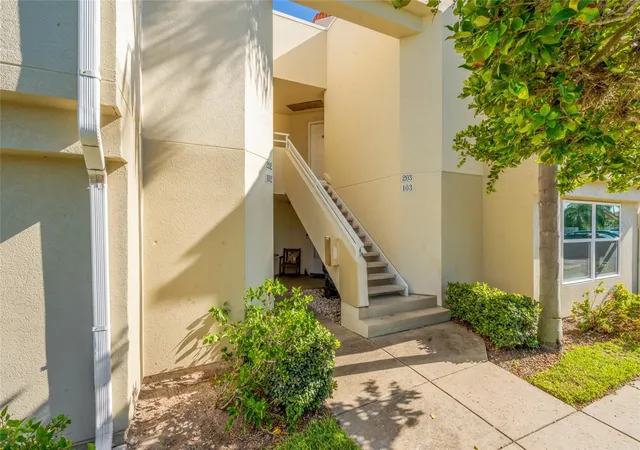
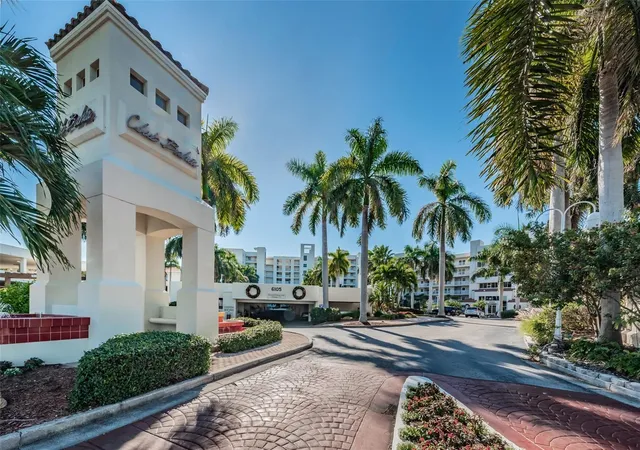
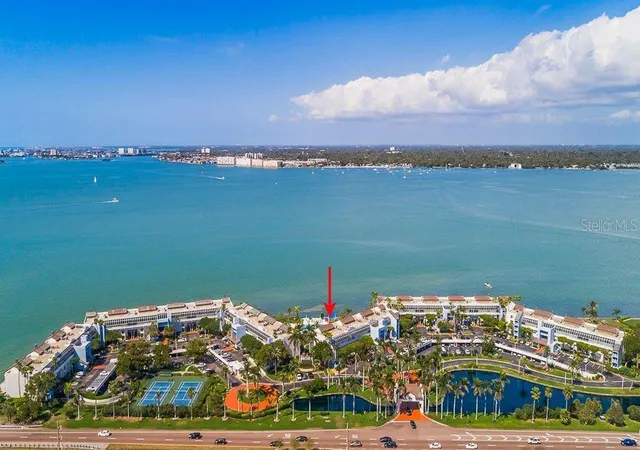
Virtually Staged. Discover a distinctive coastal lifestyle in Playa Escondida, an intimate community of just 43 townhome-style condos nestled within the sought-after Isla del Sol. Offering the privacy and feel of a residential neighborhood with the convenience of condominium living, this spacious 3-bedroom, 2.5-bath residence features 1,905 square feet of living space, a split-level design, and an attached two-car garage.
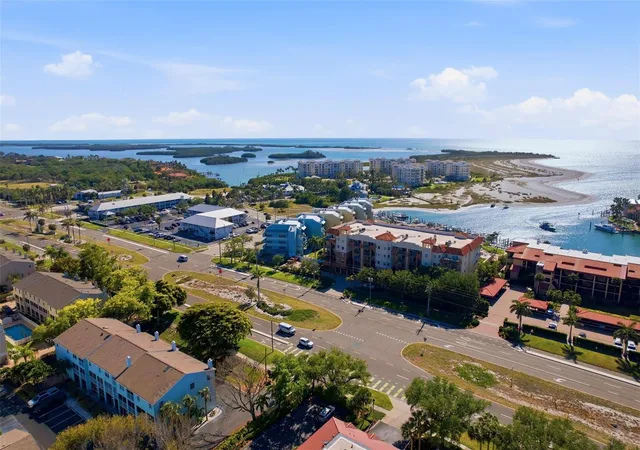
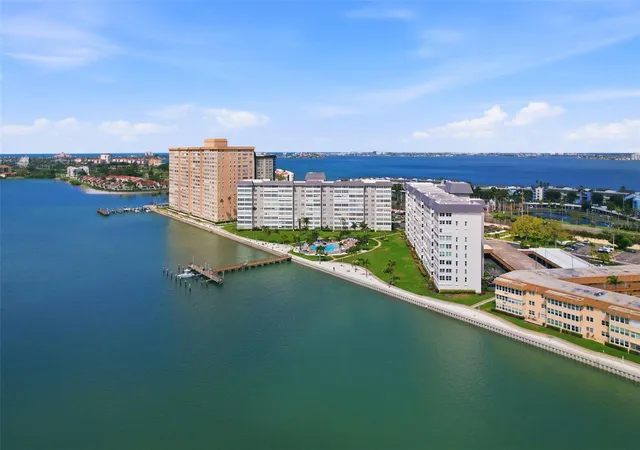
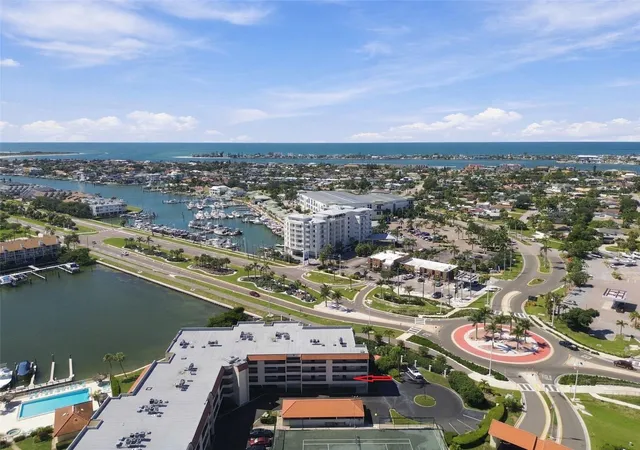
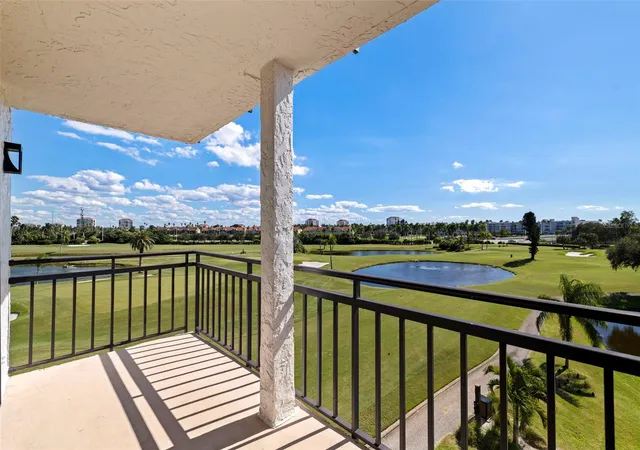
The thoughtfully designed layout creates a wonderful sense of space, with separate living areas that offer room to gather, unwind, and entertain. A welcoming foyer with a convenient half bath leads up to the light-filled living room, where expansive picture windows frame tranquil bay views. Exposed natural wood beams, tile flooring throughout, and warm architectural details lend timeless character to the inviting interior. The adjoining kitchen and dining area provide a natural gathering space, combining granite countertops, stainless steel appliances, and Mediterranean-inspired charm. Large sliding glass doors with mechanical hurricane shutters and plantation shutters offer access to the outdoors while providing added protection and privacy. Overlooking the living room, a sunlit loft creates a versatile extension of the living space—ideal for a home office, reading retreat, or additional lounge area. The primary suite offers a private retreat with its own balcony, walk-in closet, and spacious ensuite bath featuring a Jacuzzi tub and separate shower, complemented by peaceful bay views. Two generously sized guest bedrooms feature built-in closets and hurricane-impact-rated windows, providing comfortable accommodations for family and visitors alike. Life in Playa Escondida extends beyond your front door, with a heated community pool, tennis courts, fishing dock, and private beach. The community's intimate scale offers a more private residential atmosphere, while the location delivers exceptional convenience. Enjoy easy access to Isla del Sol Golf Course and Yacht & Country Club, Fort De Soto Park, Tierra Verde, and the Gulf beaches. Positioned between St. Pete Beach and Downtown St. Petersburg, with convenient access to I-275, you're well placed to enjoy waterfront recreation, dining, shopping, and the vibrant downtown lifestyle. With its generous living space, distinctive architectural character, and a location that balances privacy with proximity to Tampa Bay's most desirable destinations, this Playa Escondida residence offers a refreshing take on relaxed coastal living.
- Houzeo last checked: 11 hours ago
- Listing updated: October 21, 2026 at 4:35 pm
- Listing Provided by: Alfio Carroccetto (813) 928-8486 , Stephanie Carroccetto | DALTON WADE INC (888) 668-8283
- Source: Stellar MLS-FL | MLS#: TB8552735

Property Details
Status
Active
Type
Condominium
No. of Stories
3
County
City
Neighborhood
--
Year Built
1978
HOA Fees
-
Finished Area
1,905 sqft
Lot Size
5.91 acres lot
Basement Area
- sqft
MLS Name
Stellar MLS
MLS Number
TB8552735
MLS Status
Active
Days on Market
22
Cumulative Days on Market
241
Open House

Continue Your Journey in App
Find your dream home, receive real-time updates, and many more!
Download App
Continue Your Journey in App
Find your dream home, receive real-time updates, and many more!
Location
HOA Management
Paradise Management - Susan
HOA Fees
$-/ Monthly
Amenities
 Amenities and services may be covered by one or multiple associations and service providers.
 Pool
 Trash Pickup
 Club House
 Water
 Sewer
 Tennis
 Maintenance
 Sports Court
Common Area Taxes
Escrow Reserves Fund
Recreational Facilities
Disclaimer: Amenities are based on third-party information and may vary; buyers must independently verify all amenities, as information is deemed reliable but not guaranteed.
Facts & Features
Rooms
Bedrooms & bathrooms
Bedrooms: 3
Bathrooms: 3
Interior
Exterior Features
Balcony, Lighting, Tennis Court(s)
Window Features
Blinds, Shutters
Interior Features
Ceiling Fans(s), High Ceilings, Primary Bedroom Upstairs, Solid Surface Counters, Stone Counters
Sewer
Public Sewer
Appliances
Dishwasher, Disposal, Dryer, Electric Water Heater, Microwave, Refrigerator, Washer
Flooring
Carpet, Tile
Cooling
Central Air
Heating
Central
Construction
Year Built
Year Built: 1978
Home type
Condominium
Foundation Details
Slab
Construction Materials
Block, Frame
Roof
Tile
Architectural Style
Mediterranean
Utilities & Energy
Utilities
Cable Connected, Electricity Connected, Sewer Connected, Water Connected
Association Amenities
Clubhouse, Pickleball Court(s), Pool, Tennis Court(s)
Water Source
Public
Laundry Features
Laundry Closet
Parking Features
Driveway, Ground Level
Other Features
Vegetation
Mature Landscaping
Community Features
Association Recreation Owned, Clubhouse, Deed Restrictions, Golf Carts Ok, Pool, Tennis Court(s)
Patio And Porch Features
Deck
Lot Features
Flood Zone, City Limits, Landscaped, Near Golf Course, Paved
Subdivision Name
Playa Escondida Condo
Price History
| Date | Event | Price |
|---|---|---|
09/30/2026 Source: | Listed for Sale | $975,000 -2.50% $512/sqft |
09/01/2026 Source: | Listing Removed | $1,000,000 $525/sqft |
08/21/2026 Source: | Price Decreased | $1,000,000 -9.09% $525/sqft |
04/09/2026 Source: | Price Decreased | $1,100,000 -4.35% $577/sqft |
01/23/2026 Source: | Price Increased | $1,150,000 +4.55% $604/sqft |

Show more

Nearby Homes
Find Homes by Property Features in Saint Petersburg, FL

Based on information from Stellar MLS® through Oct 22, 2026, 03:45PM as submitted to and distributed by MLS GRID. All data is obtained from various sources and may not have been verified by the broker or MLS GRID. Supplied Open House Information is subject to change without notice. All information should be independently reviewed and verified for accuracy. Properties may or may not be listed by the office/agent presenting the information. IDX information is provided exclusively for consumers’ personal non-commercial use. It may not be used for any purpose other than to identify prospective properties consumers may be interested in purchasing. The data is deemed reliable but is not guaranteed by MLS GRID. The use of the MLS GRID Data may be subject to an end-user license agreement prescribed by the Member Participant’s applicable MLS, if any, and as amended from time to time. © 2026 Stellar MLS. All Rights Reserved.
 Advertising Broker: Fred McGill | Simple Showing, Inc
