- Overview
- Description
- Property Details
- Location
- Facts & Features
- Getting Around
- Nearby Homes



$539,000
Monthly Est:$2,683
 4 Beds
 3 Baths
3 full baths
 3,729sqft
56680 County Rd 19, Bristol, IN 46507
$539,000
$2,683/moEst:
Get Pre-Approved
Manufactured On Land
Built in 1988
$-- HOA
28,750 sqft lot
$145/sq.ft
Description
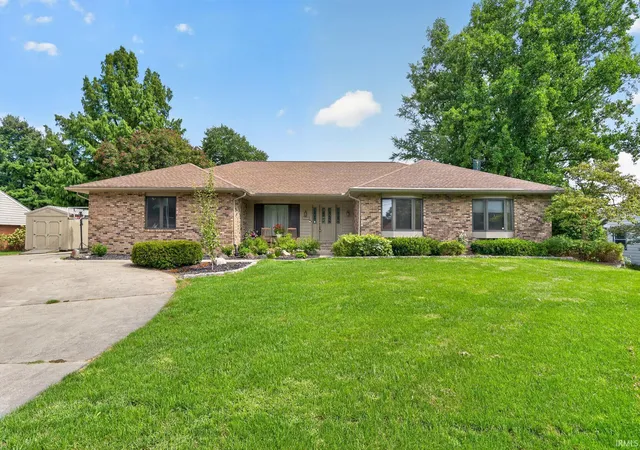
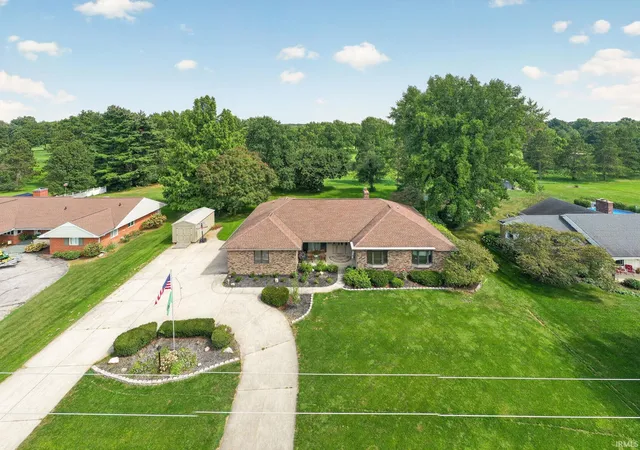
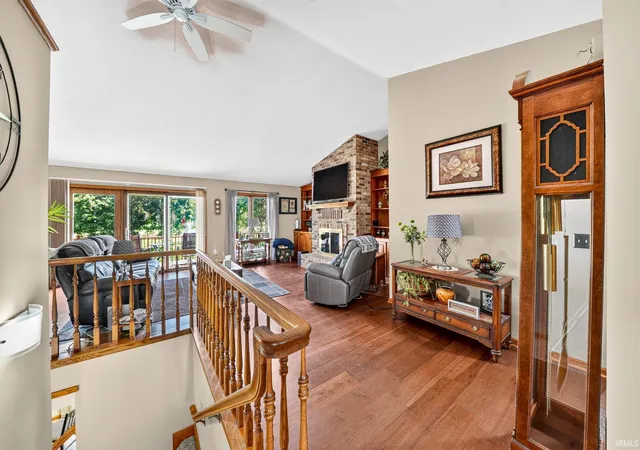
Set along the Elcona golf course with lovely fairway views, this 4-bedroom, 3-full-bath home offers a gracious, thoughtfully appointed layout across two finished levels — and the freedom of no HOA.
A wood-floored entry with stained-glass door detailing sets the tone. The kitchen has a Quartz counters and island with seating for three, custom wood cabinetry, tile backsplash, dual deep sinks, stainless steel appliances, built-in microwave, Dual built-in ovens, recessed lighting, and a walk-in pantry — with bay windows framing the deck beyond. Just off the kitchen, a light-filled open dining area with tile floor and stained-glass bay windows complements a formal dining room with wood flooring, chandelier, and picture window.
The living room is warm and substantial, with planked wood flooring, a gas brick fireplace, vaulted ceiling, and built-in cabinetry and bookcases. The main floor also features a laundry room with tile floor, sink, built-in cabinets, and washer/dryer. The primary suite has two walk-in closets, bay window overlooking the backyard, sliding glass door to the deck, and a full bath with tile floor, and a walk-in standup tub, tile shower with bench, Two additional carpeted bedrooms and a second full bath with tile floor, walk-in shower on the main floor.
The finished lower level extends the living space: a carpeted family room with brick wood/gas fireplace, built-in bookcases, and an outside door to the backyard, plus a fourth bedroom/office, a full bath with shower, a workshop room, and a large storage utility room.
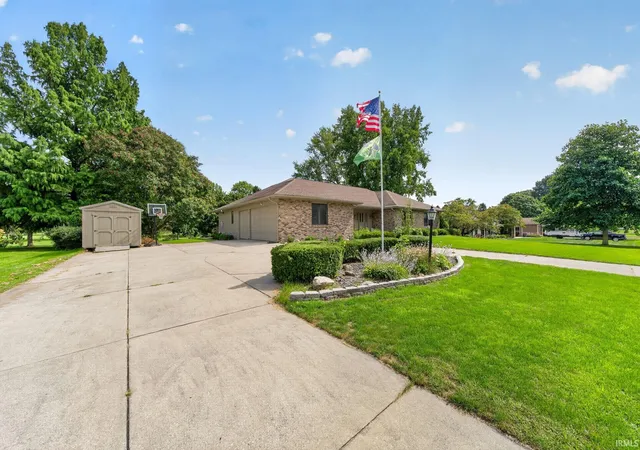
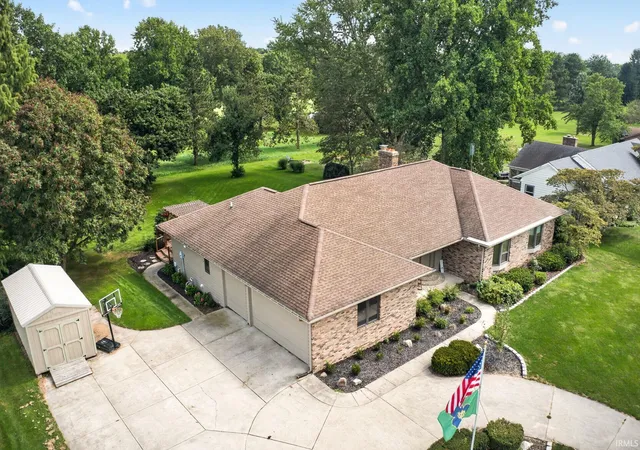
Outside is where this home sets itself apart — golf course views, a deck running the length of the house and recently redone, a gazebo and patio area made for entertaining, a shed, and a 3-car garage (22 x 28) with stairway to the basement. and newer mechanicals.
- Houzeo last checked: 5 minutes ago (November 8, 2026 at 5:00 am)
- Listing updated: September 28, 2026 at 2:50 pm
- Listing Provided by: Dennis Bamber (574) 532-3808 | Cressy & Everett- Elkhart
- Source: Indiana Regional MLS-IN | MLS#: 202637417

Property Details
Status
Active
Type
Manufactured Mobile Home
No. of Stories
-
County
--
City
Neighborhood
--
Year Built
1988
HOA Fees
-
Finished Area
3,729 sqft
Lot Size
28,750 sqft lot
Basement Area
- sqft
MLS Name
Indiana Regional MLS
MLS Number
202637417
MLS Status
Active
Days on Market
58

Continue Your Journey in App
Find your dream home, receive real-time updates, and many more!
Continue Your Journey in App
Find your dream home, receive real-time updates, and many more!
Location
Facts & Features
Rooms
Bedrooms & bathrooms
Bedrooms: 4
Bathrooms: 3
Interior
Heating
Forced Air
Flooring
Carpet, Laminate, Tile
Interior Features
Balcony, Bookcases, Built In Desk, Built In Entertainment Ct, Cable Ready, Ceiling Fan(s), Central Vacuum, Closet(s) Walk In, Countertops Solid Surf, Deck Open, Detector Smoke, Eat In Kitchen, Entrance Foyer, Garage Door Opener, Irrigation System, Kitchen Island, Landscaped, Pantry Walk In, Main Level Bedroom Suite, Formal Dining Room, Great Room, Main Floor Laundry, Custom Cabinetry
Sewer
Septic Tank
Cooling
Central Air
Appliances
Dishwasher, Microwave, Refrigerator, Electric Cooktop, Oven Built In, Double Oven, Water Softener Owned
Construction
Year Built
Year Built: 1988
Home type
Manufactured On Land
Construction Materials
Brick, Vinyl Siding
Foundation Details
Concrete Perimeter
Architectural Style
Walkout Ranch
Roof
Asphalt, Shingle
Utilities & Energy
Parking Features
Concrete
Fireplace Features
Great Room, Recreation Room, Wood Burning, Gas Starter
Basement
Full, Walk Out Access, Partially Finished
Water Source
Well
Other Features
Subdivision Name
Elcona Acres
Lot Features
Golf Frontage, 0 2.9999
Nearby Homes
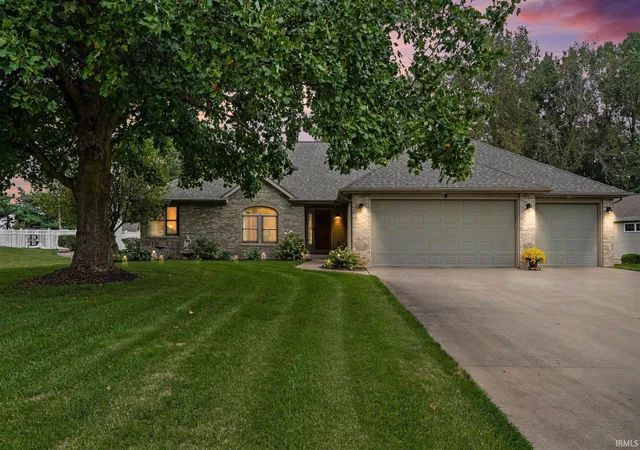

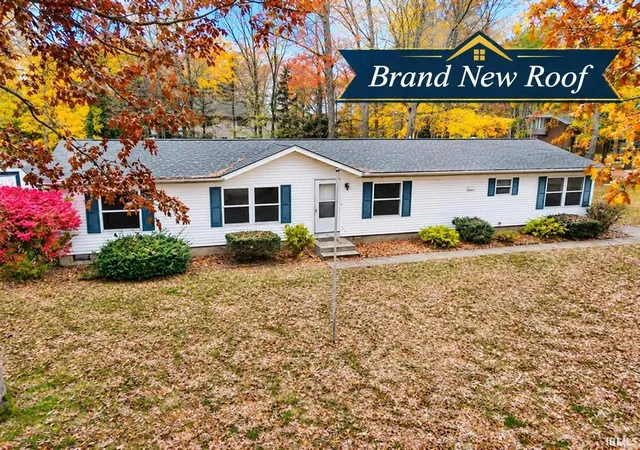
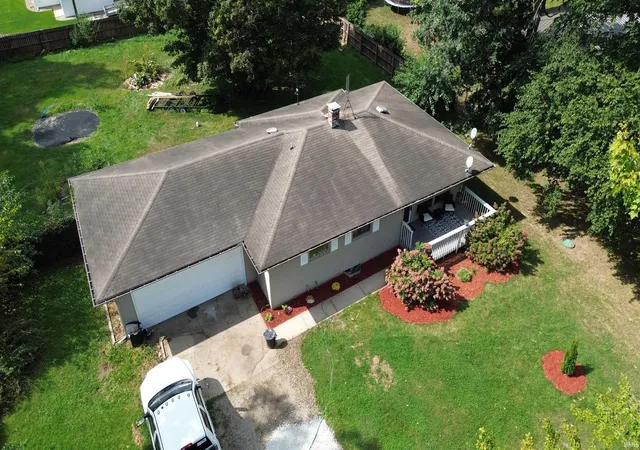
Find Homes by Property Features in Bristol, IN


IDX information is provided exclusively for consumer's personal, non-commercial use and may not be used for any purpose other than to identify prospective properties that consumers may be interested in purchasing. Data is deemed reliable but is not guaranteed accurate by the MLS.
 Advertising Broker: Jonah Hartsburg | Hoosier Hub Realty
