- 0
- 5
- Overview
- Description
- Property Details
- Location
- HOA Management
- Facts & Features
- Getting Around
- Nearby Homes


Street View
 2 Beds
 3 Baths
3 full baths
 1,702sqft
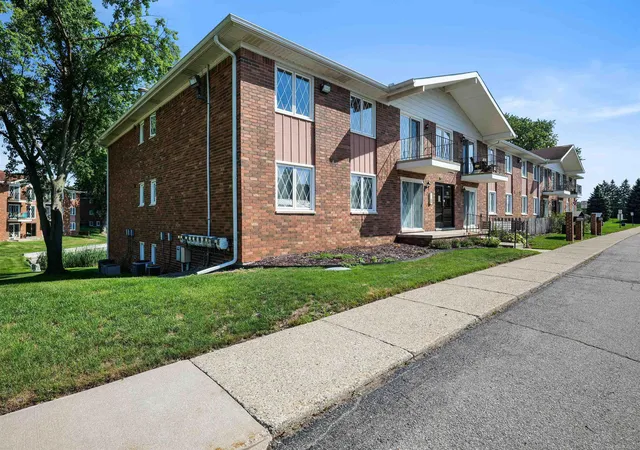
56696 Long Is Dr, Shelby Township, MI 48316
Condominium
Built in 2007
$275/mo HOA
-- sqft lot
$162/sq.ft
Description
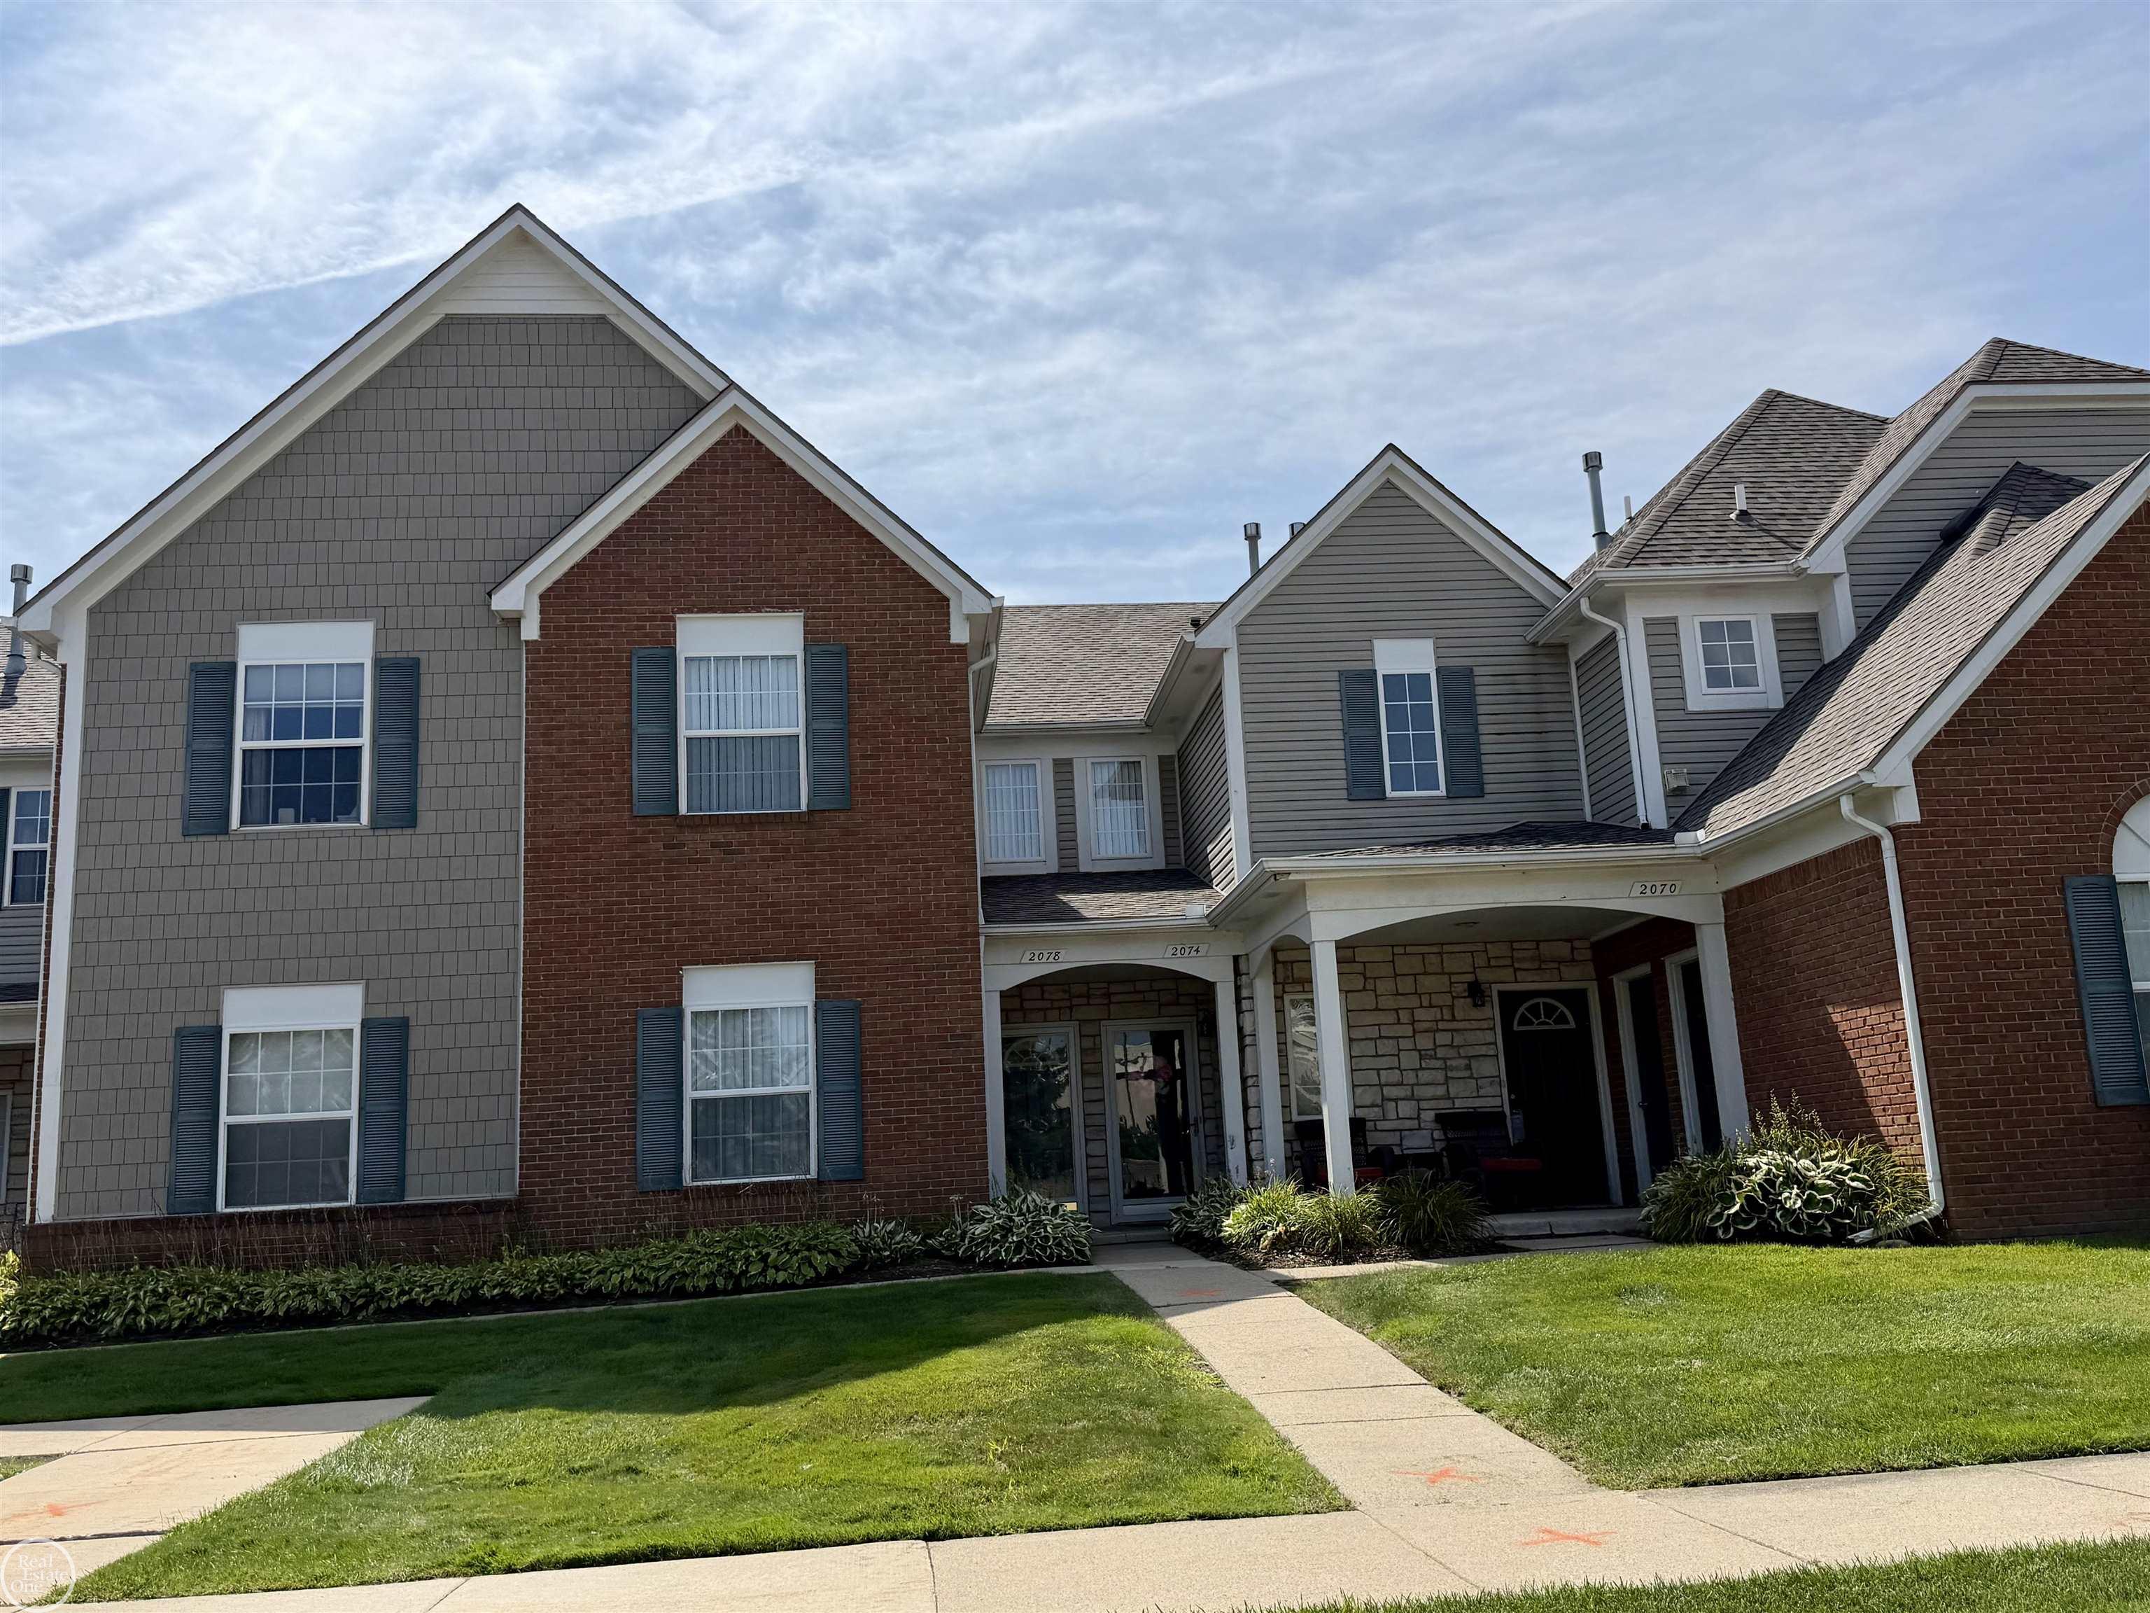
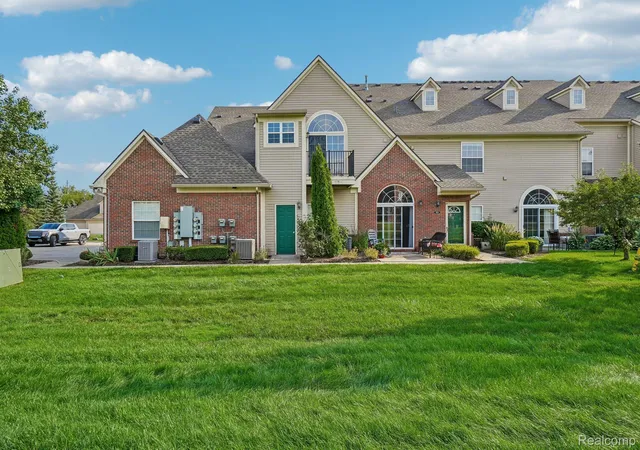
Best value in the complex! Rarely available 1,702 sq. ft. floor plan - impeccably maintained and 100% move-in ready. This three-story townhome offers the ultimate flexible layout, featuring a full bathroom on every level and a dedicated loft space perfect for a home office. Interior Highlights- Modern Kitchen: Open-concept design featuring granite countertops, stainless steel appliances, a pantry, and breakfast bar seating. Soaring Great Room: Massive vaulted ceilings and oversized windows flood the living and dining areas with natural light. Primary Retreat: A spacious, private top-floor suite with a large walk-in closet and ensuite bathroom. Outdoor & Lifestyle: Step ou...
Continue Reading- Houzeo last checked: 3 minutes ago
- Listing updated: July 7, 2026 at 6:55 pm
- Listing Provided by: Michael DesRosiers (248) 609-3214 DRE #6501387970 | Community Choice Realty Inc (248) 729-0011
- Source: MiRealSource MLS-MI | MLS#: 60968041

Part of

Property Details
Status
Expired
Type
Condominium
No. of Stories
-
County
City
Neighborhood
--
Year Built
2007
HOA Fees
$275/mo
Finished Area
1,702 sqft
Lot Size
-- sqft lot
Basement Area
- sqft
MLS Name
MiRealSource MLS
MLS Number
60968041
MLS Status
Expired
Cumulative Days on Market
117

Continue Your Journey in App
Find your dream home, receive real-time updates, and many more!
Download App
Continue Your Journey in App
Find your dream home, receive real-time updates, and many more!
HOA Management
N/A
HOA Fees
$275/ Monthly
Amenities
 Amenities and services may be covered by one or multiple associations and service providers.
Disclaimer: Amenities are based on third-party information and may vary; buyers must independently verify all amenities, as information is deemed reliable but not guaranteed.
Facts & Features
Rooms
Bedrooms & bathrooms
Bedrooms: 2
Bathrooms: 3
Interior
Cooling
Ceiling Fan(s), Central Air
Heating
Natural Gas, Forced Air
Construction
Year Built
Year Built: 2007
Home type
Condominium
Foundation Details
Slab
Construction Materials
Brick, Vinyl Siding, Wood Siding
Utilities & Energy
Water Source
Public
Other Features
Subdivision Name
Cascades Of Stoney Creek #851
Patio And Porch Features
Deck
Disclosures
Signed Disclosure
Price History
| Date | Event | Price |
|---|---|---|
07/07/2026 Source: | Listing Removed | $275,000 $162/sqft |
05/08/2026 Source: | Listed for Sale | $275,000 $162/sqft |
04/30/2026 Source: | Price Decreased | $275,000 -5.17% $162/sqft |
04/30/2026 Source: | Price Increased | $290,000 +5.45% $170/sqft |
04/30/2026 Source: | Off Market | $275,000 -8.33% $162/sqft |


Show more
Nearby Homes
Find Homes by Property Features in Shelby Township, MI
Nearby New Homes For Sale


Based on information from MiRealSource through Sep 19, 2026, 01:15AM . All information is provided exclusively for personal, non-commercial use, and may not be used for any purpose other than to identify prospective properties consumers may be interested in purchasing. The accuracy of all information, regardless of source, is not guaranteed or warranted. All information should be independently verified. Provided through IDX via MiRealSource, Inc. Courtesy of MiRealSource Shareholder. © 2026 MiRealSource. All Rights Reserved.
 Advertising Broker: Andover Real Estate | Andover Real Estate
Houzeo Corp. holds real estate brokerage licenses in Alabama (License No. 000157023 - 0) and Texas (License No. 9013396)
TREC: Info About Brokerage Services, Consumer Protection Notice.
§ 442‑H New York Standard Operating Procedure.
New York State Fair Housing Notice.


