- Overview
- Description
- Property Details
- Location
- HOA Management
- Facts & Features
- Getting Around
- Nearby Homes

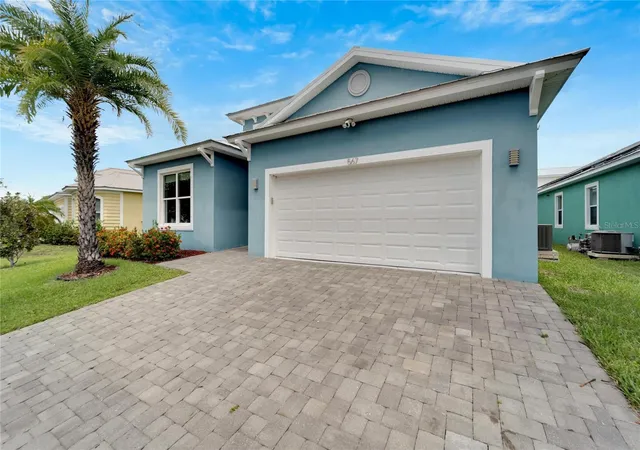


$598,000
Monthly Est:$2,976
 4 Beds
 3 Baths
3 full baths
 2,140sqft
567 Bimini Bay Blvd, Apollo Beach, FL 33572
$598,000
$2,976/moEst:
Get Pre-Approved
Single Family Residence
Built in 2019
$158.33/mo HOA
6,246 sqft lot
$279/sq.ft
Description
567 Bimini Bay Blvd – Custom Pool Home in Gated Bimini Bay
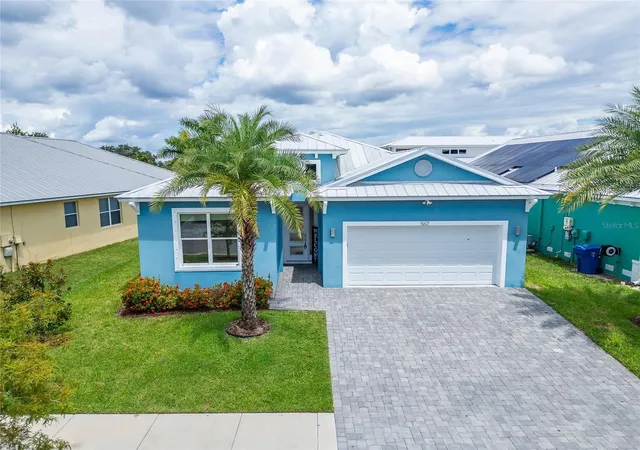
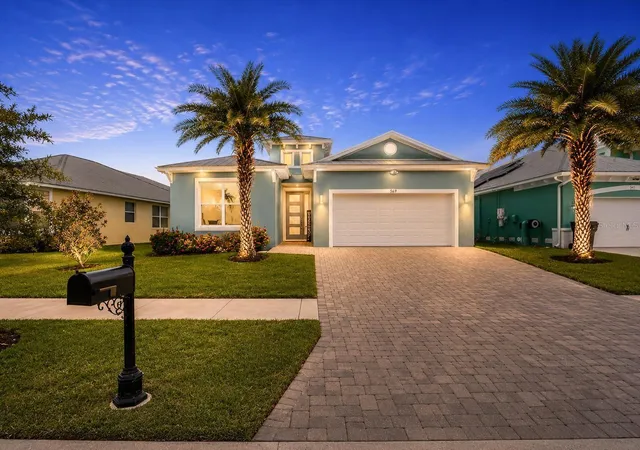
Welcome to this one-of-a-kind, custom-built Apollo Beach pool home in the exclusive gated community of Bimini Bay. Built in 2019 with 2,140 sq. ft. of living space, this 4-bedroom, 3-bath home offers modern upgrades, smart features, and a prime location.
From the moment you arrive, the pavered driveway and tropical landscaping set the tone for coastal Florida living. Step inside through the glass-etched front door into a warm and inviting foyer. The open living space features imported tile flooring throughout, tray ceilings, and custom lighting, seamlessly connecting the kitchen, living room, and outdoor space.
The kitchen is both functional and stylish, featuring quartz countertops, stainless steel appliances, a gas stove, deep farm sink, and a dual-level island for extra seating. A walk-in pantry, dual-pigmented cabinetry, and detailed backsplash provide ample storage and a sleek design. The sunny dining area, filled with natural light, overlooks the backyard and is accented by a modern chandelier.
The primary suite is a private retreat with direct lanai access, a large walk-in closet, and an ensuite bath featuring a soaking tub, oversized shower, dual sinks, and upgraded finishes. The secondary baths also been updated with modern fixtures.
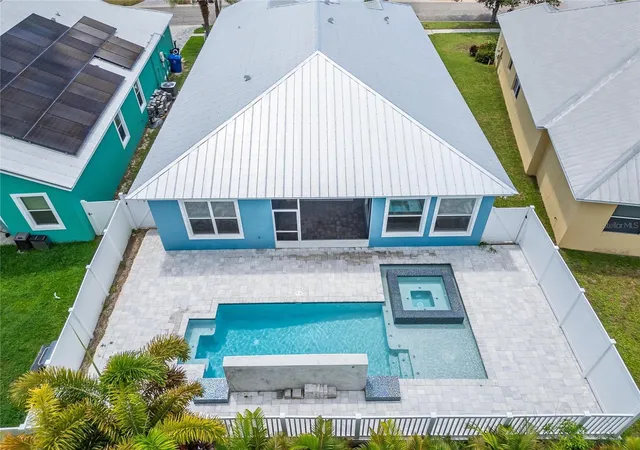
Designed for indoor-outdoor living, the screened lanai is the perfect space to relax. The heated pool with multiple water features, a spa, and lush landscaping create a private backyard escape. The fully fenced yard offers privacy, while the home’s smart features include custom interior adjustable lighting, a full-home security system, and smart climate control. Additional upgrades include a central vacuum system, epoxy garage floors, and a gas water heater.
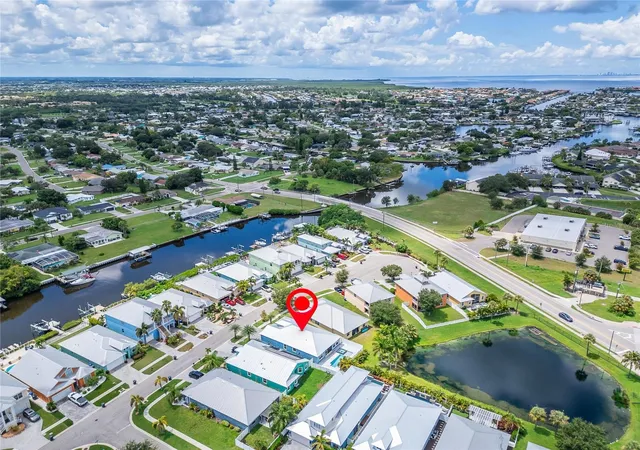
Located just off Apollo Beach Boulevard, this home is minutes from Apollo Beach, the Manatee Viewing Center, and waterfront dining. The community offers private walking paths, a neighborhood pool, and a great coastal vibe. With no CDD fees, Bimini Bay is directly across from a highly rated elementary school.
A rare opportunity to own a truly unique home in one of Apollo Beach’s most desirable communities. Schedule your showing today!
- Houzeo last checked: 7 hours ago
- Listing updated: September 28, 2026 at 2:44 pm
- Listing Provided by: Shawna Calvert (509) 294-6818 | 27NORTH REALTY (630) 803-8506
- Source: Stellar MLS-FL | MLS#: T3551774

Property Details
Status
Active
Type
Single Family Residence
No. of Stories
1
County
City
Neighborhood
--
Year Built
2019
HOA Fees
$158.33/mo
Finished Area
2,140 sqft
Lot Size
6,246 sqft lot
Basement Area
- sqft
MLS Name
Stellar MLS
MLS Number
T3551774
MLS Status
Active
Days on Market
772
Cumulative Days on Market
761

Continue Your Journey in App
Find your dream home, receive real-time updates, and many more!
Download App
Continue Your Journey in App
Find your dream home, receive real-time updates, and many more!
Location
HOA Management
Inframark - Melissa Howell
HOA Fees
$475/ Quarterly
Amenities
 Amenities and services may be covered by one or multiple associations and service providers.
 Pool
Pool
Disclaimer: Amenities are based on third-party information and may vary; buyers must independently verify all amenities, as information is deemed reliable but not guaranteed.
Facts & Features
Rooms
Bedrooms & bathrooms
Bedrooms: 4
Bathrooms: 3
Dining Room
Level: First
Area: 108.00 Square Feet
Dimensions: 12x9
Living Room
Level: First
Area: 240.00 Square Feet
Dimensions: 12x20
Kitchen
Level: First
Area: 462.00 Square Feet
Dimensions: 21x22
Primary Bedroom
Level: First
Area: 192.00 Square Feet
Dimensions: 12x16
Bedroom 2
Level: First
Area: 121.00 Square Feet
Dimensions: 11x11
Bedroom 3
Level: First
Area: 156.00 Square Feet
Dimensions: 12x13
Bedroom 4
Level: First
Area: 156.00 Square Feet
Dimensions: 12x13
Interior
Sewer
Public Sewer
Interior Features
Ceiling Fans(s), Central Vaccum, Coffered Ceiling(s), Eat In Kitchen, High Ceilings, Kitchen/family Room Combo, Open Floorplan, Primary Bedroom Main Floor, Split Bedroom, Stone Counters, Thermostat, Tray Ceiling(s), Walk In Closet(s)
Appliances
Dishwasher, Disposal, Dryer, Gas Water Heater, Microwave, Range, Refrigerator, Washer
Window Features
Blinds, Window Treatments
Exterior Features
Hurricane Shutters, Lighting, Sidewalk
Flooring
Tile
Cooling
Central Air
Heating
Central
Construction
Year Built
Year Built: 2019
Home type
Single Family Residence
Property Condition
Completed
Foundation Details
Slab
Architectural Style
Contemporary, Craftsman
Roof
Metal
Construction Materials
Block, Stucco
Utilities & Energy
Security Features
Gated Community, Security Gate, Security System
Water Source
Public
Laundry Features
Inside, Laundry Room
Utilities
Electricity Connected, Public
Association Amenities
Pool
Parking Features
Garage Door Opener
Pool Features
In Ground
Other Features
Community Features
Deed Restrictions, Gated Community No Guard, Pool, Sidewalks
Patio And Porch Features
Enclosed, Patio
Lot Features
Cul De Sac, Landscaped, Level, Sidewalk, Paved
Subdivision Name
Bimini Bay
Vegetation
Mature Landscaping, Trees/landscaped
Price History
| Date | Event | Price |
|---|---|---|
10/02/2025 Source: | Price Decreased | $584,000 -2.34% $273/sqft |
10/02/2025 Source: | Price Decreased | $598,000 -4.01% $279/sqft |
02/26/2025 Source: | Price Increased | $623,000 +4.18% $291/sqft |
08/28/2024 Source: | Listed for Sale | $598,000 +1768.75% $279/sqft |
01/03/2017 Source: | Price Decreased | $32,000 -8.57% $15/sqft |

Show more
Nearby Homes










Find Homes by Property Features in Apollo Beach, FL
Nearby New Homes For Sale

Based on information from Stellar MLS® through Oct 09, 2026, 02:30PM as submitted to and distributed by MLS GRID. All data is obtained from various sources and may not have been verified by the broker or MLS GRID. Supplied Open House Information is subject to change without notice. All information should be independently reviewed and verified for accuracy. Properties may or may not be listed by the office/agent presenting the information. IDX information is provided exclusively for consumers’ personal non-commercial use. It may not be used for any purpose other than to identify prospective properties consumers may be interested in purchasing. The data is deemed reliable but is not guaranteed by MLS GRID. The use of the MLS GRID Data may be subject to an end-user license agreement prescribed by the Member Participant’s applicable MLS, if any, and as amended from time to time. © 2026 Stellar MLS. All Rights Reserved.
 Advertising Broker: Fred McGill | Simple Showing, Inc