- Overview
- Description
- Property Details
- Location
- HOA Management
- Facts & Features
- Getting Around
- Nearby Homes


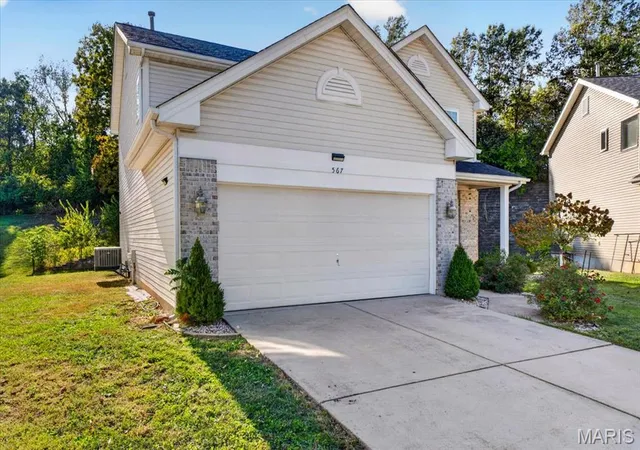


$524,900
Monthly Est:$2,613
 4 Beds
 4 Baths
3 full baths + 1 half bath
 3,357sqft
567 Brk Meadow Dr, Ballwin, MO 63021
$524,900
$2,613/moEst:
Get Pre-Approved
Single Family Residence
Built in 2005
$18.92/mo HOA
13,068 sqft lot
$156/sq.ft
Description
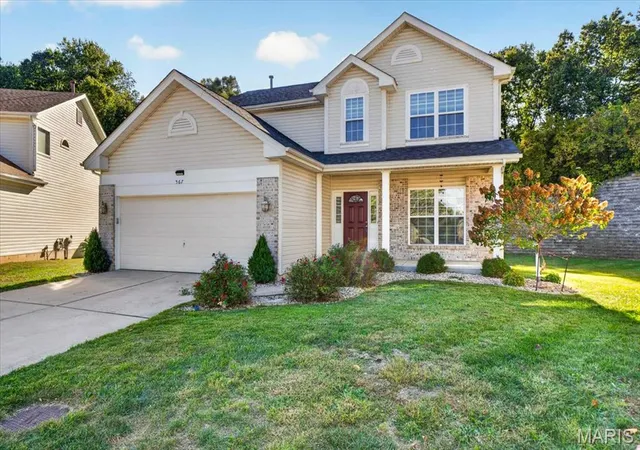
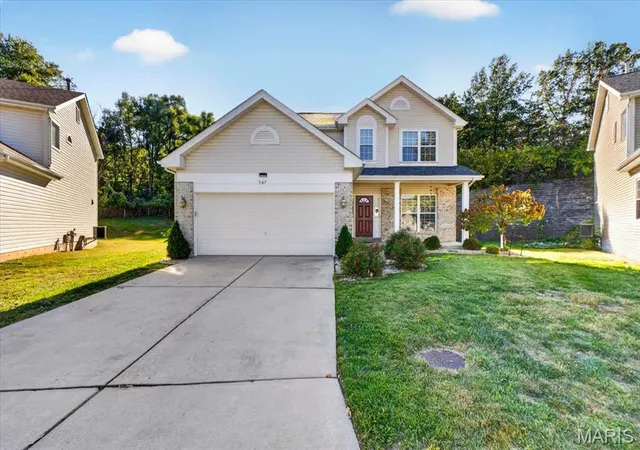
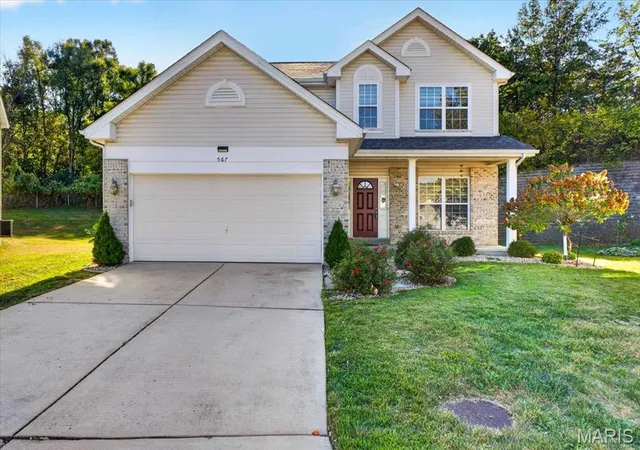
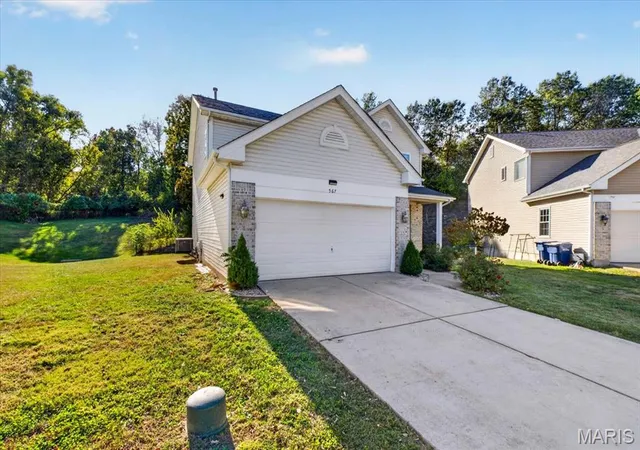
Welcome to 567 Brook Meadow Dr — one of the most unique and upgraded homes in the entire community! Nestled on a rare cul-de-sac with the largest lot in the neighborhood (0.30 acres backing to trees), this stunning northeast facing 4 bed/4 bath home offers 3,357 sq ft of beautifully finished living space including a fully renovated basement.
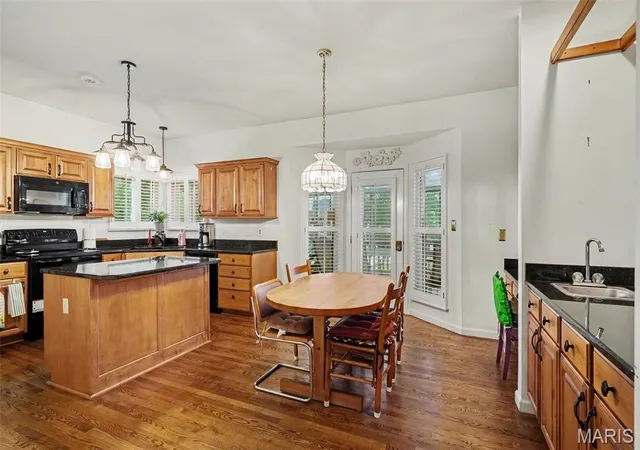
Every major system has been updated — brand new roof, siding , windows & Patio door (2025), new HVAC (2022), new water heater (2022), and new LVP flooring throughout the main level (2024). Freshly painted throughout (2026). The chef’s kitchen features quartz countertops, quartz backsplash, center island and pantry. The basement fully finished 2021 is an entertainer’s dream with a wet bar, full bath and custom livewood countertop.
Additional highlights include remote control motorized zebra blinds(2024) on the main level, reverse osmosis drinking water system, radon mitigation system, sump pump, upgraded electric outlets, gas stove, washer & dryer, and light fixtures throughout.
Enjoy beautiful natural light throughout the day thanks to the highly sought after northeast facing orientation — a rare and valued feature. Step outside to beautifully maintained front landscaping that creates incredible curb appeal from the moment you arrive. Private backyard backs to trees for ultimate peace and tranquility.
This home is truly move-in ready with zero big ticket expenses for years to come — everything has already been done for you! Homes like this rarely come to market. Don’t miss your chance to own the crown jewel of the neighborhood!” Passed occupancy has been received as well!
- Houzeo last checked: 9 minutes ago
- Listing updated: October 19, 2026 at 3:31 pm
- Listing Provided by: Jessie Humphreys (636) 578-4577 , Nicole Crader | Keller Williams Chesterfield (636) 534-8100
- Source: MARIS MLS-MO | MLS#: MIS26067101

Property Details
Status
Active
Type
Single Family Residence
No. of Stories
-
County
City
Neighborhood
--
Year Built
2005
HOA Fees
$18.92/mo
Finished Area
3,357 sqft
Lot Size
13,068 sqft lot
Basement Area
- sqft
MLS Name
MARIS MLS
MLS Number
MIS26067101
MLS Status
Active
Days on Market
1

Continue Your Journey in App
Find your dream home, receive real-time updates, and many more!
Download App
Continue Your Journey in App
Find your dream home, receive real-time updates, and many more!
Location
HOA Management
City & Village
HOA Fees
$227/ Annually
Amenities
 Amenities and services may be covered by one or multiple associations and service providers.
 Common Area Maintenance
Disclaimer: Amenities are based on third-party information and may vary; buyers must independently verify all amenities, as information is deemed reliable but not guaranteed.
Facts & Features
Rooms
Bedrooms & bathrooms
Bedrooms: 4
Bathrooms: 4
Primary Bedroom
Level: Upper
Primary Bathroom
Level: Upper
Bedroom 2
Level: Upper
Bedroom 3
Level: Upper
Bedroom 4
Level: Upper
Family Room
Level: Main
Laundry
Level: Main
Dining Room
Level: Main
Kitchen
Level: Main
Recreation Room
Level: Lower
Interior
Flooring
Carpet, Ceramic Tile, Luxury Vinyl
Sewer
Public Sewer
Exterior Features
Garden, Private Yard
Window Features
Bay Window(s), Blinds, Insulated Windows
Cooling
Ceiling Fan(s), Central Air
Appliances
Dishwasher, Disposal, Microwave, Gas Range
Heating
Forced Air
Interior Features
Breakfast Room, Ceiling Fan(s), Coffered Ceiling(s), Custom Cabinetry, Eat In Kitchen, Entrance Foyer, Kitchen Island, Pantry, Recessed Lighting, Separate Dining, Walk In Closet(s), Wet Bar
Construction
Year Built
Year Built: 2005
Home type
Single Family Residence
Roof
Architectural Shingle
Architectural Style
Traditional
Construction Materials
Vinyl Siding
Utilities & Energy
Laundry Features
Laundry Room, Main Level
Fireplace Features
Family Room, Wood Burning
Association Amenities
None
Basement
9 Ft + Pour, Partially Finished, Sump Pump
Electric
Ameren
Utilities
Cable Available
Parking Features
Attached, Garage Door Opener
Water Source
Public
Other Features
Patio And Porch Features
Composite, Covered, Deck, Front Porch
Lot Features
Adjoins Wooded Area, Cul De Sac
Subdivision Name
Spring Trails
Disclosures
Agent Owned
Price History
| Date | Event | Price |
|---|---|---|
10/19/2026 Source: | Listed for Sale | $524,900 +26817.95% $156/sqft |
06/08/2017 Source: | Price Increased | $1,950 +2.63% $1/sqft |
07/08/2016 Source: | Price Increased | $1,900 +5.56% $1/sqft |
01/02/2013 Source: | Sold | $1,800 $1/sqft |

Nearby Homes
Find Homes by Property Features in Ballwin, MO
Nearby New Homes For Sale


Based on information from Mid America Regional Information Systems, Inc. through Oct 20, 2026, 03:01PM. All data is obtained from various sources and may not have been verified by broker or MLS GRID. Supplied Open House Information is
subject to change without notice. All information should be independently reviewed and verified for accuracy. Properties may or may not be listed by the office/agent presenting the information. Some IDX listings have been excluded from this website.
Properties displayed may be listed or sold by various participants in the MLS. Property data presented reflect information otherwise available from public records. The REALTOR® providing this information may not have represented the buyer or seller
in some or all of the transactions.
IDX information is provided exclusively for consumers’ personal noncommercial use, that it may not be used for any purpose other than to identify prospective properties consumers may be interested in purchasing, that the data is deemed reliable but is not guaranteed by MLS GRID, and that the use of the MLS GRID Data may be subject to an end user license agreement prescribed by the Member Participant’s applicable MLS if any and as amended from time to time. © 2026 Mid America Regional Information Systems, Inc. All Rights Reserved.
 Advertising Broker: Nicholas Huscroft | Chosen Realty
