- Overview
- Description
- Property Details
- Location
- Facts & Features
- Getting Around
- Nearby Homes


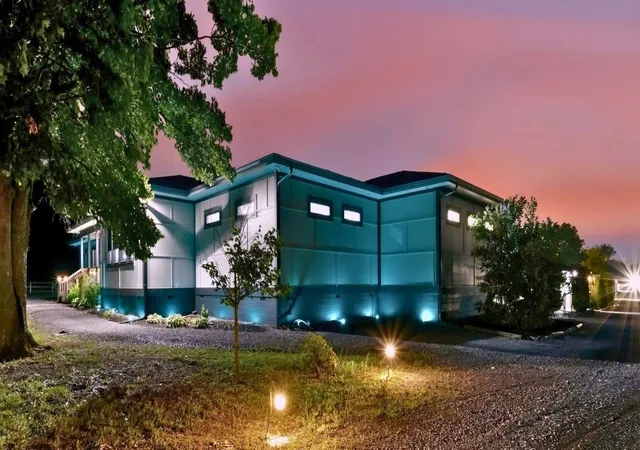


$1,790,000
Monthly Est:$8,909
 3 Beds
 5 Baths
2 full baths + 3 half baths
 6,200sqft
567 Cranor Rd, Murfreesboro, TN 37130
$1,790,000
$8,909/moEst:
Get Pre-Approved
Single Family Residence
Built in 2020
$-- HOA
5.03 acres lot
$289/sq.ft
Description
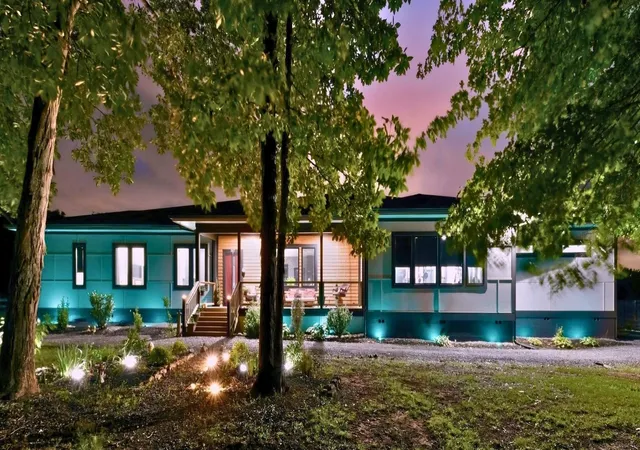
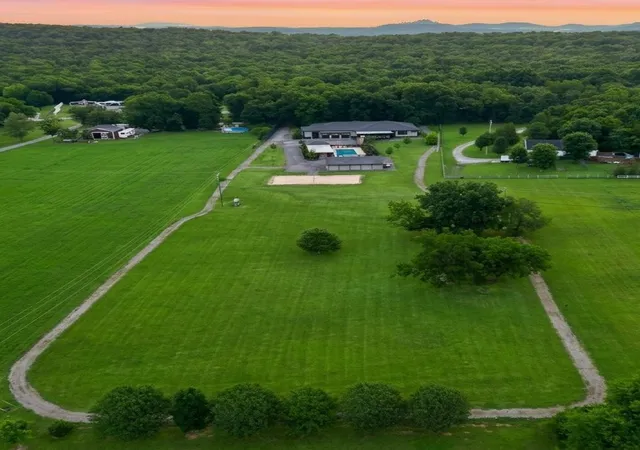
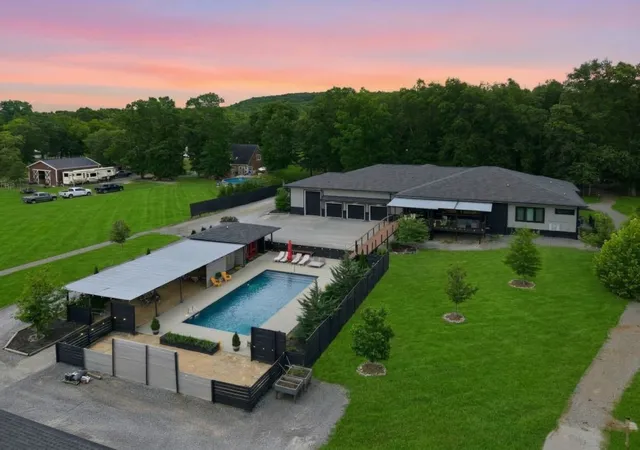
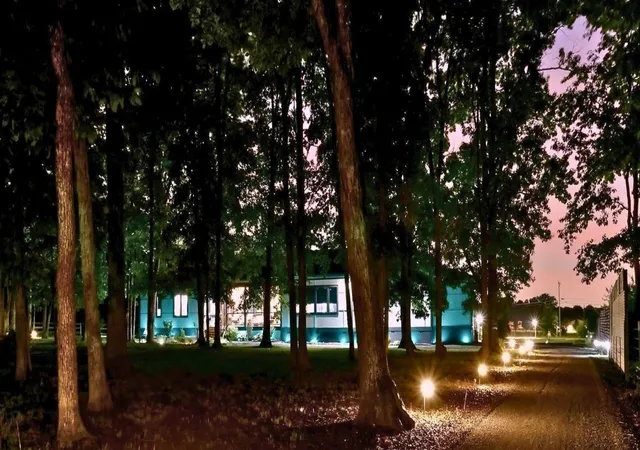
MOTIVATED SELLER! 5 ACRES OF UNRESTRICTED LAND! 5 MINS FROM MTSU! 45 MINS FROM NASHVILLE! When a custom homebuilder designs their personal homestead, you get a masterclass in STRUCTURAL INTEGRITY. This 6,200-SQ-FT SINGLE-LEVEL luxury home has 2x6 framing, blown insulation, an encapsulated crawl space, and ~57 structural piers. A 250-SQ-FT CEDAR-PLANKED FRONT PORCH leads to an open floor plan with premium casement windows and a FIREPLACE framed into the feature wall. The CHEF'S KITCHEN boasts a MASSIVE 10.5-FT ISLAND BAR, granite counters, a slide-in gas range beneath a custom vent hood, a handy pot filler, and a HIDDEN BUTLER'S PANTRY to keep the mess out of sight. An intelligent SPLIT FLOOR PLAN: quiet left wing houses the bedrooms, a HOME OFFICE, and a massive 770-SQ-FT PRIMARY SUITE. The suite features a WALK-IN CLOSET and a CUSTOM SPA SHOWER with 4 "home run" showerheads. The home features a continuous-flow tankless gas water heater. The right wing is your ultimate family room, complete with a MOVIE/GAME ROOM and a fully equipped GYM. For year-round living, head into the cedar-planked SUNROOM, featuring a BUILT-IN HOT TUB and 3 GLASS GARAGE DOORS that roll up to create an INDOOR/OUTDOOR BAR opening to a 400-SQ-FT SUNSET DECK. The attached 4-door, 1,800-SQ-FT GARAGE is a toy collector's dream, with 16-FT CEILINGS and extra-tall clearance for INDOOR RV OR BOAT PARKING. Set on 5 PRISTINE ACRES, the RESORT-STYLE BACKYARD OASIS includes a wooden catwalk to the SPARKLING POOL with a SHE-SHED, BEACH VOLLEYBALL COURT, horseshoe pit, and a sandy outdoor TV area with over 40 tons of sand. It also has a lean-to for equipment, a custom shooting backstop, frisbee golf, a driving range, and a CUSTOM-LIGHTED TRAIL that loops the entire perimeter for evening quad rides. Plenty of room to add a second home, horse barn, farm animals, or a hothouse. PRIME LOCATION near shopping, dining, and medical hubs—a true crown jewel! WORK HARD. PLAY HARD. LIVE FREE.
- Houzeo last checked: 9 minutes ago
- Listing updated: October 14, 2026 at 8:52 pm
- Listing Provided by: Angela A. Cox (615) 624-3641 DRE #368997 | Real Broker (844) 591-7325
- Source: Nashville (RealTracs Mid) MLS-TN as distributed by MLS GRID | MLS#: 3278149

Property Details
Status
Active
Type
Single Family Residence
No. of Stories
1
County
City
Neighborhood
--
Year Built
2020
HOA Fees
-
Finished Area
6,200 sqft
Lot Size
5.03 acres lot
Basement Area
- sqft
MLS Name
Nashville (RealTracs Mid) MLS
MLS Number
3278149
MLS Status
Active
Days on Market
26

Continue Your Journey in App
Find your dream home, receive real-time updates, and many more!
Continue Your Journey in App
Find your dream home, receive real-time updates, and many more!
Location
Facts & Features
Rooms
Bedrooms & bathrooms
Bedrooms: 3
Bathrooms: 5
Interior
Sewer
Septic Tank
Heating
Central, Electric, Heat Pump
Interior Features
Ceiling Fan(s), Extra Closets, High Ceilings, Hot Tub, Open Floorplan, Pantry, Smart Camera(s)/recording, Walk In Closet(s), High Speed Internet
Appliances
Gas Range, Trash Compactor, Dishwasher, Disposal, Ice Maker, Microwave, Refrigerator
Flooring
Luxury Vinyl
Cooling
Ceiling Fan(s), Central Air, Electric
Construction
Year Built
Year Built: 2020
Home type
Single Family Residence
Foundation Details
Block
Construction Materials
Hardboard Siding, Wood Siding
Roof
Asphalt
Architectural Style
Ranch
Utilities & Energy
Water Source
Public
Fireplace Features
Family Room, Gas
Laundry Features
Electric Dryer Hookup, Washer Hookup
Parking Features
Garage Faces Rear, Circular Driveway, Driveway, Gravel
Basement
Crawl Space
Pool Features
In Ground
Security Features
Smoke Detector(s)
Utilities
Electricity Available, Water Available
Other Features
Subdivision Name
Farm
Patio And Porch Features
Deck, Covered, Porch, Patio
Lot Features
Cleared, Level
Price History
| Date | Event | Price |
|---|---|---|
10/13/2026 Source: | Price Decreased | $1,790,000 -10.47% $289/sqft |
07/20/2026 Source: | Price Decreased | $1,999,220 -11.11% $322/sqft |
07/14/2026 Source: | Price Increased | $2,249,220 +18.44% $363/sqft |
07/14/2026 Source: | Price Decreased | $1,899,000 -24.04% $306/sqft |
07/10/2026 Source: | Listed for Sale | $2,499,900 $403/sqft |

Show more
Nearby Homes
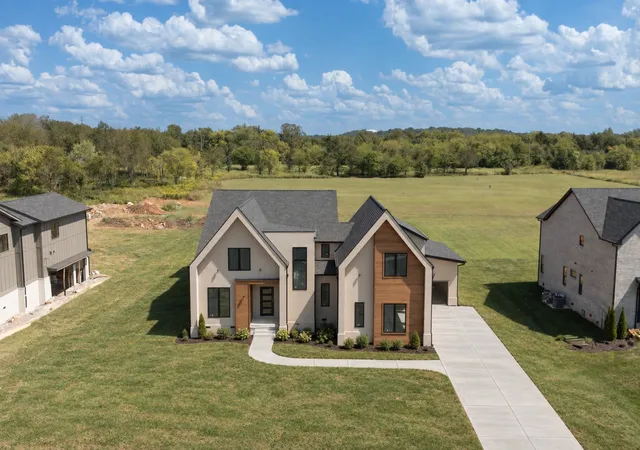
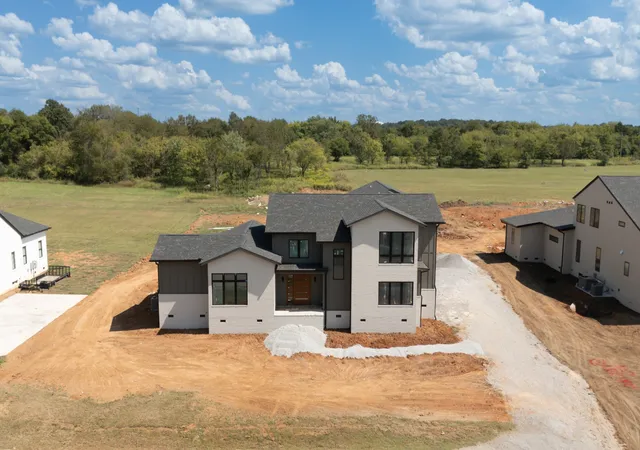
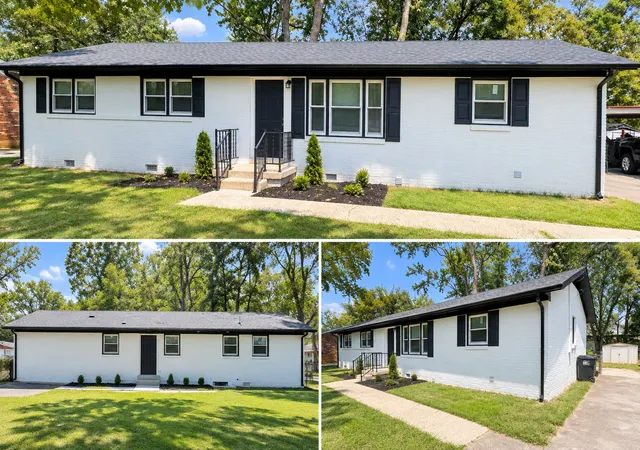
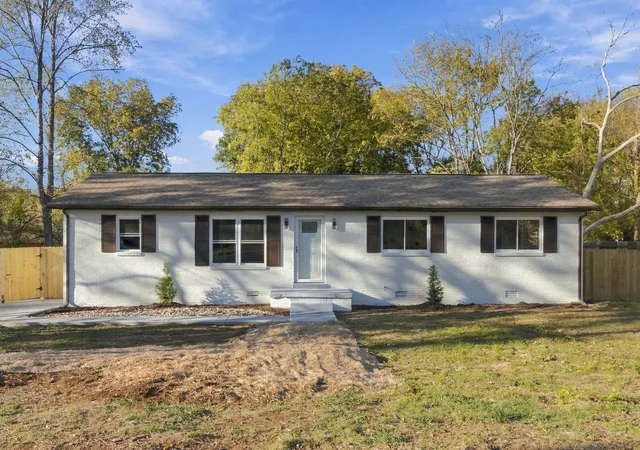
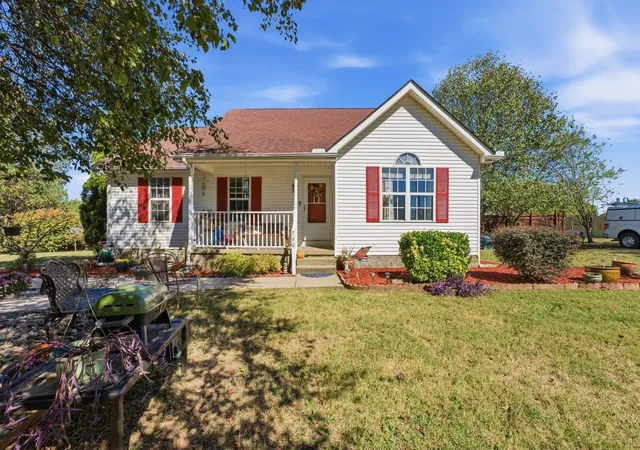
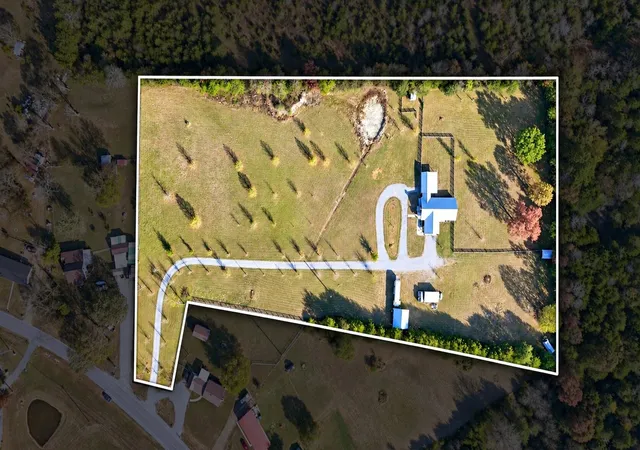
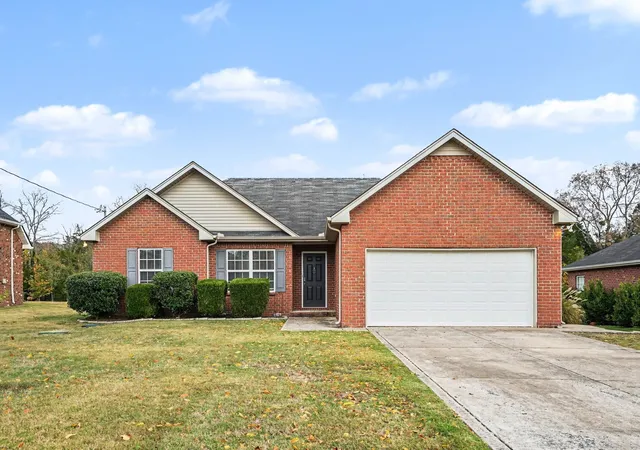
Find Homes by Property Features in Murfreesboro, TN
Nearby New Homes For Sale

Based on information from Realtracs® through Nov 09, 2026, 08:01AM. Data courtesy of Realtracs® MLS as distributed by MLS GRID. Some IDX listings have been excluded from this website. All data is obtained from various sources and may not have been verified by the broker or MLS GRID. Supplied Open House Information is subject to change without notice. All information should be independently reviewed and verified for accuracy. Properties may or may not be listed by the office/agent presenting the information. IDX information is provided exclusively for consumers’ personal, noncommercial use. It may not be used for any purpose other than to identify prospective properties consumers may be interested in purchasing. The data is deemed reliable but is not guaranteed by MLS GRID. The use of the MLS GRID Data may be subject to an end-user license agreement prescribed by Realtracs® MLS. © 2026 RealTracs Solutions. All Rights Reserved. Angela Fowler Real Estate, LLC | 423.320.4620 | afowler@catt.com Mailing Address: 452 Kailors Cove Cir, Ringgold, GA 30736
 Advertising Broker: Angela Fowler | Angela Fowler Real Estate, LLC.
