
- Overview
- Description
- Property Details
- Location
- HOA Management
- Facts & Features
- Getting Around
- Nearby Homes
$387,900
Monthly Est:$1,931
 2 Beds

1 full bath
 1,100sqft
567 Roosevelt Dr, Oxford, CT 06478
$387,900
$1,931/moEst:
Single Family Residence
Built in 1940
$-- HOA
12,196.8 sqft lot
$353/sq.ft
Description
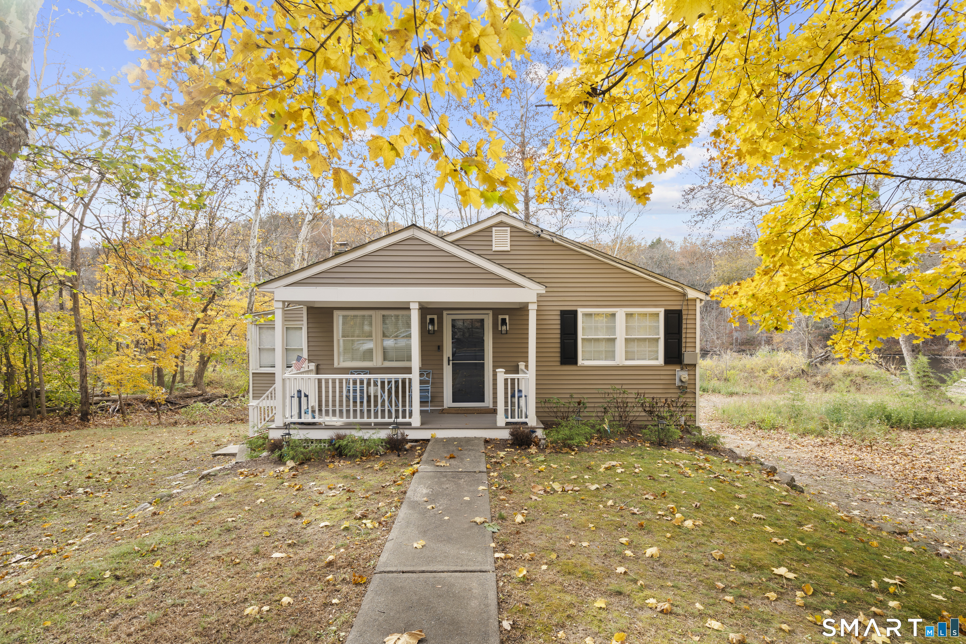
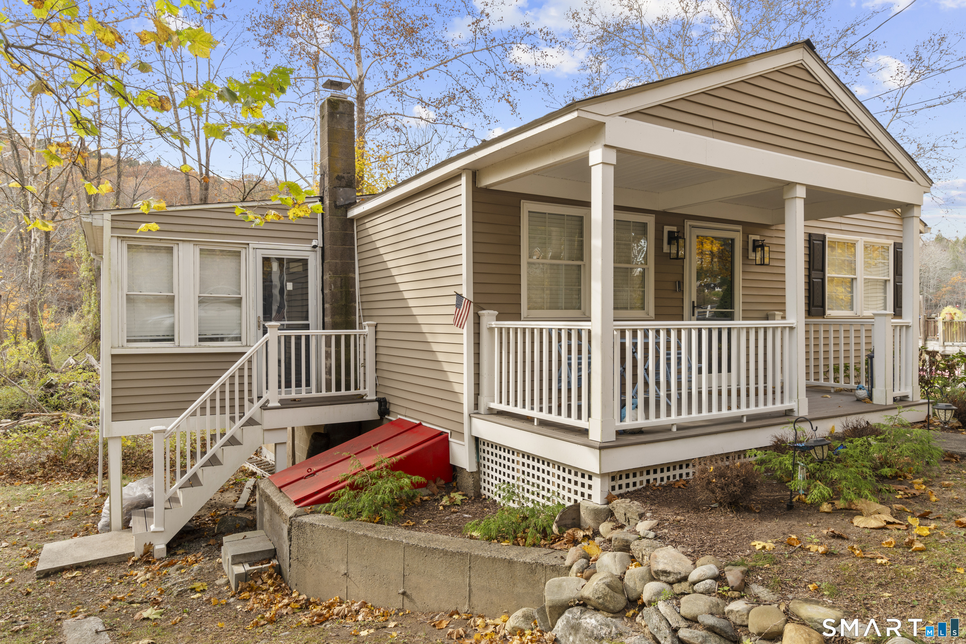
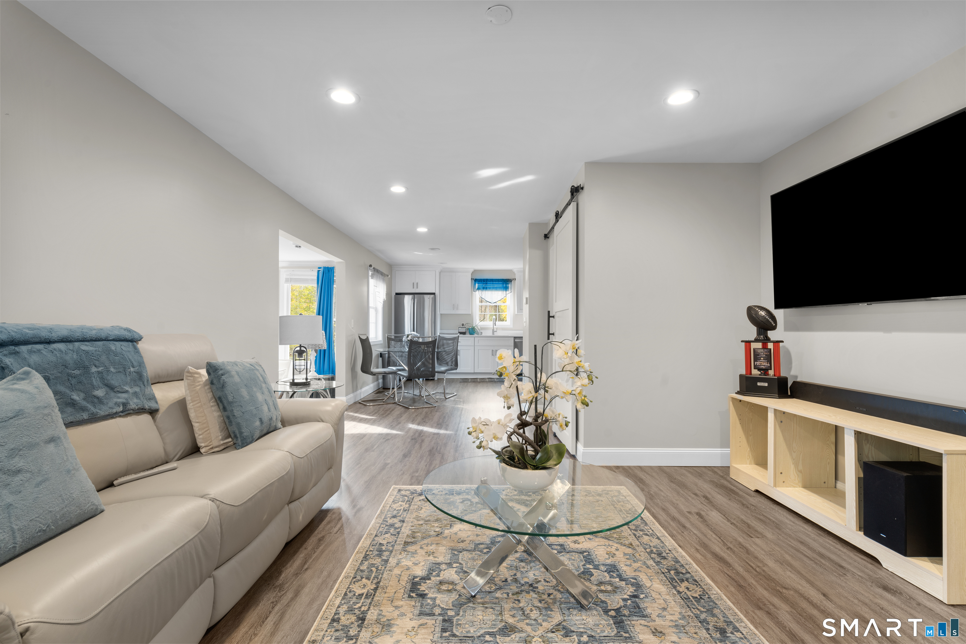
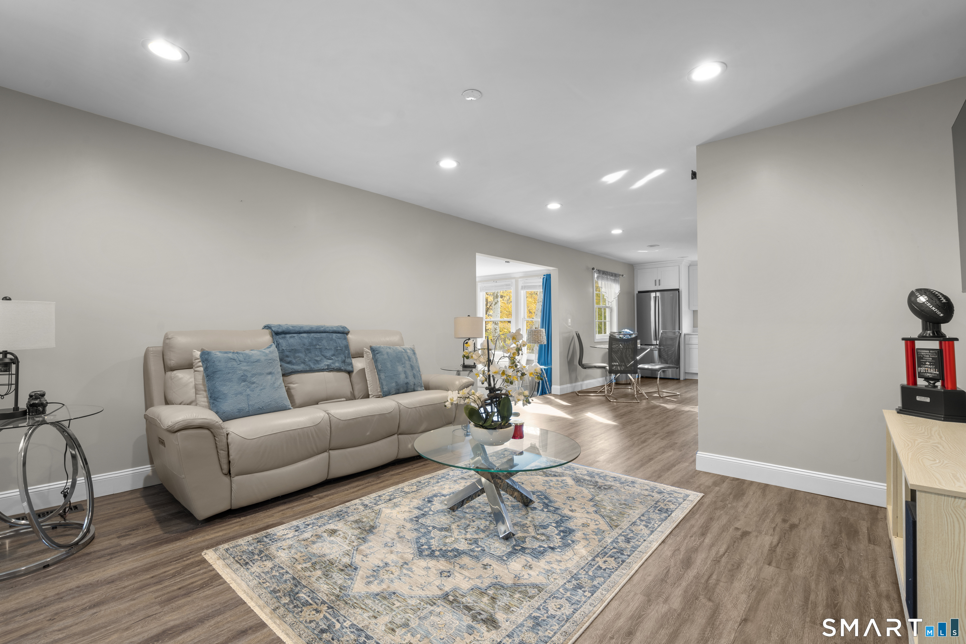
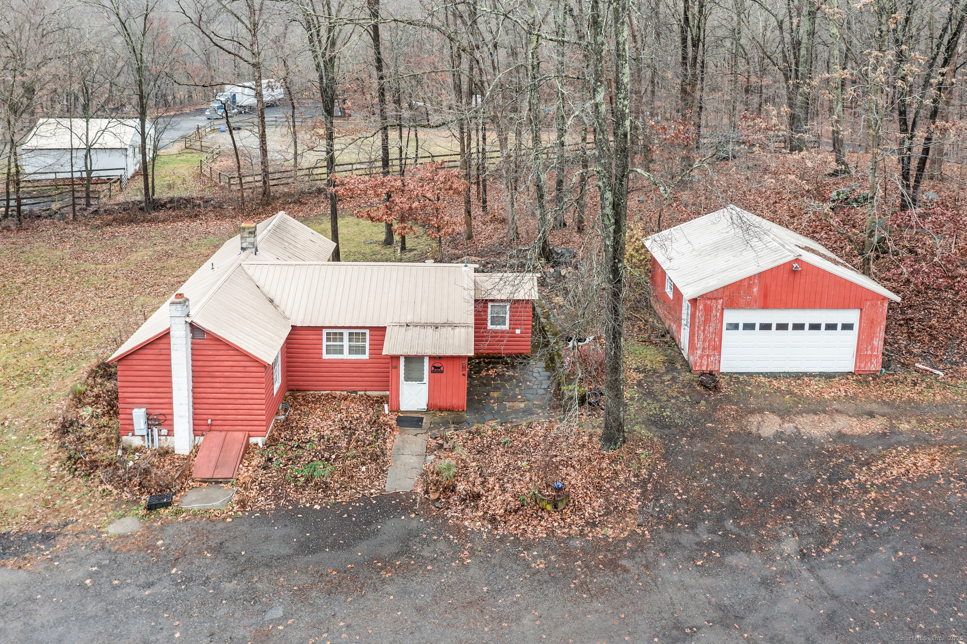
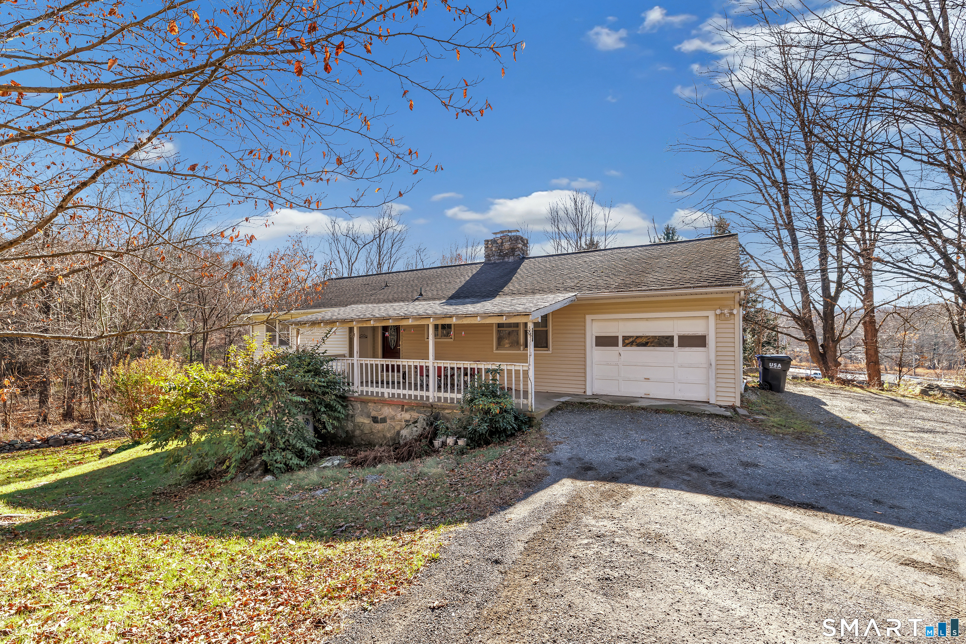
Welcome to 567 Roosevelt Drive, an inviting and completely refurbished 2-bedroom, 1-bath ranch offering modern comfort and timeless charm. Nestled near scenic Lake Zoar and the Housatonic River, this home provides the perfect balance of tranquility and convenience. Step inside to find an open, light-filled layout featuring a beautifully updated kitchen, comfortable living space, and a cozy sunroom ideal for morning coffee or relaxing evenings. Every detail has been thoughtfully updated, including a new heating system, upgraded window treatments, and a state-of-the-art security system, ensuring peace of mind and year-round comfort. Located in the desirable Under the Rock Park area, this home offers easy access to local amenities, schools, shopping, and major transportation routes, making daily errands and commuting a breeze. Whether you're seeking a peaceful retreat, a first home, or a downsizing opportunity, this riverside gem delivers style, efficiency, and a sense of escape just minutes from everything Oxford has to offer. Also known as Under the Rock Park
- Houzeo last checked: 14 minutes ago
- Listing updated: November 17, 2026 at 12:59 pm
- Listing Provided by: Steve Jones | KW Legacy Partners
- Source: SMART MLS-CT | MLS#:

Property Details
Status
Active
Type
Single Family Residence
No. of Stories
-
County
City
Neighborhood
--
Year Built
1940
HOA Fees
-
Finished Area
1,100 sqft
Lot Size
12,196.8 sqft lot
Basement Area
- sqft
MLS Name
SMART MLS
MLS Number
24221891
MLS Status
Active
Days on Market
4
Continue Your Journey in App
Find your dream home, receive real-time updates, and many more!
Location
HOA Management
0
HOA Fees
$-/
Disclaimer: Amenities are based on third-party information and may vary; buyers must independently verify all amenities, as information is deemed reliable but not guaranteed.
Facts & Features
Rooms
Bedrooms & bathrooms
Bedrooms: 2
Bathroom: 1
Interior
Heating
Oil
Sewer
Septic
Cooling
Ceiling Fans, Window Unit
Appliances
Oven/range, Microwave, Range Hood, Refrigerator, Dishwasher, Washer
Construction
Year Built
Year Built: 1940
Home type
Single Family Residence
Roof
Shingle, Gable
Architectural Style
Ranch
Foundation Details
Wood
Utilities & Energy
Laundry Features
Lower Level
Water Source
Private Well
Parking Features
Paved
Basement
Full, Full With Hatchway
Other Features
Lot Features
Treed, Water View
Subdivision Name
N/a
Price History
| Date | Event | Price |
|---|---|---|
05/08/2026 Source: #24173925 | Listed for Sale | $390,000 $355/sqft |
05/08/2026 Source: | Off Market | $390,000 $355/sqft |
03/14/2026 Source: | Contingent (Active Under Contract) | $390,000 +5.41% $355/sqft |
08/07/2023 Source: #170589434 | Price Increased | $370,000 +155.17% $336/sqft |
01/05/2023 Source: #170542275 | Sold | $145,000 $132/sqft |

Find Homes by Property Features in Oxford, CT


Based on information provided to and compiled by the SMART MLS, Inc. through Nov 22, 2026, 02:15PM. IDX information is provided exclusively for consumers’ personal, non-commercial use. It may not be used for any purpose other than to identify prospective properties consumers may be interested in purchasing. The data is deemed reliable but is not guaranteed accurate by the MLS. ©2026 SMART MLS, Inc. All Rights Reserved.
 Advertising Broker: Derek Greene | The Greene Realty Group