
- Overview
- Description
- Property Details
- Location
- HOA Management
- Facts & Features
- Getting Around
- Nearby Homes
 3D Tour

$220,000
Monthly Est:$1,095
 2 Beds

2 full baths
 848sqft
5671 Ashton Lake Dr #3, Sarasota, FL 34231
$220,000
$1,095/moEst:
Condominium
Built in 1984
$315/mo HOA
5.67 acres lot
$259/sq.ft
Description
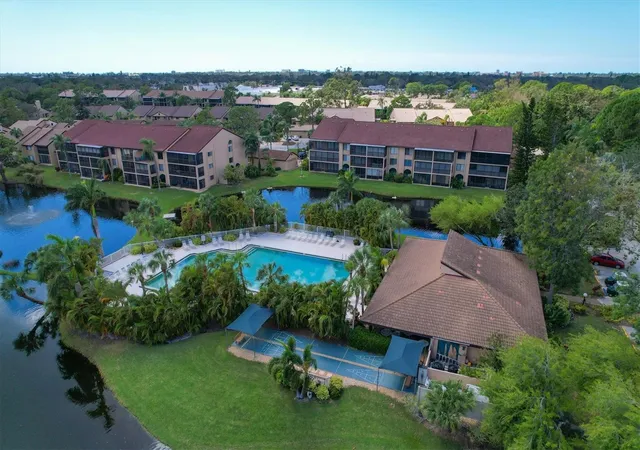
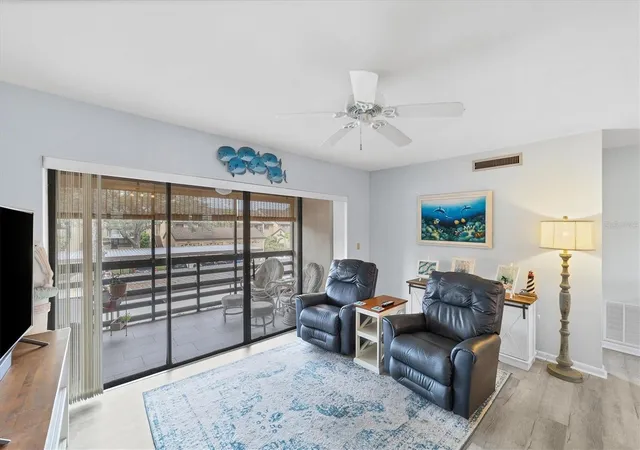
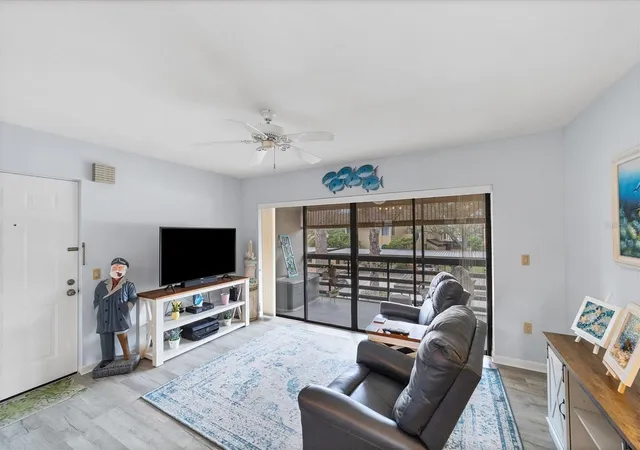
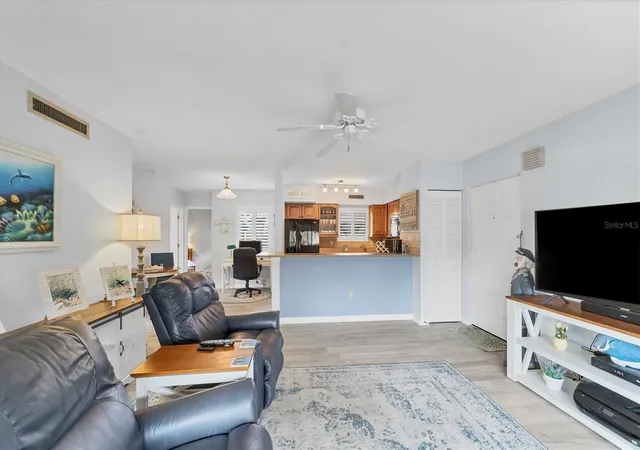
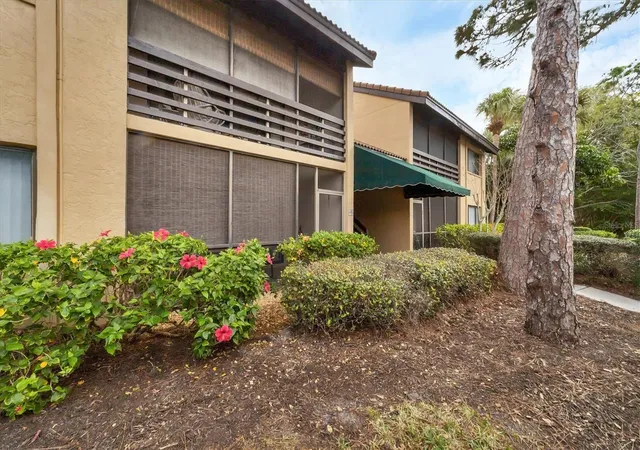
Just 3.6 miles to Siesta Key Beach and 5 miles to Turtle Beach, this 2-bedroom, 2-bath condo in Ashton Lakes gives you easy beach access with the convenience of off-island living. Walking inside, a coastal aesthetic and open concept main living space give clean sight lines from the peninsula kitchen out to the great room and dining area. The current owners have set up part of the dining space as a home office, so there’s flexibility to use it however fits your day. In-unit laundry is tucked into a closet within the primary bathroom — out of sight but right where you need it. Enjoy Florida mornings and evenings from the second-floor screened lanai, and park in your reserved, covered spot directly out front of the residence, with covered guest parking nearby for visitors. Ashton Lakes offers two pools, a clubhouse with a game room, shuffleboard, and courts for both tennis and pickleball. Off-island means quick access to Sarasota’s shopping and dining, with the sand just minutes away whenever you want it.
- Houzeo last checked: 10 minutes ago
- Listing updated: November 19, 2026 at 6:40 pm
- Listing Provided by: Debbie Judge (941) 544-6054 , Brooke Codere | COMPASS FLORIDA LLC (941) 279-3630
- Source: Stellar MLS-FL as distributed by MLS GRID | MLS#:

This condo is in:
Property Details
Status
Active
Type
Condominium
No. of Stories
1
County
City
Neighborhood
--
Year Built
1984
HOA Fees
$315/mo
Finished Area
848 sqft
Lot Size
5.67 acres lot
Basement Area
- sqft
MLS Name
Stellar MLS
MLS Number
A4712407
MLS Status
Active
Days on Market
10
Cumulative Days on Market
6
Continue Your Journey in App
Find your dream home, receive real-time updates, and many more!
Location
HOA Management
Ashton Lakes Manager
HOA Fees
$315/ Monthly
Amenities
 Amenities and services may be covered by one or multiple associations and service providers.
Pool
 Pool
Insurance
 Insurance
Sewer
 Sewer
Maintenance
 Maintenance
Trash Pickup
 Trash Pickup
Water
 Water
Private Road
 Private Road
Escrow Reserves Fund
Disclaimer: Amenities are based on third-party information and may vary; buyers must independently verify all amenities, as information is deemed reliable but not guaranteed.
Facts & Features
Rooms
Bedrooms & bathrooms
Bedrooms: 2
Bathrooms: 2
Living Room
Level: First
Area: 208.00 Square Feet
Dimensions: 16x13
Kitchen
Level: First
Area: 90.00 Square Feet
Dimensions: 10x9
Primary Bedroom
Level: First
Area: 156.00 Square Feet
Dimensions: 13x12
Bedroom 2
Level: First
Area: 108.00 Square Feet
Dimensions: 12x9
Interior
Window Features
Blinds, Shutters
Cooling
Central Air
Sewer
Public Sewer
Heating
Heat Pump
Flooring
Tile, Vinyl
Interior Features
Ceiling Fans(s), Eat In Kitchen, Open Floorplan, Thermostat, Window Treatments
Appliances
Dishwasher, Dryer, Microwave, Range, Refrigerator, Washer
Exterior Features
Rain Gutters
Construction
Year Built
Year Built: 1984
Home type
Condominium
Construction Materials
Block, Stucco
Roof
Shingle
Foundation Details
Slab
Utilities & Energy
Laundry Features
Inside, Laundry Closet
Parking Features
Assigned, Covered, Guest
Water Source
Public
Utilities
Cable Connected, Electricity Connected, Water Connected
Other Features
Patio And Porch Features
Covered
Subdivision Name
Ashton Lakes 01 & 02
Community Features
Buyer Approval Required, Clubhouse, Community Mailbox, Deed Restrictions, Pool, Tennis Court(s)
Price History
| Date | Event | Price |
|---|---|---|
11/13/2026 Source: | Listed for Sale | $220,000 $259/sqft |
11/11/2026 Source: | Coming Soon | $220,000 -26.67% $259/sqft |
02/13/2025 Source: | Price Decreased | $300,000 -6.25% $354/sqft |
07/12/2024 Source: | Price Increased | $320,000 +146.15% $377/sqft |
07/19/2011 Source: | Listing Removed | $130,000 $153/sqft |

Find Homes by Property Features in Sarasota, FL
Nearby New Homes For Sale

Based on information from Stellar MLS® through Nov 22, 2026, 05:00AM as submitted to and distributed by MLS GRID. All data is obtained from various sources and may not have been verified by the broker or MLS GRID. Supplied Open House Information is subject to change without notice. All information should be independently reviewed and verified for accuracy. Properties may or may not be listed by the office/agent presenting the information. IDX information is provided exclusively for consumers’ personal non-commercial use. It may not be used for any purpose other than to identify prospective properties consumers may be interested in purchasing. The data is deemed reliable but is not guaranteed by MLS GRID. The use of the MLS GRID Data may be subject to an end-user license agreement prescribed by the Member Participant’s applicable MLS, if any, and as amended from time to time. © 2026 Stellar MLS. All Rights Reserved.
 Advertising Broker: Fred McGill | Simple Showing, Inc