- Overview
- Description
- Property Details
- Location
- Facts & Features
- Getting Around
- Nearby Homes




$299,000
Monthly Est:$1,488
 3 Beds
 2 Baths
2 full baths
 1,803sqft
5672 Foley Rd, Delhi Twp, OH 45238
$299,000
$1,488/moEst:
Get Pre-Approved
Single Family Residence
Built in 1966
$-- HOA
0.61 acre lot
$166/sq.ft
Description
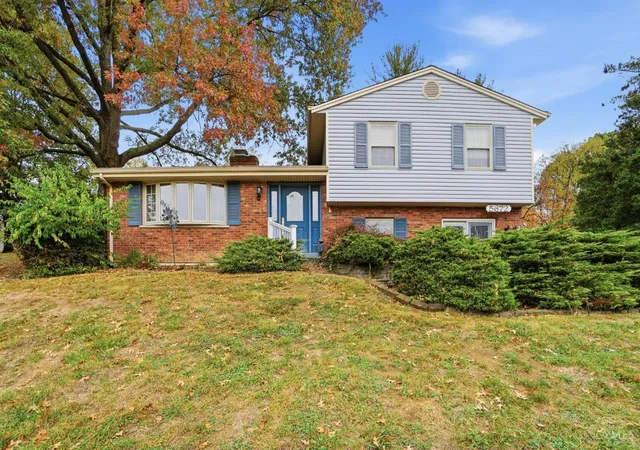
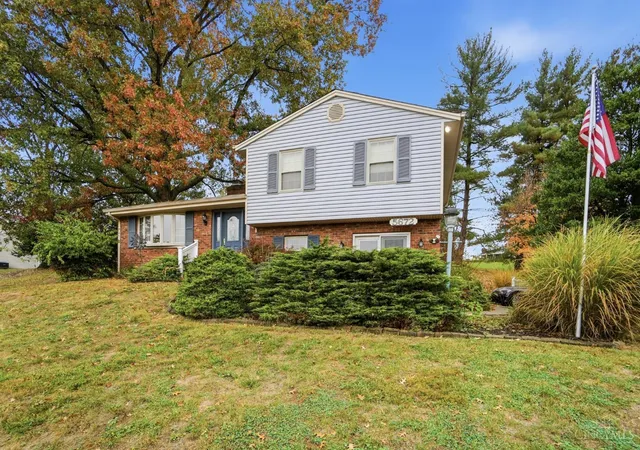
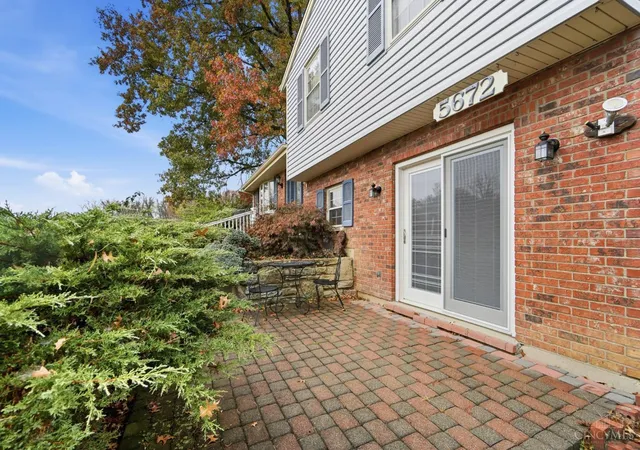
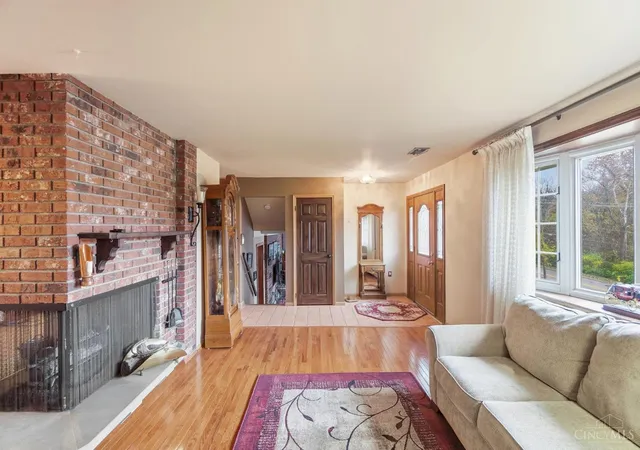
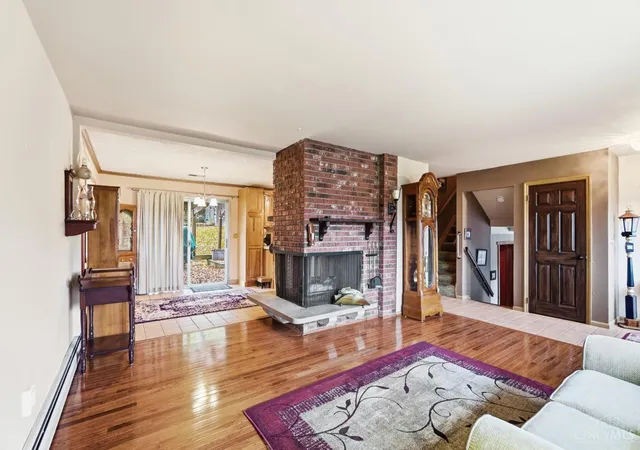
A beloved single owner home perched high on a spacious .6-acre lot in desirable Delhi Hills, this charming 3-bedroom, 2 full-bath home offers a wonderful blend of timeless character and thoughtful updates. The wide open main living area is anchored by a stunning double-sided brick gas fireplace, creating a warm and inviting atmosphere. A cozy family room with an additional gas stove provides even more space to unwind, while the lower level den offers the perfect setting for a home office, reading room, or quiet retreat. There are several walkouts to the outside features, a deck in the back and a private patio in the front! Beautifully maintained hardwood and tile flooring add to the home's appeal, with full bathrooms conveniently located on the upper and lower levels. With its generous lot, versatile living spaces, and distinctive old-fashioned charm, this home is full of character inside and out. Come feel the love in this one right down the road from Mount Saint Joe!
- Houzeo last checked: 5 minutes ago
- Listing updated: November 6, 2026 at 5:03 am
- Listing Provided by: John C Meade | Keller Williams Advisors
- Source: Cincinnati MLS-OH | MLS#: 1899440

Property Details
Status
Active
Type
Single Family Residence
No. of Stories
-
County
City
Neighborhood
--
Year Built
1966
HOA Fees
-
Finished Area
1,803 sqft
Lot Size
0.61 acre lot
Basement Area
- sqft
MLS Name
Cincinnati MLS
MLS Number
1899440
MLS Status
Active
Days on Market
2

Continue Your Journey in App
Find your dream home, receive real-time updates, and many more!
Continue Your Journey in App
Find your dream home, receive real-time updates, and many more!
Location
Facts & Features
Rooms
Bedrooms & bathrooms
Bedrooms: 3
Bathrooms: 2
Interior
Heating
Baseboard, Gas, Hot Water
Sewer
Public Sewer
Cooling
Central Air
Appliances
Microwave, Oven/range, Dishwasher, Refrigerator, Double Oven, Dryer, Washer, Garbage Disposal
Window Features
Bay/bow, Double Hung, Vinyl
Interior Features
Multi Panel Doors, Natural Woodwork, Crown Molding, Skylight(s)
Construction
Year Built
Year Built: 1966
Home type
Single Family Residence
Foundation Details
Poured
Architectural Style
Traditional
Roof
Shingle
Construction Materials
Brick, Vinyl Siding
Utilities & Energy
Basement
Partial, Strm, 2, Insl
Laundry Features
Sink, In Basement
Fireplace Features
Double Sided, Raised Hearth, Gas
Parking Features
Driveway
Security Features
Smoke Detector(s)
Water Source
Public
Other Features
Lot Features
Cleared, Flag Lot, Sloped
Patio And Porch Features
Deck, Front Porch, Tiered Deck, Patio
Price History
| Date | Event | Price |
|---|---|---|
11/06/2026 Source: | Listed for Sale | $299,000 $166/sqft |

Nearby Homes
Find Homes by Property Features in Delhi Twp, OH

Based on information from the Multiple Listing Service of Greater Cincinnati (alternatively the REALTOR Alliance of Greater Cincinnati) through Nov 07, 2026, 07:30PM. IDX information is provided exclusively for consumers’ personal, non-commercial use, it may not be used for any purpose other than to identify prospective properties consumers may be interested in purchasing, and the data is deemed reliable but is not guaranteed accurate by the MLS. The listings of some real estate brokerage firms have been excluded. The listing broker’s offer of compensation is made only to participants of the MLS where the listing is filed. Copyright 2026, MLS of Greater Cincinnati, Inc. All rights reserved
 Advertising Broker: Nicholas Huscroft | Chosen Realty
