- Overview
- Description
- Property Details
- Location
- HOA Management
- Facts & Features
- Getting Around
- Nearby Homes


$440,000
Monthly Est:$2,190
 2 Beds
 2 Baths
2 full baths
 1,938sqft
5672 Nw 40Th Pl, Ocala, FL
$440,000
$2,190/moEst:
Get Pre-Approved
Single Family Residence
Built in 2019
$438/mo HOA
6,970 sqft lot
$227/sq.ft
Description
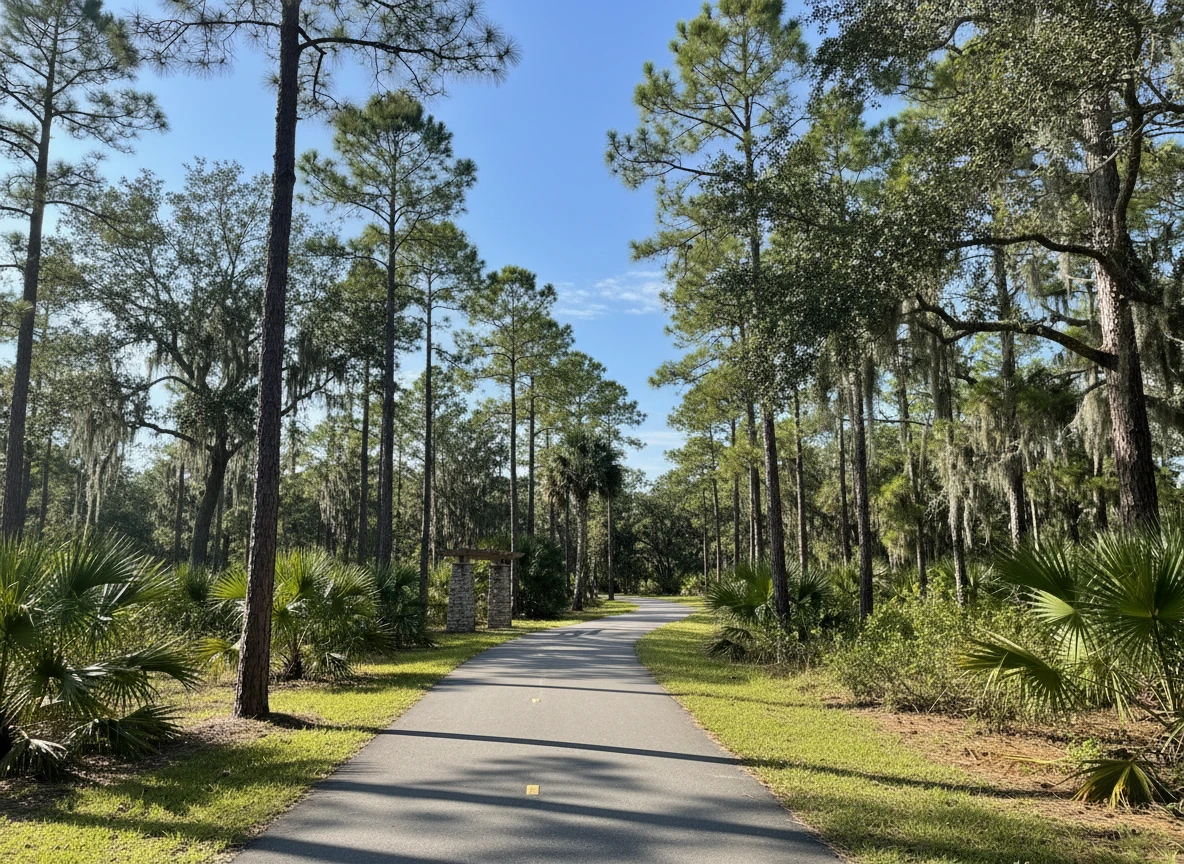
Welcome to Ocala Preserve FLorida resort living at its best in this elegant gated community. This home is the Refresh model boasting upgrades galore and open concept plan.. This house full of natural light throughout . an Opulent 2 bedrooms 2 bathrooms plus a Den/Office floor plan. An inviting entryway welcomes you to a grand kitchen with highly upgraded granite, a chef's gourmet dream kitchen . Brand new LVP floors throughout , gorgeous crown molding and top of the line window treatments made specially to suits this home . The great room features a flex area ( bar/sitting room) formal dinning and living room space combined . Additionally, you are greeted by enclosed lanai with sliders, that is perfect for entertaining your guest in every season. Enjoy the fire pit and paved outdoors on your corner lot. Come enjoy the fantastic amenities offered , such as the trails ,lake side veranda and boardwalk, resort spa , fitness center , tennis , pickleball and bocce , restaurants club , bar and so much more . Very close to the World Equestrian Center , shopping restaurants and more THis house is offered fully furnished. This house is also listed for rent short or long term . Minimum rental 3 months
- Houzeo last checked: 14 minutes ago
- Listing updated: November 4, 2026 at 2:59 pm
- Listing Provided by: Elisa Torrealba (352) 207-3259 | THE KEYES COMPANY (954) 475-9813
- Source: Stellar MLS-FL as distributed by MLS GRID | MLS#: OM713007

Property Details
Status
Active
Type
Single Family Residence
No. of Stories
1
County
City
Neighborhood
Year Built
2019
HOA Fees
$438/mo
Finished Area
1,938 sqft
Lot Size
6,970 sqft lot
Basement Area
- sqft
MLS Name
Stellar MLS
MLS Number
OM713007
MLS Status
Active
Days on Market
364
Cumulative Days on Market
362

Continue Your Journey in App
Find your dream home, receive real-time updates, and many more!
Continue Your Journey in App
Find your dream home, receive real-time updates, and many more!
Location
HOA Management
Alex Gormley
HOA Fees
$438/ Monthly
Amenities
 Amenities and services may be covered by one or multiple associations and service providers.
 Club House
 Maintenance
 Internet
 Tennis
 Gym
 Security Guard
 Golf
 Spa
 Pool
 Sports Court
Recreation Facilities
Disclaimer: Amenities are based on third-party information and may vary; buyers must independently verify all amenities, as information is deemed reliable but not guaranteed.
Facts & Features
Rooms
Bedrooms & bathrooms
Bedrooms: 2
Bathrooms: 2
Living Room
Level: First
Area: 210.00 Square Feet
Dimensions: 15x14
Kitchen
Level: First
Area: 256.00 Square Feet
Dimensions: 16x16
Primary Bedroom
Level: First
Area: 225.00 Square Feet
Dimensions: 15x15
Interior
Sewer
Public Sewer
Interior Features
Ceiling Fans(s), Crown Molding, Eat In Kitchen, Open Floorplan, Primary Bedroom Main Floor, Solid Wood Cabinets, Stone Counters, Walk In Closet(s), Window Treatments
Cooling
Central Air
Flooring
Ceramic Tile, Laminate
Heating
Central
Exterior Features
Shade Shutter(s)
Appliances
Bar Fridge, Cooktop, Dishwasher, Disposal, Dryer, Microwave, Refrigerator, Washer, Water Filtration System, Wine Refrigerator
Construction
Year Built
Year Built: 2019
Home type
Single Family Residence
Construction Materials
Cement Siding
Foundation Details
Concrete Perimeter
Roof
Shingle
Utilities & Energy
Utilities
Electricity Connected, Natural Gas Connected, Sprinkler Recycled, Underground Utilities, Water Connected
Laundry Features
Laundry Room
Association Amenities
Clubhouse, Fitness Center, Golf Course, Maintenance, Pickleball Court(s), Pool, Recreation Facilities, Security, Spa/hot Tub, Tennis Court(s)
Water Source
Public
Other Features
Community Features
Clubhouse, Dog Park, Fitness Center, Gated Community Guard, Golf Carts Ok, Golf, Park, Pool, Restaurant, Sidewalks, Tennis Court(s), Street Lights
Subdivision Name
Ocala Preserve Ph 5
Price History
| Date | Event | Price |
|---|---|---|
08/11/2026 Source: | Price Decreased | $440,000 -7.37% $227/sqft |
06/03/2026 Source: | Price Decreased | $475,000 -4.04% $245/sqft |
11/07/2025 Source: | Listed for Sale | $495,000 $255/sqft |

Fore Ranch Ranks # in Ocala, FL

Homes

Rental Prices

Median Home Price
Nearby New Homes For Sale

Based on information from Stellar MLS® through Nov 07, 2026, 02:30AM as submitted to and distributed by MLS GRID. All data is obtained from various sources and may not have been verified by the broker or MLS GRID. Supplied Open House Information is subject to change without notice. All information should be independently reviewed and verified for accuracy. Properties may or may not be listed by the office/agent presenting the information. IDX information is provided exclusively for consumers’ personal non-commercial use. It may not be used for any purpose other than to identify prospective properties consumers may be interested in purchasing. The data is deemed reliable but is not guaranteed by MLS GRID. The use of the MLS GRID Data may be subject to an end-user license agreement prescribed by the Member Participant’s applicable MLS, if any, and as amended from time to time. © 2026 Stellar MLS. All Rights Reserved.
 Advertising Broker: Fred McGill | Simple Showing, Inc
