Realty Solution
Powered by 
- 2
- Overview
- Description
- Property Details
- Location
- HOA Management
- Facts & Features
- Getting Around
- Nearby Homes




Listed by: Lindsey Harn DRE #01868098 | Christie's International Real Estate Sereno (805) 476-0104
$2,395,000
Monthly Est:$11,921
 5 Beds
 4 Baths
3 full baths + 1 half bath
 4,410sqft
5675 Iron Gate Rd, Paso Robles, CA 93446
$2,395,000
$11,921/moEst:
Get Pre-Approved
Single Family Residence
Built in 1992
$243.33/mo HOA
20.34 acres lot
$543/sq.ft
Description
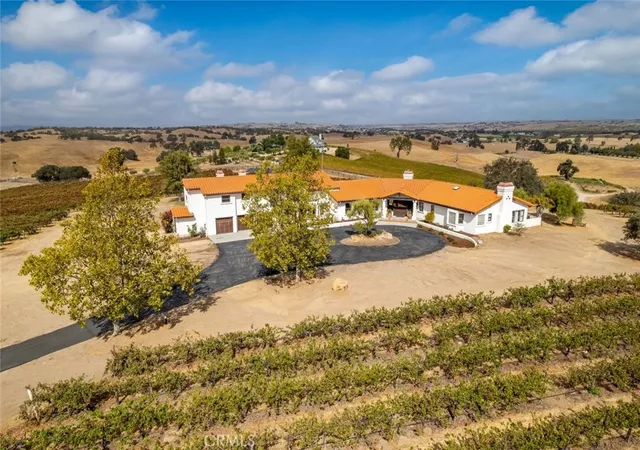
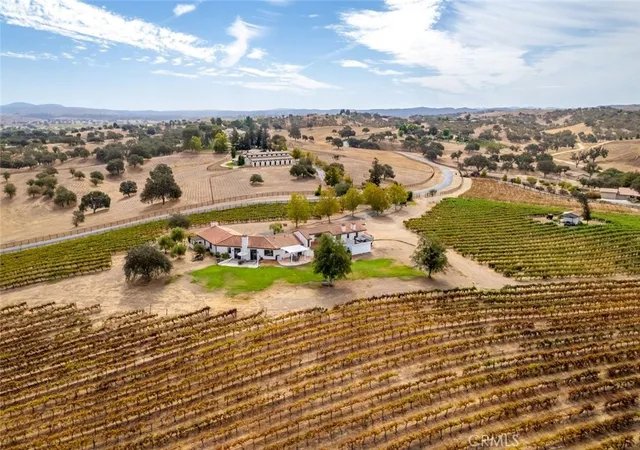
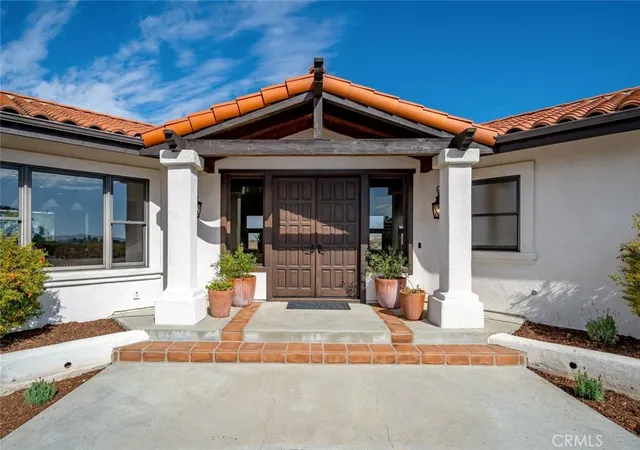
Set amid rolling hills of Paso Robles wine country, this private 20.34-acre estate offers sweeping vineyard views, mature oaks, and timeless California ranch living. Within gated Creston Hills Ranch, property features approx. 14.5 acres of producing vineyard: 10 acres of Cabernet Sauvignon and 4.5 acres of Merlot. Spectacular sunsets enhance the peaceful country setting.
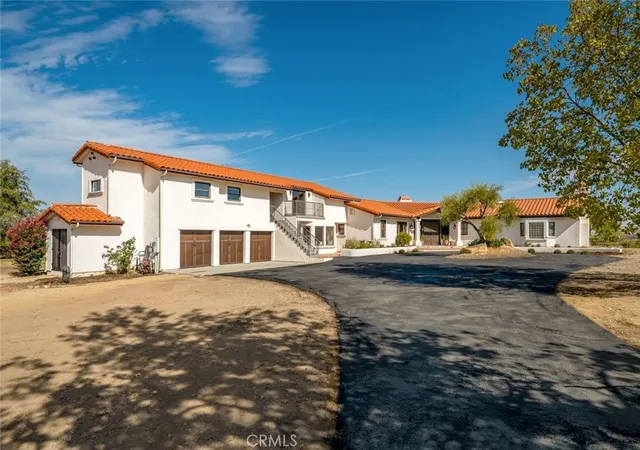
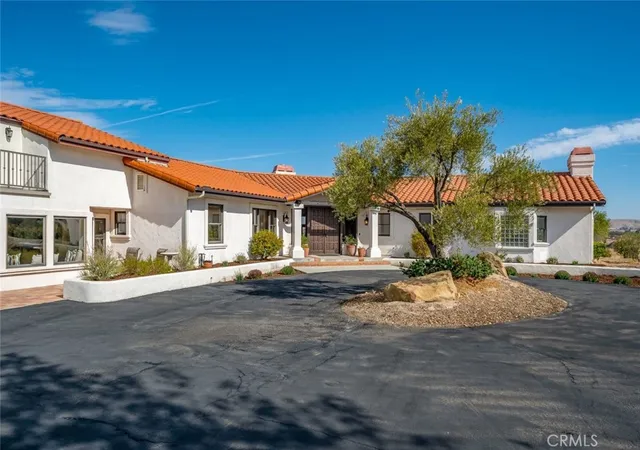
Spanish-style ranch home offers over 4,400 square feet of living space, blending rustic character with relaxed comfort. Gated circular driveway leads to living room with high ceilings, exposed wood beams, new flooring, and wood-burning fireplace. French doors open onto patio, framing sweeping vineyard views and bringing outdoors in.
Kitchen and dining area invite gathering, with generous prep space, center island, and stainless steel appliances. Butler’s pantry and adjoining utility room add convenience, while sunken family room offers cozy retreat with window seat, fireplace, and direct patio access.
Primary suite features fireplace, vineyard views, and patio access. Dual closets and ensuite bath with soaking tub, walk-in shower, and dual-sink vanity complete the space. Three additional bedrooms, one with vaulted ceilings, share full bath. Powder room and attached three-car garage complete main home.
A one bedroom, one bathroom guest house with private entrance, fireplace, French doors, and vineyard-view balcony suits guests, extended family, or rental use. Attached farm office provides dedicated workspace for business or agricultural operations.
Expansive patios and manicured backyard overlook vineyard. Large pergola creates inviting setting for alfresco dining and spectacular sunsets. Half-acre improved equipment yard with decomposed granite and agricultural gates accommodates vineyard operations and equipment storage.
Recent upgrades enhance efficiency and self-sufficiency. A 52-panel solar system, installed less than a year ago, pairs with three Tesla Powerwall batteries. Three HVAC units provide climate control. One water well and two 6,000-gallon storage tanks serve property, while second capped well was designed for wind-powered operation. Electric-powered entry gate adds security within gated neighborhood.
This distinctive Paso Robles wine country estate offers producing vineyard, expansive acreage, exceptional views, and versatile living for a private retreat, family compound, or vineyard lifestyle.
- Houzeo last checked: 11 minutes ago
- Listing updated: November 6, 2026 at 11:07 pm
- Source: California Regional MLS-CA | MLS#: SC26187462

Property Details
Status
Active
Type
Single Family Residence
No. of Stories
2
County
City
Neighborhood
--
Year Built
1992
HOA Fees
$243.33/mo
Finished Area
4,410 sqft
Lot Size
20.34 acres lot
Basement Area
- sqft
MLS Name
California Regional MLS
MLS Number
SC26187462
MLS Status
Active
Days on Market
14
Cumulative Days on Market
14
Open House

Continue Your Journey in App
Find your dream home, receive real-time updates, and many more!
Continue Your Journey in App
Find your dream home, receive real-time updates, and many more!
Location
HOA Management
Creston Hills Ranch HOA
HOA Fees
$2,920/ Annually
Amenities
 Amenities and services may be covered by one or multiple associations and service providers.
 Other
Disclaimer: Amenities are based on third-party information and may vary; buyers must independently verify all amenities, as information is deemed reliable but not guaranteed.
Facts & Features
Rooms
Bedrooms & bathrooms
Bedrooms: 5
Bathrooms: 4
Interior
Heating
Central
Interior Features
Breakfast Bar, Balcony, Breakfast Area, Ceiling Fans, Cathedral Ceilings, Separate Formal Dining Room, Pantry, Recessed Lighting, Bedroom On Main Level, Main Level Primary, Primary Suite, Utility Room, Walk In Pantry
Appliances
Dishwasher, Gas Cooktop, Gas Oven, Microwave, Refrigerator
Cooling
Central Air
Sewer
Septic Tank
Flooring
Carpet, Tile, Wood
Exterior Features
Rain Gutters
Construction
Year Built
Year Built: 1992
Home type
Single Family Residence
Architectural Style
Spanish
Utilities & Energy
Parking Features
Garage
Utilities
Electricity Connected, Natural Gas Connected, Water Connected
Pool Features
None
Security Features
Security Gate, Gated Community
Association Amenities
Other
Laundry Features
In Garage
Fireplace Features
Guest Accommodations, Living Room, Primary Bedroom
Water Source
Well
Other Features
Community Features
Rural, Gated
Lot Features
Agricultural, Horse Property, Landscaped, Ranch
Patio And Porch Features
Concrete, Patio
Subdivision Name
Creston Hills
Price History
| Date | Event | Price |
|---|---|---|
10/23/2026 Source: | Listed for Sale | $2,395,000 +52.06% $543/sqft |
10/27/2021 Source: | Sold | $1,575,000 $357/sqft |

Nearby Homes










Find Homes by Property Features in Paso Robles, CA
Nearby New Homes For Sale


Based on information from California Regional Multiple Listing Service, Inc. as of Nov 06, 2026, 11:15PM and /or other sources. All data, including all measurements and calculations of area, is obtained from various sources and has not been, and will not be, verified by broker or MLS. All information should be independently reviewed and verified for accuracy. Properties may or may not be listed by the office/agent presenting the information. Information being provided is for consumers’ personal, non-commercial use and may not be used for any purpose other than to identify prospective properties consumers may be interested in purchasing. This website may not include listings or property addresses of sellers who have directed their listing brokers to withhold their listing or their property address from display on the Internet. © 2026 California Regional Multiple Listing Service. All Rights Reserved.
 Advertising Broker: William Johnson DRE #01463271 | William Johnson Brokerage
