
- Overview
- Description
- Property Details
- Location
- HOA Management
- Facts & Features
- Getting Around
- Nearby Homes
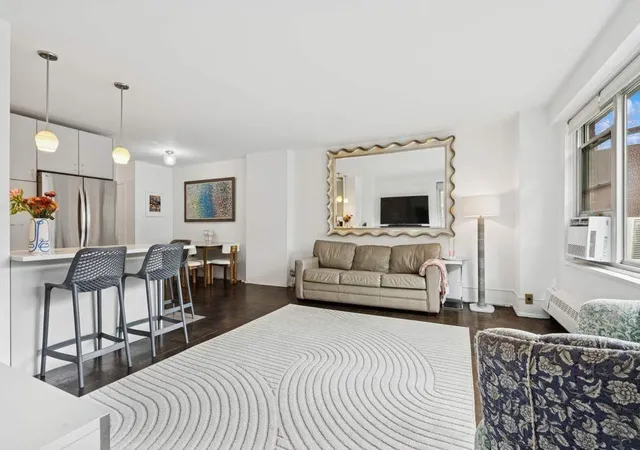

Street View
$839,000
Monthly Est:$4,176
 2 Beds
 1 Bath
1 full bath
 1,231,250sqft
568 Grand St #J104, New York City, NY 10002
$839,000
Get Pre-Approved
Apartment
Built in 1953
$1,526/mo HOA
6.85 acres lot
$1/sq.ft
Description
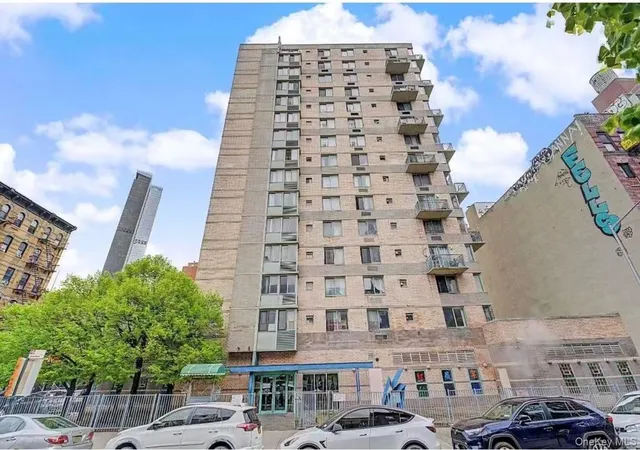
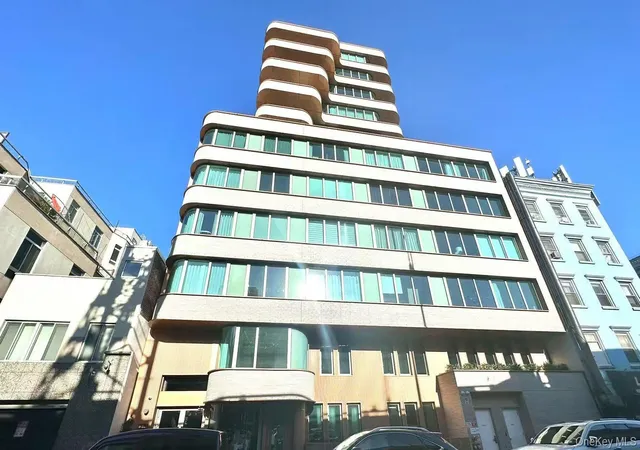
Elegant Parkside Residence with Private Balcony and Designer Finishes
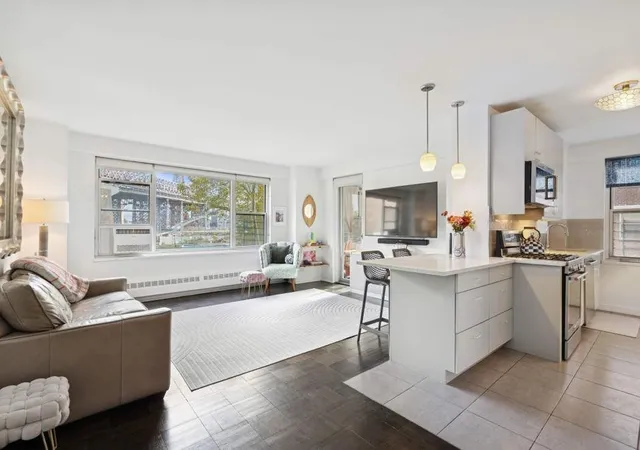
Discover a rare blend of sophistication, space, and serenity in this beautifully renovated two-bedroom home, perfectly positioned with front-row views of the co-op’s private, manicured park. Every detail has been thoughtfully curated to create a refined living experience defined by light, calm, and timeless style.
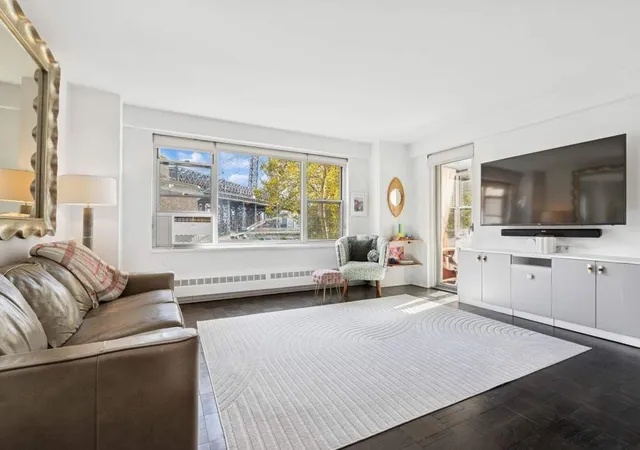
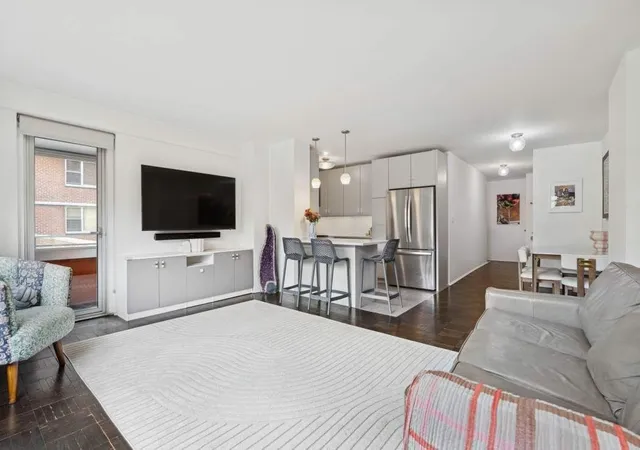
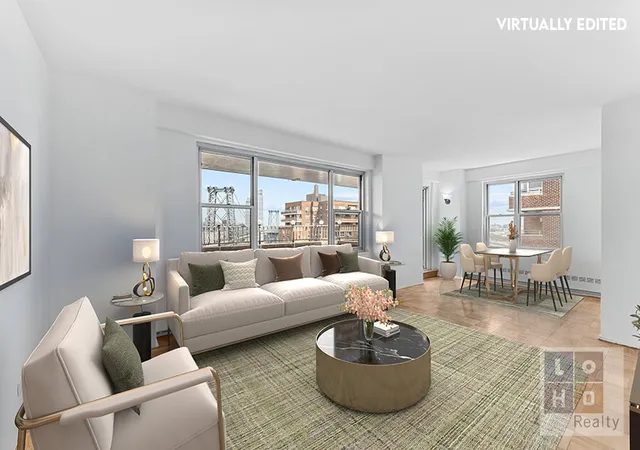
The expansive living and dining areas are bathed in natural light through a striking picture window flanked by oversized side windows, framing tranquil greenery and open sky. By day, the view captures the lush park below; by night, the illuminated span of the Williamsburg Bridge becomes a glittering focal point—a breathtaking backdrop that transforms with the evening light.
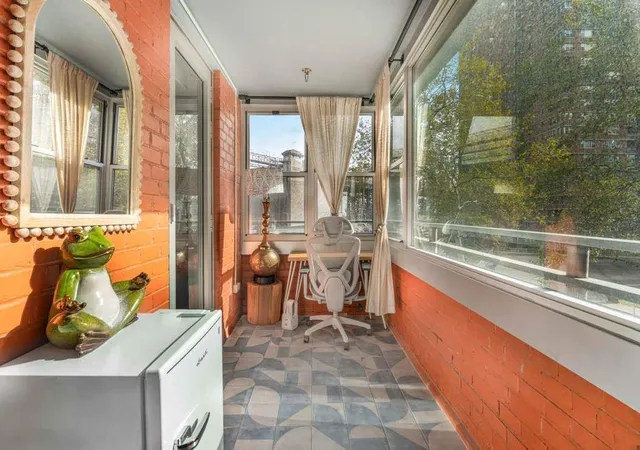
An enclosed private balcony extends the living space, offering a year-round sanctuary ideal for morning coffee, quiet reading, or a serene work-from-home setting.
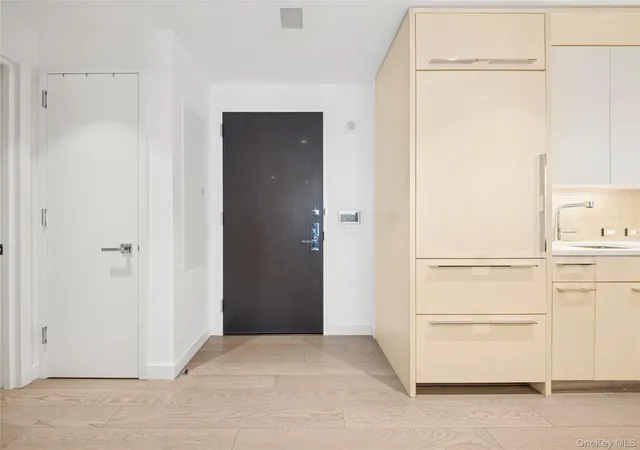
The windowed, designer kitchen is both functional and elegant, featuring custom cabinetry, luxurious quartz countertops, and an Ann Sacks artisan tile backsplash. A suite of premium stainless-steel appliances—including a new LG French door refrigerator, Bosch dishwasher, and KitchenAid five-burner range with matching microwave—completes this culinary haven.
Two generously scaled king-size bedrooms are quietly tucked away for privacy and comfort. The windowed bath has been reimagined with classic subway tile, a custom vanity, mosaic marble flooring, a Toto toilet, and a deep soaking tub—offering the feel of a boutique hotel suite.
Refined Features Include:
- European Closet Company custom systems and built-ins in both bedrooms
- Two walk-in closets in the primary suite, including a dedicated shoe and handbag closet
- Custom media cabinetry with integrated storage
- Updated electrical panel
- Tailored solar shades from The Shade Store
- Immaculate hardwood parquet flooring throughout
This exceptional residence combines elegant modern living with a rare connection to nature—and at night, the softly illuminated Williamsburg Bridge provides a luminous reminder of the city’s beauty just beyond your window.
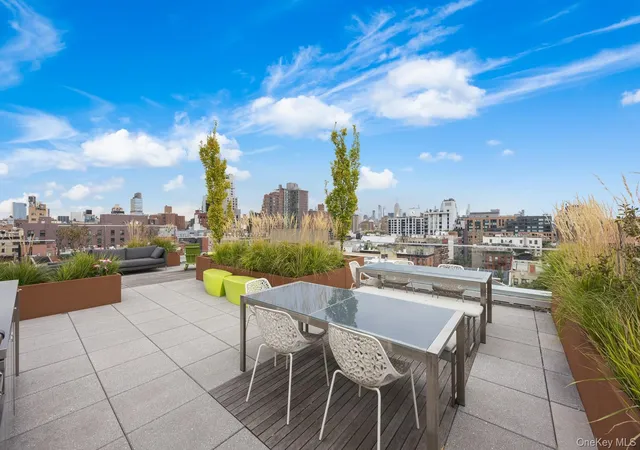
The East River Cooperative offers a comprehensive amenity package including a state-of-the-art fitness center, two private landscaped parks with playgrounds, 24-hour security and lobby attendant, community room, playroom, and on-site laundry. Heat, hot water, and gas are included in the monthly maintenance.
Ideally located moments from East River Park, multiple bus lines, and convenient subway access, with close proximity to Essex Crossing, Trader Joe’s, Target, Regal Cinemas, and the Essex Street Market. The NYC Ferry is also easily accessible.
Please note: a monthly assessment of $144 is in place through April 2028.
- Houzeo last checked: 1 hour ago
- Listing updated: July 30, 2026 at 6:13 am
- Listing Provided by: James C Keenan (917) 299-6554 | Sothebys International Realty (212) 606-7660
- Source: Rebny MLS-NY | MLS#: RLS20059921

This condo is in:
Property Details
Status
Pending
Type
Condominium
No. of Stories
21
County
City
Neighborhood
--
Year Built
1953
HOA Fees
$1526/mo
Finished Area
1,231,250 sqft
Lot Size
6.85 acres lot
Basement Area
- sqft
MLS Name
Rebny MLS
MLS Number
RLS20059921
Days on Market
354

Continue Your Journey in App
Find your dream home, receive real-time updates, and many more!
Continue Your Journey in App
Find your dream home, receive real-time updates, and many more!
Location
HOA Management
N/A
HOA Fees
$1,526/ Monthly
Disclaimer: Amenities are based on third-party information and may vary; buyers must independently verify all amenities, as information is deemed reliable but not guaranteed.
Facts & Features
Rooms
Bedrooms & bathrooms
Bedrooms: 2
Bathroom: 1
Interior
Exterior Features
Building Garden, Balcony, Courtyard, Private Outdoor Space Under60sqft
Appliances
Dishwasher
Flooring
Hardwood
Interior Features
Elevator, Kitchen Window
Utilities & Energy
Laundry Features
Common On Floor
Other Features
Patio And Porch Features
Balcony
Subdivision Name
Lower East Side
Price History
| Date | Event | Price |
|---|---|---|
03/12/2026 Source: | Pending | $839,000 $1/sqft |
11/14/2025 Source: | Listed for Sale | $839,000 $1/sqft |

Nearby Homes




Find Homes by Property Features in New York City, NY


The real estate listing data marked with this icon comes from the IDX program of the RLS at REBNY Listing Service (RLS). Listing information for certain New York City properties provided courtesy of the Real Estate Board of New York's Residential Listing Service (the "RLS") through Nov 04, 2026, 12:45PM. Information deemed reliable but not guaranteed. Information is provided exclusively for consumers' personal, non-commercial use, and may not be used for any purpose other than the identification of potential properties for purchase. The information contained in this listing has not been verified by the RLS and should be verified by the consumer. The listing information provided here is for the consumer's personal, non-commercial use. Retransmission, redistribution or copying of this listing information is strictly prohibited except in connection with a consumer's consideration of the purchase and/or sale of an individual property. This listing information is not verified for authenticity or accuracy and is not guaranteed and may not reflect all real estate activity in the market. Buyer to verify all information. © 2026 The Real Estate Board of New York, Inc. All rights reserved.
 Advertising Broker: Derek Greene | The Greene Realty Group
