- Overview
- Description
- Property Details
- Location
- HOA Management
- Facts & Features
- Getting Around
- Nearby Homes

 New Construction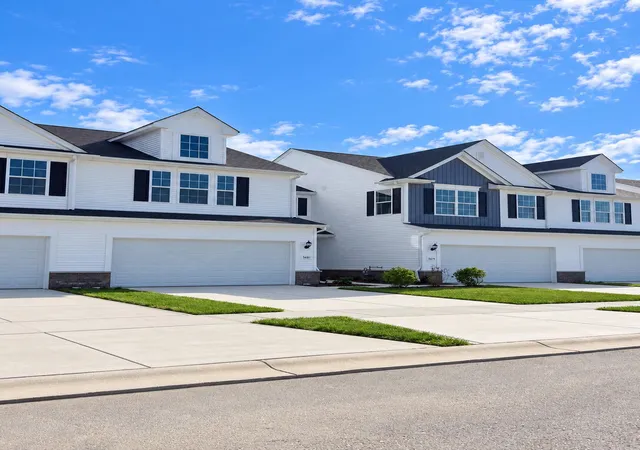

Street View
$286,445
Monthly Est:$1,426
 2 Beds
 3 Baths
2 full baths + 1 half bath
 1,616sqft
5681 Ruby Rd #355-2, Lowell, IN 46356
$286,445
$1,426/moEst:
Get Pre-Approved
Townhouse
Built in 2026
$130/mo HOA
6,000 sqft lot
$177/sq.ft
Description
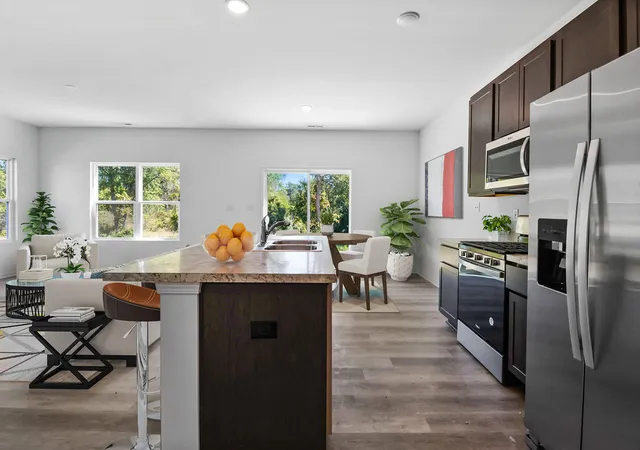
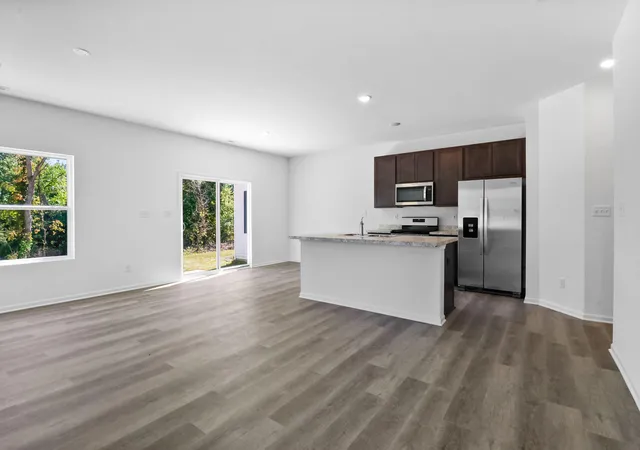
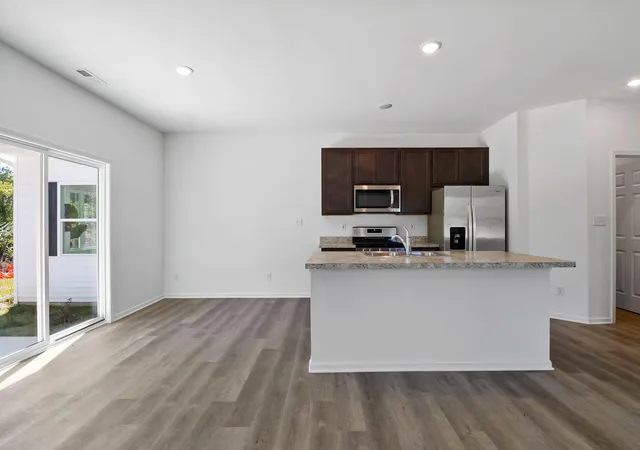
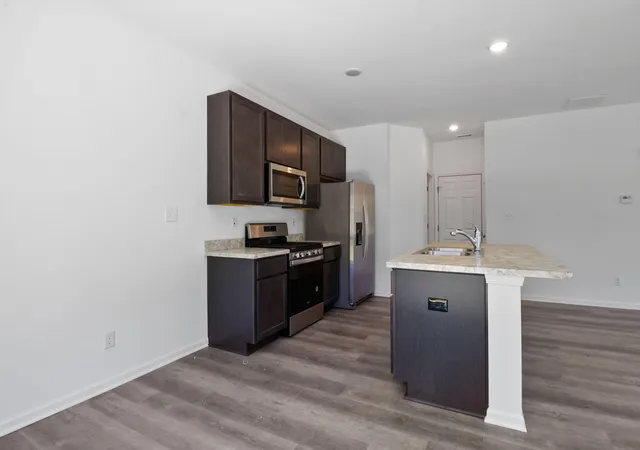
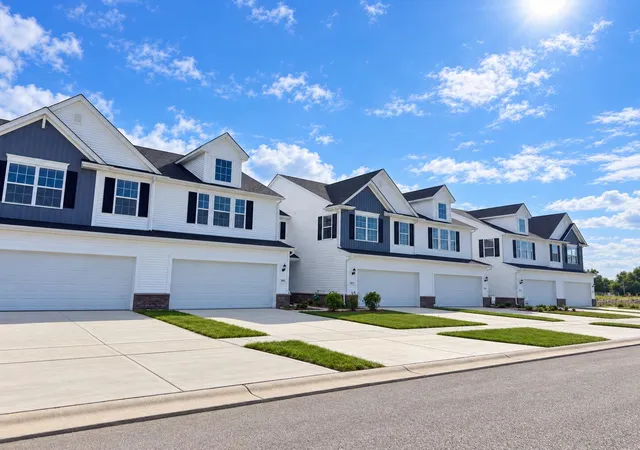
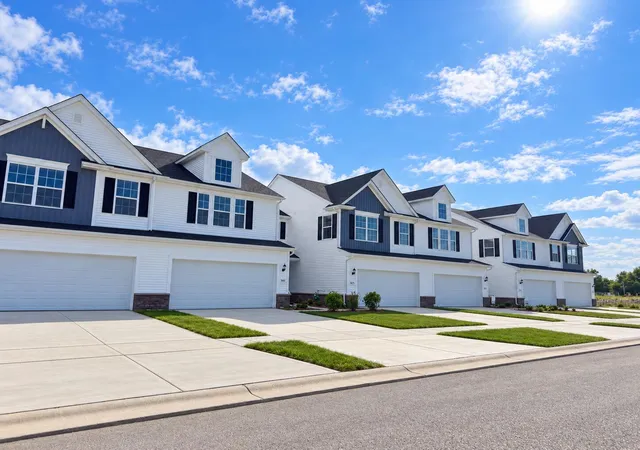
READY NOW, new construction in Stone Mill! Why wait to build when you can move right into the BRAND-NEW FENWICK MODEL TOWNHOME in Lowell, IN? Designed with today's lifestyle in mind, this stylish 2-bedroom, 2-bath home with a spacious loft delivers modern finishes, an open-concept layout, and maintenance-free living--all in a convenient location close to downtown Lowell, shopping, major highways, and easy access to Illinois. Step inside to impressive 9-foot ceilings and luxury vinyl flooring throughout the main level. The bright, open Great Room flows effortlessly into the kitchen and breakfast area, creating the perfect space for everyday living and entertaining. The kitchen is a showstopper with quartz countertops, 42-inch upper cabinets, a center island with overhang for additional seating, roomy pantry, and a full suite of stainless steel Whirlpool appliances--all included! A convenient powder room completes the main level. Upstairs, retreat to the spacious primary suite featuring a private ensuite and walk-in closet. A second bedroom, additional full bath, versatile loft, and conveniently located second-floor laundry provide plenty of flexibility for guests, a home office, or additional living space. Additional features include a 2-car garage, tankless water heater, slab foundation, landscaped yard, and a 12x12 concrete patio--perfect for grilling, outdoor dining, or simply relaxing. Enjoy the added convenience of MAINTENANCE-FREE TOWNHOME LIVING along with peace of mind provided by a BUILDER WARRANTY. Ask about SPECIAL BUILDER FINANCING AND CURRENT PROMOTIONS that may be available! MOVE-IN READY and waiting for you! Come experience brand-new construction, modern style, and effortless living in Lowell's growing Stone Mill community. The Fenwick is ready to welcome you home! Photos are of a similar model and are for illustrative purposes only. Finishes, features, and selections may vary.
- Houzeo last checked: 2 hours ago
- Listing updated: October 9, 2026 at 12:39 am
- Listing Provided by: Myra Mitchell (219) 808-4104 | Better Homes and Gardens Real (219) 999-8990
- Source: Northwest Indiana REALTORS® Association MLS-IN | MLS#: 845753

Property Details
Status
Active
Type
Townhouse
No. of Stories
-
County
City
Neighborhood
--
Year Built
2026
HOA Fees
$130/mo
Finished Area
1,616 sqft
Lot Size
6,000 sqft lot
Basement Area
- sqft
MLS Name
Northwest Indiana REALTORS® Association MLS
MLS Number
845753
MLS Status
Active
Days on Market
17
Open House

Continue Your Journey in App
Find your dream home, receive real-time updates, and many more!
Download App
Continue Your Journey in App
Find your dream home, receive real-time updates, and many more!
Location
HOA Management
Associa Chicagoland
HOA Fees
$130/ Monthly
Amenities
 Amenities and services may be covered by one or multiple associations and service providers.
 Maintenance
 Snow Removal
Disclaimer: Amenities are based on third-party information and may vary; buyers must independently verify all amenities, as information is deemed reliable but not guaranteed.
Facts & Features
Rooms
Bedrooms & bathrooms
Bedrooms: 2
Bathrooms: 3
Interior
Heating
Forced Air, Natural Gas
Interior Features
High Ceilings, Walk In Closet(s), Pantry, Open Floorplan
Appliances
None
Sewer
Public Sewer
Construction
Year Built
Year Built: 2026
Home type
Townhouse
Property Condition
Under Construction
Utilities & Energy
Parking Features
Attached, Garage Faces Front, Driveway, Concrete
Water Source
Public
Association Amenities
None
Other Features
Subdivision Name
Stone Mill
Lot Features
Back Yard, Landscaped, Front Yard
Price History
| Date | Event | Price |
|---|---|---|
09/25/2026 Source: | Listed for Sale | $286,445 +1.78% $177/sqft |
06/22/2026 Source: | Listing Removed | $281,445 $174/sqft |
05/22/2026 Source: | Listed for Sale | $281,445 $174/sqft |

Nearby Homes
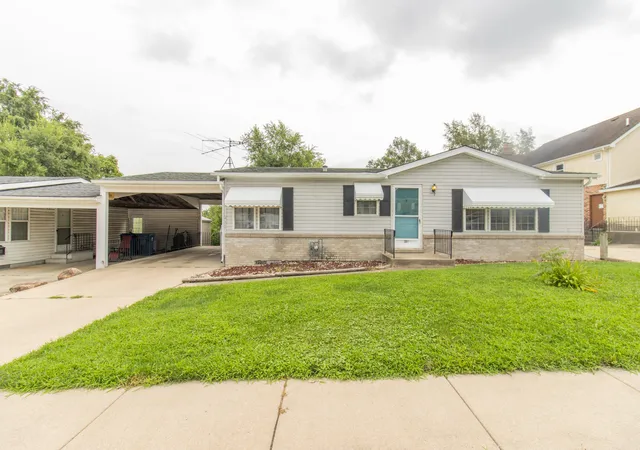
Find Homes by Property Features in Lowell, IN
Nearby New Homes For Sale

Based on information provided by the Northwest Indiana REALTORS® Association, Inc. Multiple Listing Service through Oct 09, 2026, 12:01PM as submitted to and distributed by MLS GRID. Information Deemed Reliable But Not Guaranteed. All data is obtained from various sources and may not have been verified by broker or MLS GRID. Supplied Open House Information is subject to change without notice. All information is provided exclusively for personal, non-commercial use, and may not be used for any purpose other than to identify prospective properties consumers may be interested in purchasing. All information should be independently reviewed and verified for accuracy. Properties may or may not be listed by the office/agent presenting the information. © 2026 Northwest Indiana REALTORS® Association, Inc. Multiple Listing Service. All rights reserved.
 Advertising Broker: Donna Mink | Mink Realty