- 0
- 5
- Overview
- Description
- Property Details
- Location
- HOA Management
- Facts & Features
- Getting Around
- Nearby Homes



$325,000
Monthly Est:$1,618
 3 Beds
 2 Baths
2 full baths
 1,815sqft
5683 Mayflower Way #908, Ave Maria, FL 34142
$325,000
$1,618/moEst:
Get Pre-Approved
Condominium
Built in 2024
$347.33/mo HOA
-- sqft lot
$179/sq.ft
Description
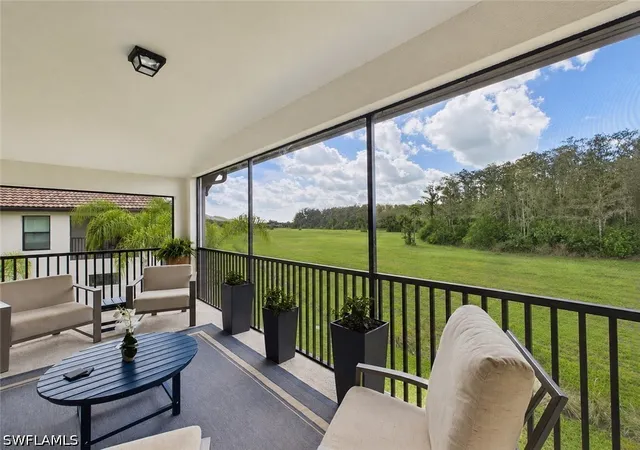
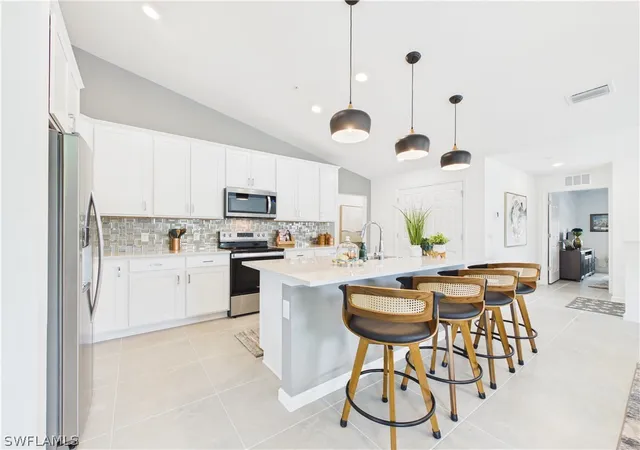
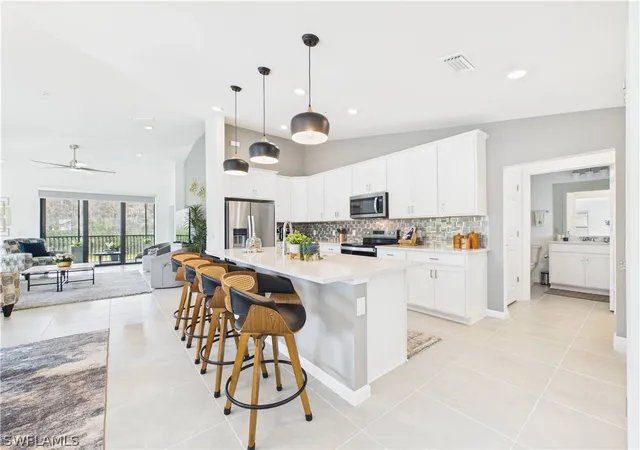
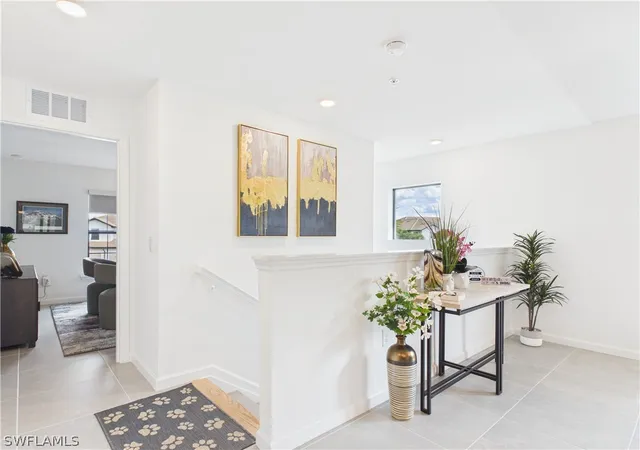
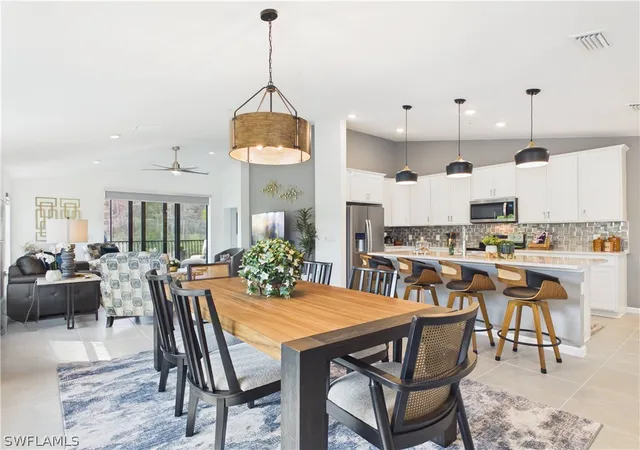
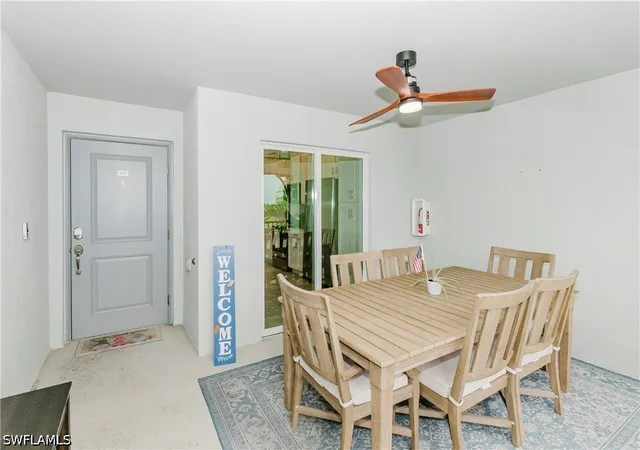
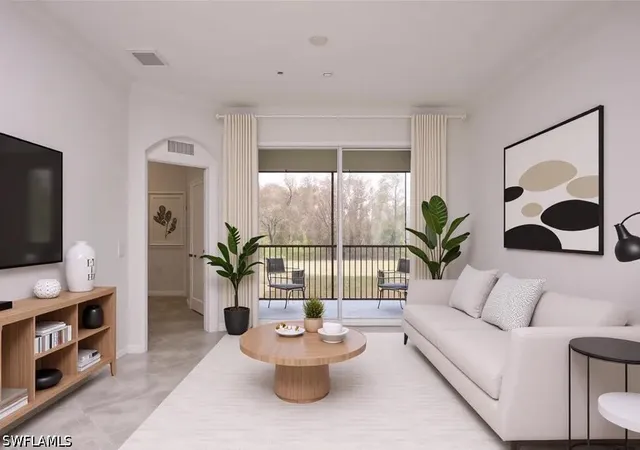
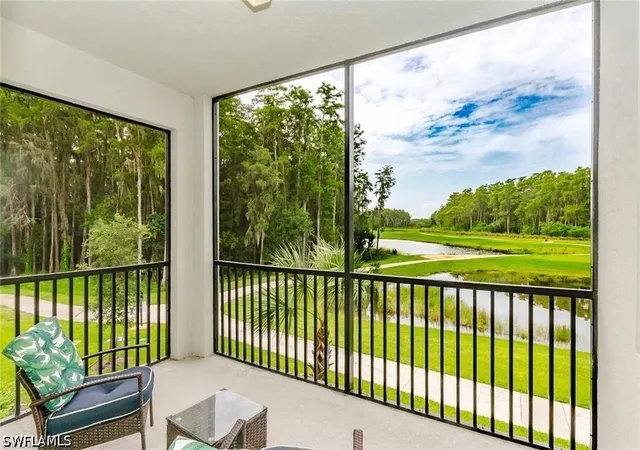
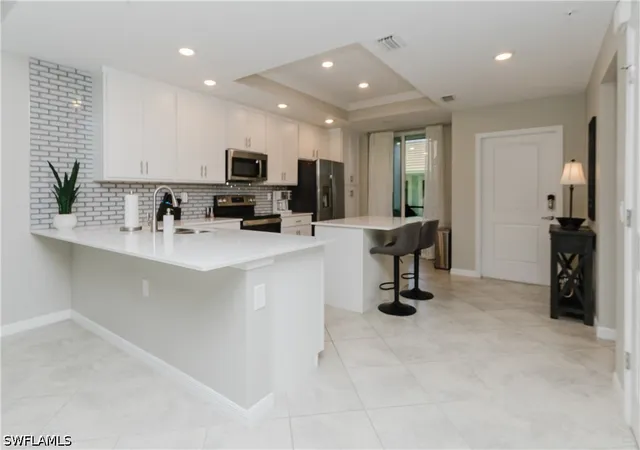
One of the Best Values in Del Webb at Ave Maria! Newer, beautifully upgraded, and truly move-in ready, this exceptional corner-unit Spoonbill floor plan at 5683 Mayflower Way #908 offers the perfect combination of style, comfort, and resort-style Florida living. Featuring 3 bedrooms, 2 baths, and a private attached garage, this home offers the feel of new construction with an extensive list of upgrades already completed—saving you time, expense, and hassle.
The bright, open-concept floor plan is filled with natural light and designed for easy everyday living and entertaining. The upgraded kitchen features premium appliances, custom pendant lighting, a stylish backsplash,...
- Houzeo last checked: 1 hour ago
- Listing updated: September 20, 2026 at 8:28 pm
- Listing Provided by: Jennifer Rosenwald (239) 601-0605 DRE #249526179 | William Raveis Real Estate (239) 529-5451
- Source: Florida Gulf Coast MLS, Fort Myers-FL | MLS#: 226008295

Part of

Property Details
Status
Active
Type
Condominium
No. of Stories
1
County
City
Neighborhood
--
Year Built
2024
HOA Fees
$347.33/mo
Finished Area
1,815 sqft
Lot Size
-- sqft lot
Basement Area
- sqft
MLS Name
Florida Gulf Coast MLS, Fort Myers
MLS Number
226008295
MLS Status
Active
Days on Market
198
Cumulative Days on Market
195

Continue Your Journey in App
Find your dream home, receive real-time updates, and many more!
Download App
Continue Your Journey in App
Find your dream home, receive real-time updates, and many more!
HOA Management
N/A
HOA Fees
$203/ Quarterly
N/A
HOA Fees
$839/ Quarterly
Amenities
 Amenities and services may be covered by one or multiple associations and service providers.
 Park Playground
 Pool
Pool
 Trash Pickup
 Water
Water
 Road Maintenance
 Club House
 Cable TV
 Insurance
 Gym
Gym
 Golf
Golf
 Security Guard
 Internet
 Parking
 Spa
Spa
 Maintenance
 Sewer
Sewer
 Basket Ball
 Library
Restaurant
Sports Court
RecreationFacilities
PrivateMembership
PestControl
IrrigationWater
LegalAccounting
ReserveFund
BilliardRoom
Other
PuttingGreens
Billiards
Barbecue
StreetLights
PicnicArea
Cabana
AssociationManagement
Disclaimer: Amenities are based on third-party information and may vary; buyers must independently verify all amenities, as information is deemed reliable but not guaranteed.
Facts & Features
Rooms
Bedrooms & bathrooms
Bedrooms: 3
Bathrooms: 2
Interior
Interior Features
Attic, Breakfast Bar, Built In Features, Tray Ceilings, Closet Cabinetry, Cathedral Ceilings, Dual Sinks, Entrance Foyer, French Doors Atrium Doors, High Ceilings, Living Dining Room, Multiple Primary Suites, Other, Pantry, Pull Down Attic Stairs, Sitting Area In Primary, Shower Only, Separate Shower, Cable Tv, Upper Level Primary, Walk In Closets
Appliances
Dryer, Dishwasher, Freezer, Disposal, Ice Maker, Microwave, Range, Refrigerator, Refrigerator With Ice Maker, Self Cleaning Oven, Washer
Window Features
Double Hung, Impact Glass, Window Coverings
Cooling
Central Air, Ceiling Fans, Electric, Heat Pump
Flooring
Tile
Exterior Features
Fruit Trees, Security High Impact Doors, Sprinkler Irrigation
Sewer
Public Sewer
Heating
Central, Electric, Heat Pump
Construction
Year Built
Year Built: 2024
Home type
Condominium
Property Condition
Resale
Foundation Details
Raised
Roof
Tile
Architectural Style
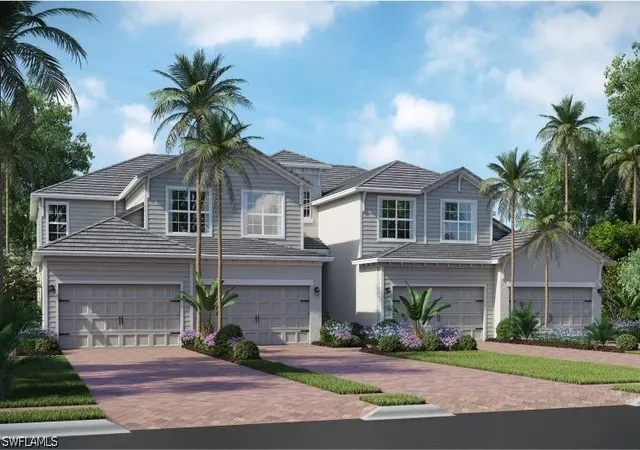
Coach Carriage, Contemporary, Other, Penthouse, Two Story, Traditional, Duplex, Low Rise
Construction Materials
Block, Other, Concrete, Stucco
Utilities & Energy
Security Features
Security Gate, Gated Community, Key Card Entry, Phone Entry, Security System, Fire Sprinkler System, Smoke Detectors
Utilities
Cable Available, Underground Utilities
Laundry Features
Washer Hookup, Dryer Hookup, Inside, Laundry Tub
Association Amenities
Basketball Court, Bocce Court, Billiard Room, Billiards, Bike Storage, Cabana, Clubhouse, Dog Park, Fitness Center, Golf Course, Library, Barbecue, Other, Picnic Area, Pickleball, Park, Private Membership, Pool, Putting Greens, Restaurant, Spa Hot Tub
Pool Features
Community
Parking Features
Attached, Covered, Driveway, Underground, Garage, Paved, Garage Door Opener
Water Source
Public
Other Features
Community Features
Condo Hotel Community, Golf, Gated, Near Hotel Motel, Tennis Courts, Shopping, Street Lights
Lot Features
Corner Lot, Other, Zero Lot Line, Sprinklers Automatic
Subdivision Name
Del Webb
Patio And Porch Features
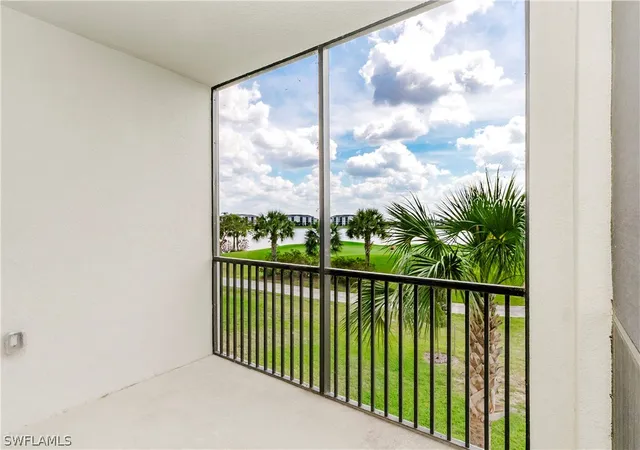
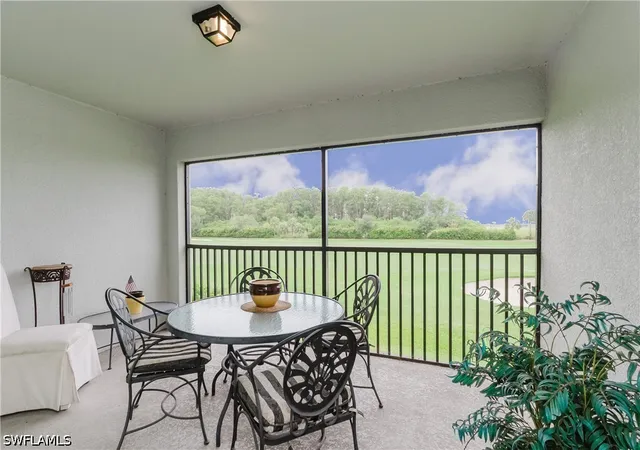
Balcony, Lanai, Porch, Screened
Disclosures
Rv Restrictions
Price History
| Date | Event | Price |
|---|---|---|
08/20/2026 Source: | Price Decreased | $325,000 -5.80% $179/sqft |
05/29/2026 Source: | Price Decreased | $345,000 -5.48% $190/sqft |
04/10/2026 Source: | Price Decreased | $365,000 -5.19% $201/sqft |
03/09/2026 Source: | Price Increased | $385,000 +5.48% $212/sqft |
03/09/2026 Source: | Listed for Sale | $365,000 $201/sqft |

Nearby Homes


Find Homes by Property Features in Ave Maria, FL


Based on information from the Florida Gulf Coast Multiple Listing Service, Inc. through Sep 24, 2026, 11:00AM. IDX information is provided exclusively for consumers’ personal, non-commercial use, that it may not be used for any purpose other than to identify prospective properties consumers may be interested in purchasing. All information provided is deemed reliable but is not guaranteed and should be independently verified. Some IDX listings have been excluded from this website. © 2026 Florida Gulf Coast Multiple Listing Service - All Rights Reserved.
 Advertising Broker: Moe Mossa (Savvy Avenue) | Savvy Avenue, LLC


