- Overview
- Description
- Property Details
- Location
- HOA Management
- Facts & Features
- Getting Around
- Nearby Homes



$449,950
Monthly Est:$2,240
 3 Beds
 3 Baths
1 full bath + 1 half bath
 2,500sqft
5686 Victoria Fls Dr #Lot 27/3, Pahrump, NV 89061
$449,950
$2,240/moEst:
Get Pre-Approved
Single Family Residence
Built in 2026
$115/mo HOA
0.15 acre lot
$180/sq.ft
Description
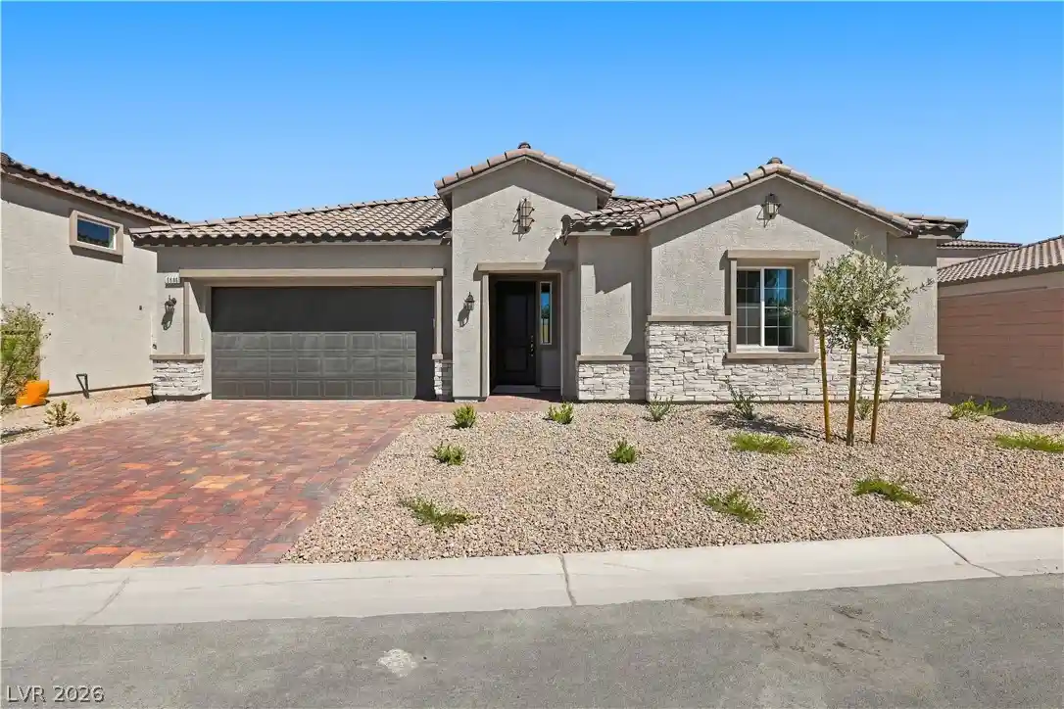
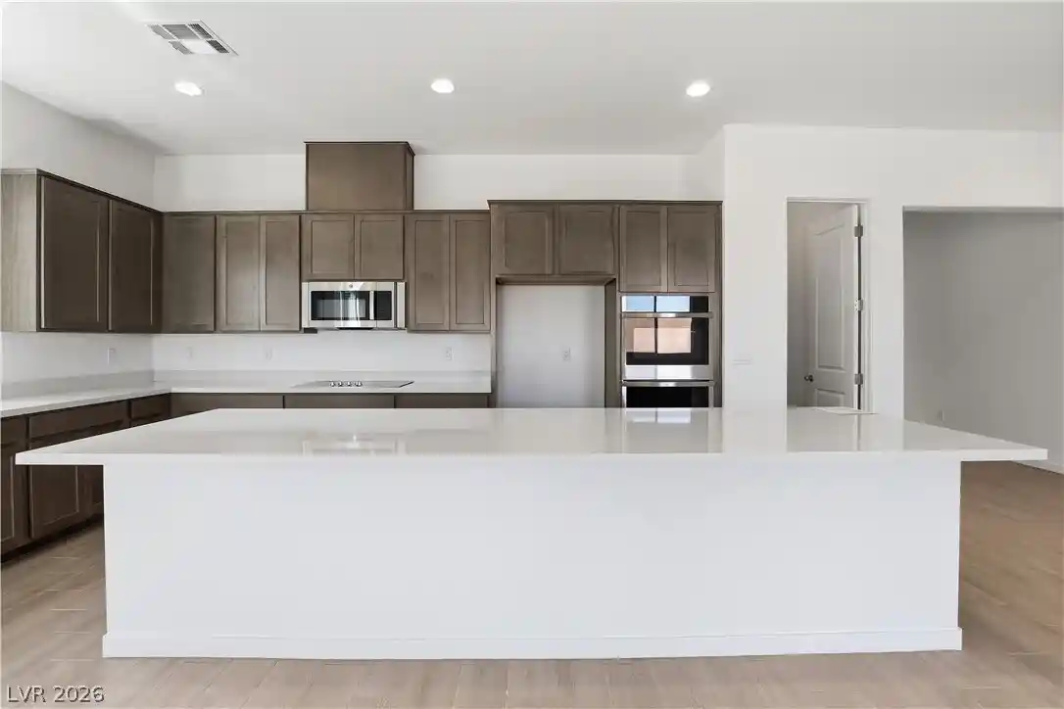
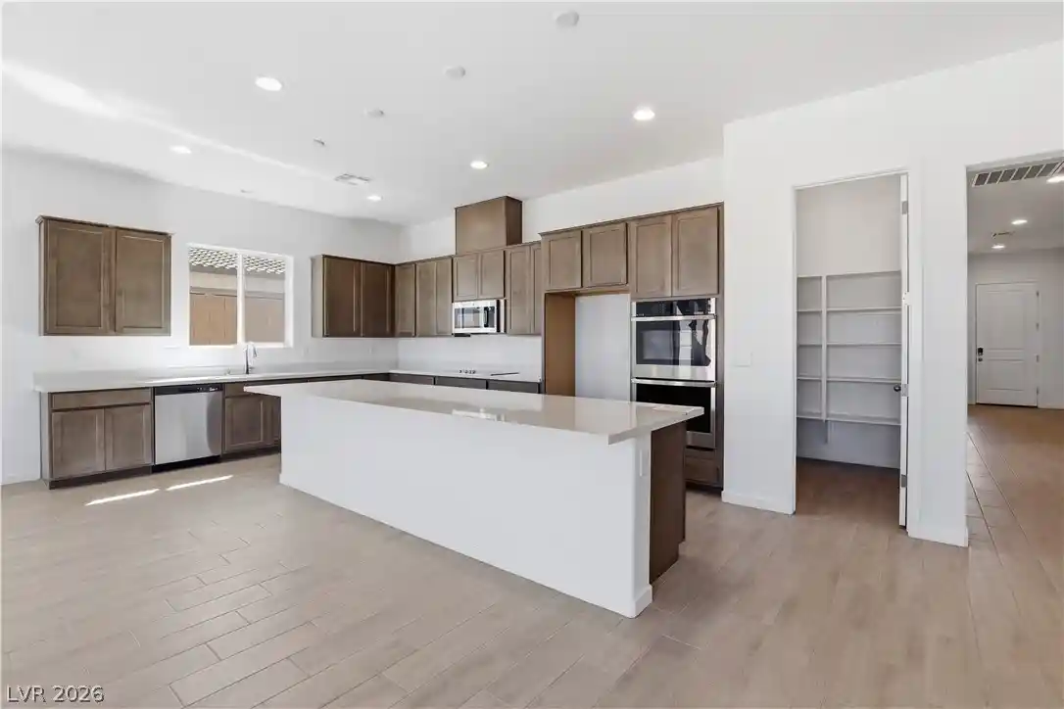
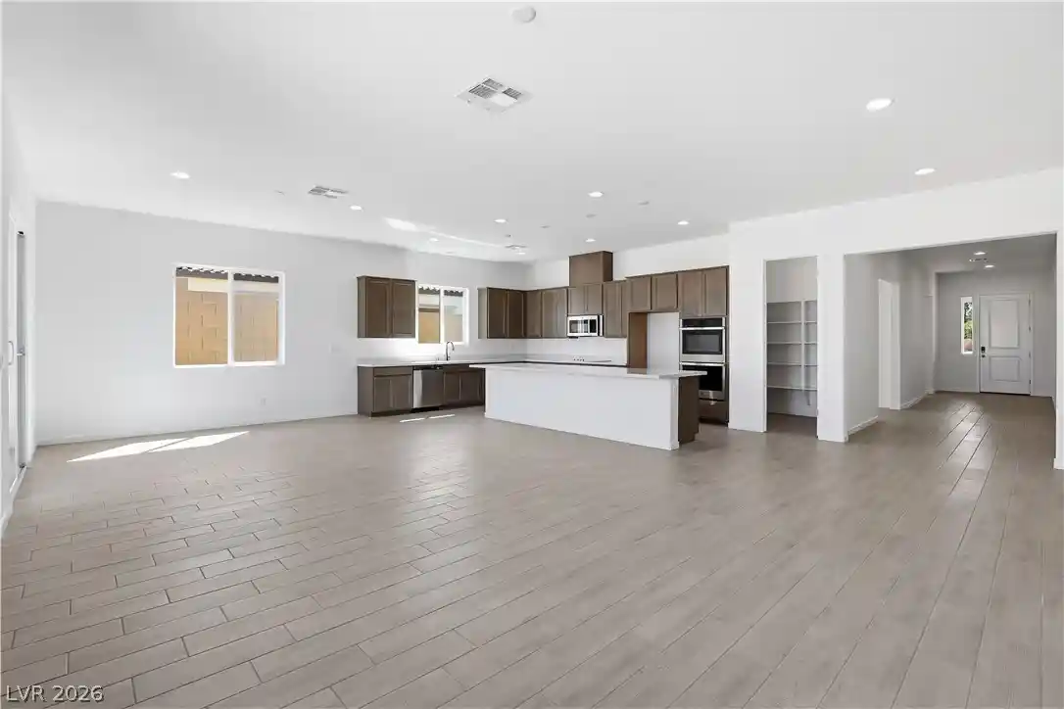
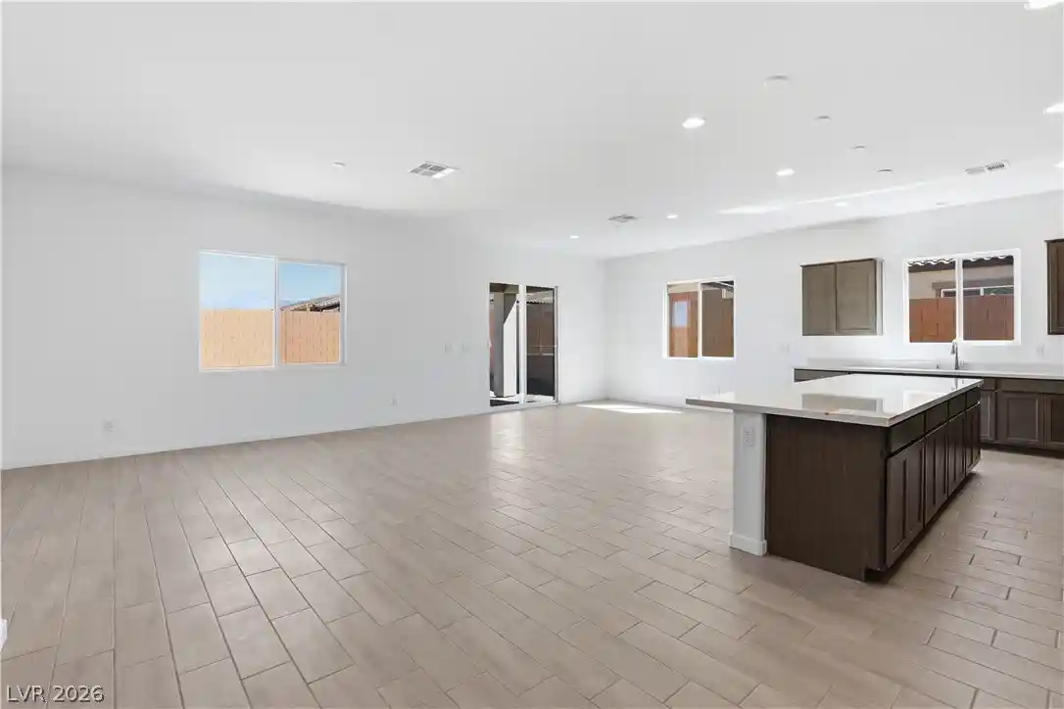
The classic stucco and stone exterior pairs beautifully with a paver driveway, offering a timeless first impression of this brand new Richmond American designer home. Across a single level, the residence boasts ten-foot ceilings with eight-foot interior doors that foster an airy and inviting atmosphere throughout the living spaces. Engineered details enhance comfort and efficiency, including upgraded insulation, a smart Wi-Fi thermostat, extra ceiling fan and lighting pre-wires, and a video doorbell. At the center of the home, the gourmet kitchen serves as an ideal gathering space, featuring a spacious central island, a walk-in pantry, maple cabinets with a latte finish and forty-two-inch uppers, and upgraded quartz countertops. A GE stainless-steel appliance package, including a microwave, is complemented by an upgraded stainless-steel sink with a chrome faucet. These premium finishes flow seamlessly into the adjoining living area, which features ceramic tile flooring. Each of the three bedrooms is designed for comfort, featuring plush carpet flooring and clean drywall finishes. The primary bath offers a serene setting with its walk-in shower, a generous double vanity, and upgraded quartz countertops, while a second full bathroom and a minimalist powder room with a classic pedestal sink provide ample convenience. The primary suite also includes an organized walk-in closet space with wraparound hanging rods. The outdoor space features a covered patio and a private yard, complete with a pre-installed BBQ stub ready for future outdoor cooking setups. Additional features of this property include a soft-water loop, water conditioner-loop, and an attached garage with concrete flooring, an eight-foot garage door, and an automatic door opener. Positioned for an easy Las Vegas commute, this property sits just a forty-five-minute drive from the city.
- Houzeo last checked: 9 minutes ago
- Listing updated: November 14, 2026 at 10:00 pm
- Listing Provided by: Sheryl L. Hunter (775) 910-3730 DRE #S.0171823 | Classic Realty Group Inc (775) 751-1800
- Source: Las Vegas REALTORS (LVR) MLS-NV | MLS#: 2789521

- Originating MLS: GLVAR
Property Details
Status
Active
Type
Single Family Residence
No. of Stories
1
County
City
Neighborhood
--
Year Built
2026
HOA Fees
$115/mo
Finished Area
2,500 sqft
Lot Size
0.15 acre lot
Basement Area
- sqft
MLS Name
Las Vegas REALTORS (LVR) MLS
MLS Number
2789521
MLS Status
Active
Days on Market
159

Continue Your Journey in App
Find your dream home, receive real-time updates, and many more!
Continue Your Journey in App
Find your dream home, receive real-time updates, and many more!
Location
HOA Management
Mountain Falls
HOA Fees
$115/ Monthly
Amenities
 Amenities and services may be covered by one or multiple associations and service providers.
 Maintenance
 Park Playground
 Club House
 Spa
 Golf
 Pool
 Gym
 RecreationRoom
AssociationManagement
RecreationFacilities
Disclaimer: Amenities are based on third-party information and may vary; buyers must independently verify all amenities, as information is deemed reliable but not guaranteed.
Facts & Features
Rooms
Bedrooms & bathrooms
Bedrooms: 3
Bathrooms: 3
Interior
Appliances
Dishwasher, Electric Range, Electric Water Heater, Disposal, Microwave, Water Heater
Sewer
Public Sewer
Cooling
Central Air, Electric
Flooring
Carpet, Tile
Window Features
Double Pane Windows, Low Emissivity Windows
Exterior Features
Patio, Private Yard, Irrigation Sprinklers
Interior Features
Bathroomon Main Level, Bedroom On Main Level, Full Bath On Main Level, Primary Downstairs, Programmable Thermostat
Heating
Central, Electric
Construction
Year Built
Year Built: 2026
Home type
Single Family Residence
Construction Materials
Frame, Stucco, Drywall
Architectural Style
One Story, Custom
Roof
Pitched, Tile
Property Condition
New Construction
Utilities & Energy
Pool Features
Community
Electric
Photovoltaics None
Water Source
Public
Parking Features
Attached, Garage, Inside Entrance, Private, Tandem
Laundry Features
Electric Dryer Hookup, Laundry Room
Utilities
Electricity Available
Association Amenities
Clubhouse, Fitness Center, Golf Course, Playground, Pool, Recreation Room, Rv Parking, Spa Hot Tub
Other Features
Patio And Porch Features
Covered, Patio
Subdivision Name
American West Mtn Falls
Lot Features
Drip Irrigation Bubblers, Desert Landscaping, Landscaped, Less Than Quarter Acre
Disclosures
Principal Is Real Estate Licensed, Covenants Restrictions Disclosure
Community Features
Pool
Price History
| Date | Event | Price |
|---|---|---|
11/13/2026 Source: | Price Decreased | $449,950 -9.09% $180/sqft |
07/20/2026 Source: | Price Decreased | $494,950 -4.11% $198/sqft |
06/08/2026 Source: | Listed for Sale | $516,183 $206/sqft |

Nearby Homes
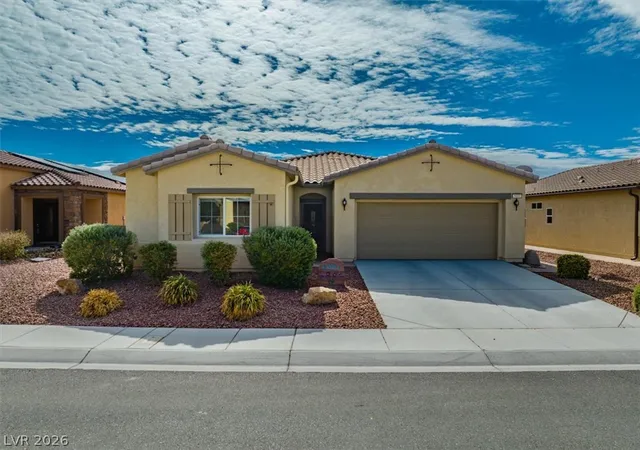
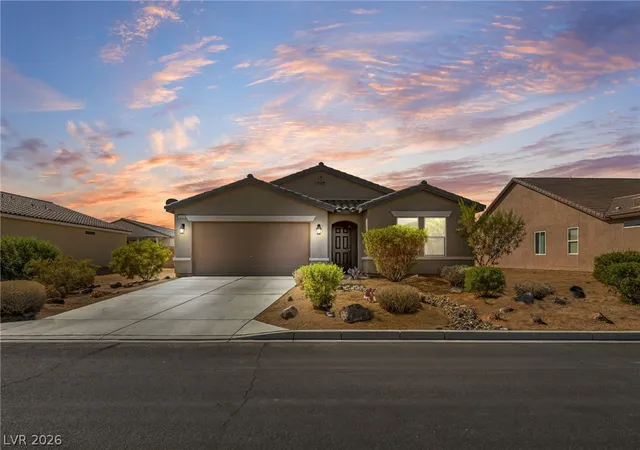
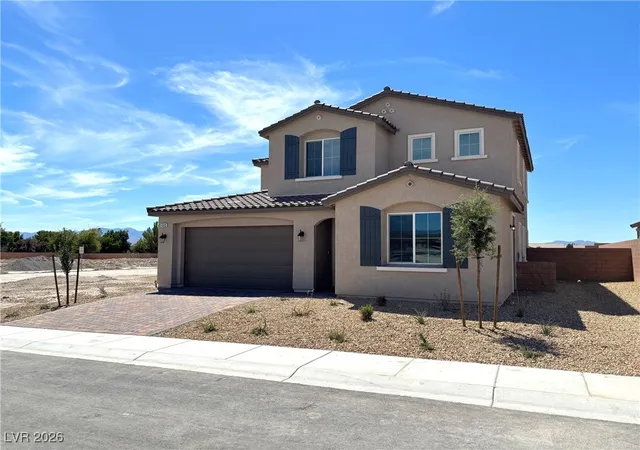
Find Homes by Property Features in Pahrump, NV
Nearby New Homes For Sale


Based on information from the Greater Las Vegas Association of REALTORS® Multiple Listing Service through Nov 15, 2026, 05:45AM. The data relating to real estate for sale on this web site comes in part from the INTERNET DATA EXCHANGE Program of the Greater Las Vegas Association of REALTORS® MLS. Real estate listings held by brokerage firms other than this site owner are marked with the IDX logo. GLVAR MLS deems information reliable but not guaranteed. Copyright 2026 of the Greater Las Vegas Association of REALTORS® MLS. All rights reserved.
 Advertising Broker: Jared Andrew English | Congress Realty, Inc
