- Overview
- Description
- Property Details
- Location
- Facts & Features
- Getting Around



$449,900
Monthly Est:$2,239
 3 Beds
 4 Baths
3 full baths + 1 half bath
 3,846sqft
5687 S County Rd 450 W, Carlisle, IN 47838
$449,900
$2,239/moEst:
Get Pre-Approved
Single Family Residence
Built in 1985
$-- HOA
2.56 acres lot
$117/sq.ft
Description
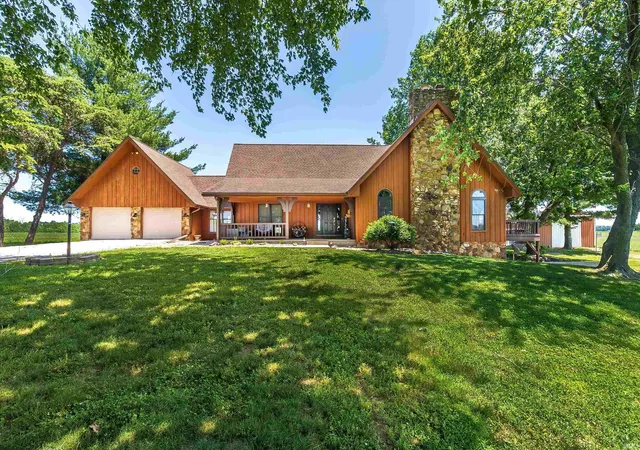
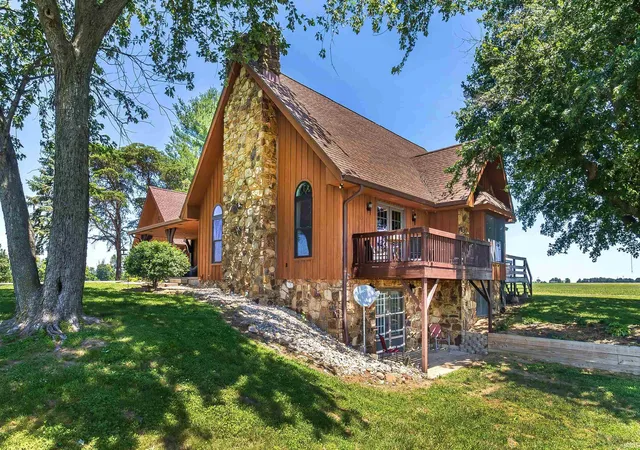
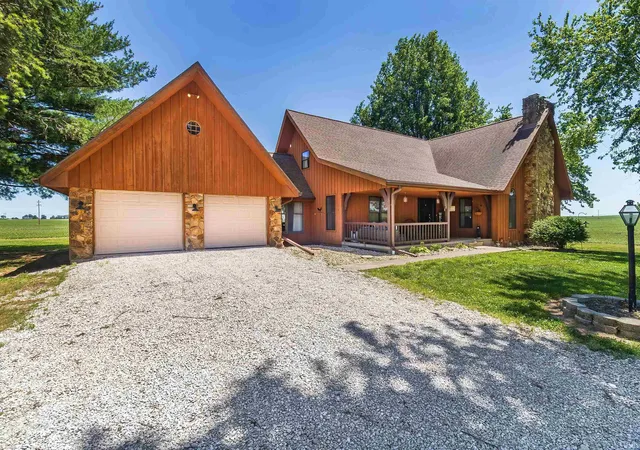
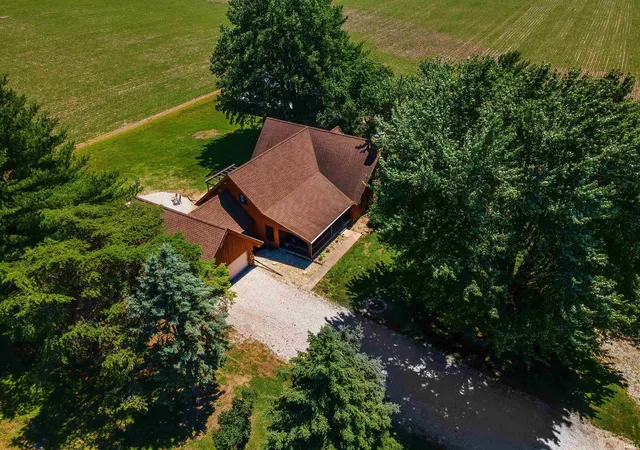
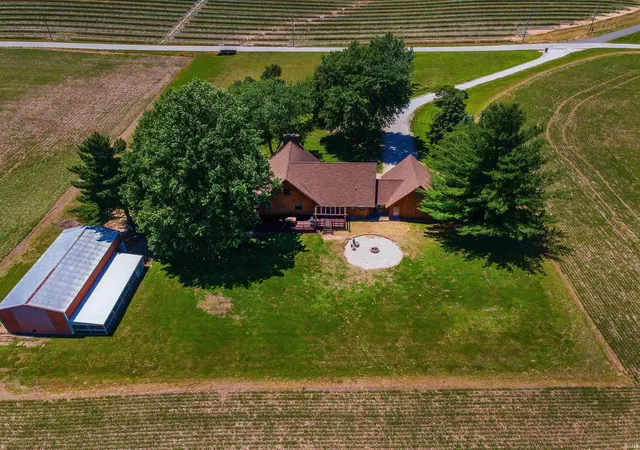
This stunning home offers space, character, and endless possibilities! From the moment you step inside, you'll be greeted by a beautiful entryway that leads into the impressive main living area featuring soaring cathedral ceilings, recessed lighting, arched windows, a gorgeous stone fireplace with a wood mantel, and a conveniently located full bath. The flexible floor plan includes a bonus room off the living room and kitchen, perfect for a home office, playroom, or additional living space. The kitchen is designed for both everyday living and entertaining with a large island, stainless steel appliances, pendant lighting, an open dining area, and an oversized walk-in pantry. The first- floor owner's suite provides a private retreat with double closets and a full bath featuring double sinks. The bathroom conveniently connects directly to the laundry room for added functionality. Upstairs, you'll find two bedrooms and a full bath. One bedroom is an impressive loft-style space complete with a large walk-in closet, offering plenty of room and versatility. The partially finished walk-out basement expands your living space with a large, finished family room featuring the home's second stone fireplace, a full finished bathroom, and additional rooms that could serve as bedrooms, a home office, gym, or storage. Outdoor amenities are equally as impressive. Enjoy the large front patio, mature trees, freshly stained deck, pergola deck that transitions into a larger deck area that is perfect for entertaining. Pole barn and a chicken coop. This property offers the perfect blend of comfort, charm, and country living with room to grow.
- Houzeo last checked: 4 hours ago (October 28, 2026 at 2:16 pm)
- Listing updated: July 2, 2026 at 2:33 am
- Listing Provided by: Lori Cardinal (812) 291-0695 | RE/MAX Mainstream
- Source: Indiana Regional MLS-IN | MLS#: 202621854

Property Details
Status
Pending
Type
Single Family Residence
No. of Stories
-
County
--
City
Neighborhood
--
Year Built
1985
HOA Fees
-
Finished Area
3,846 sqft
Lot Size
2.56 acres lot
Basement Area
- sqft
MLS Name
Indiana Regional MLS
MLS Number
202621854
MLS Status
Pending
Days on Market
144

Continue Your Journey in App
Find your dream home, receive real-time updates, and many more!
Continue Your Journey in App
Find your dream home, receive real-time updates, and many more!
Location
Facts & Features
Rooms
Bedrooms & bathrooms
Bedrooms: 3
Bathrooms: 4
Interior
Heating
Geothermal
Cooling
Central Air
Sewer
Septic Tank
Construction
Year Built
Year Built: 1985
Home type
Single Family Residence
Construction Materials
Cedar
Utilities & Energy
Water Source
Well
Fireplace Features
Family Room, Great Room
Basement
Finished
Other Features
Subdivision Name
None
Lot Features
0 2.9999
Price History
| Date | Event | Price |
|---|---|---|
06/30/2026 Source: | Pending | $449,900 $85/sqft |

Find Homes by Property Features in Carlisle, IN


IDX information is provided exclusively for consumer's personal, non-commercial use and may not be used for any purpose other than to identify prospective properties that consumers may be interested in purchasing. Data is deemed reliable but is not guaranteed accurate by the MLS.
 Advertising Broker: Jonah Hartsburg | Hoosier Hub Realty
