- Overview
- Description
- Property Details
- Location
- Facts & Features
- Getting Around
- Nearby Homes


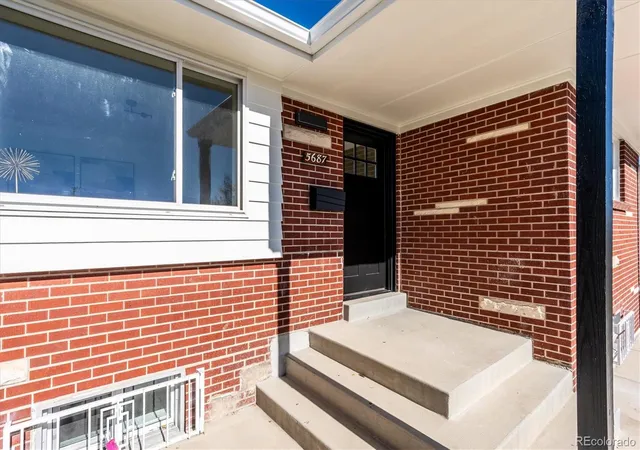


$695,000
Monthly Est:$3,459
 3 Beds
 3 Baths
2 full baths
 2,312sqft
5687 W 65th Avenue, Arvada, CO 80003
$695,000
$3,459/moEst:
Get Pre-Approved
Single Family Residence
Built in 1960
$-- HOA
7,841 sqft lot
$301/sq.ft
Description
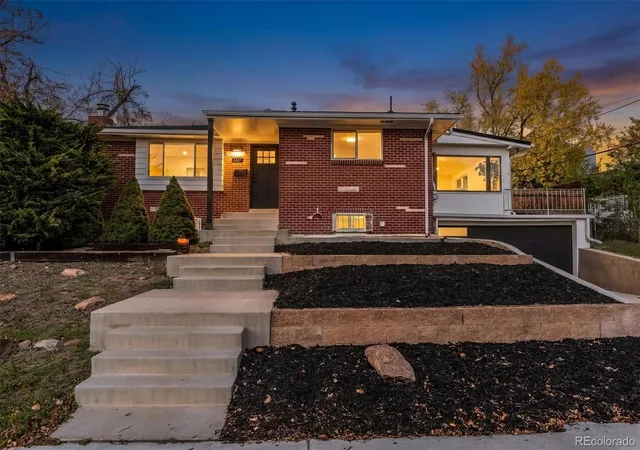
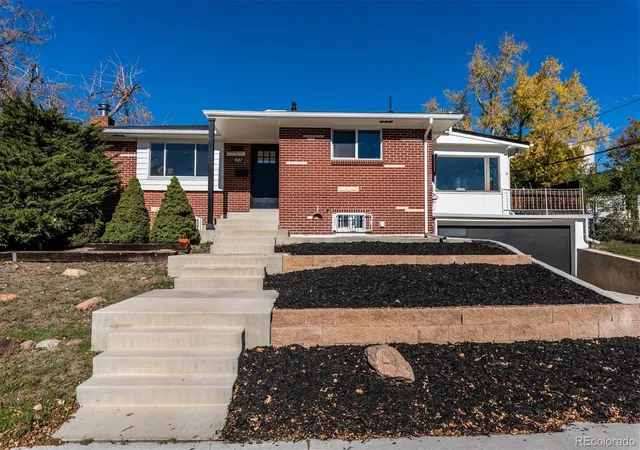
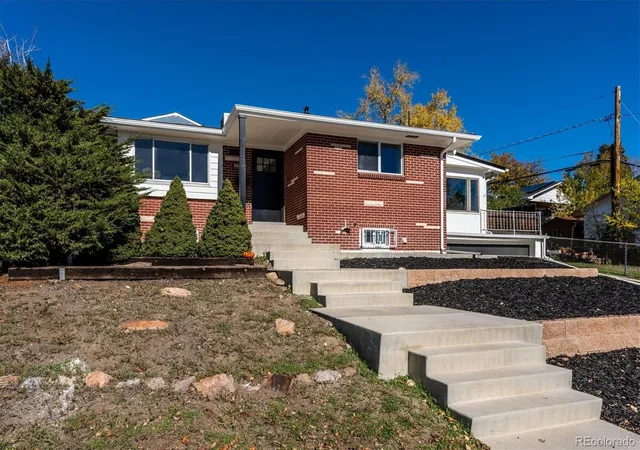
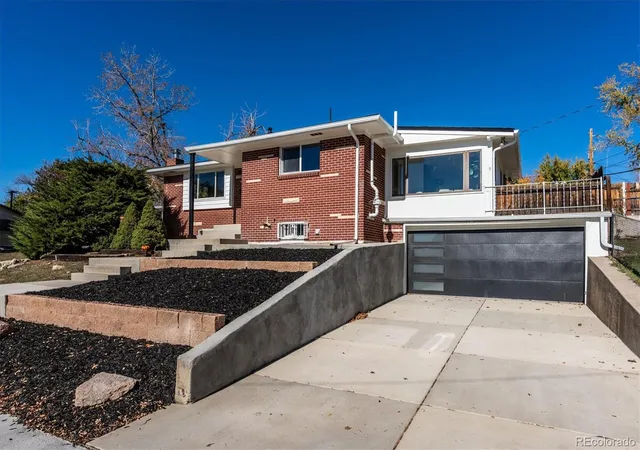
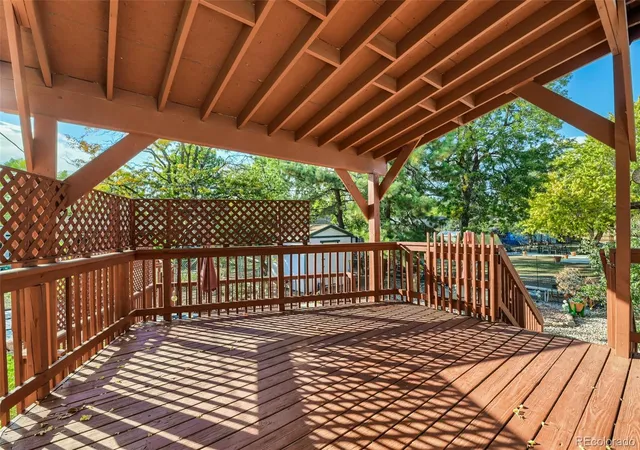
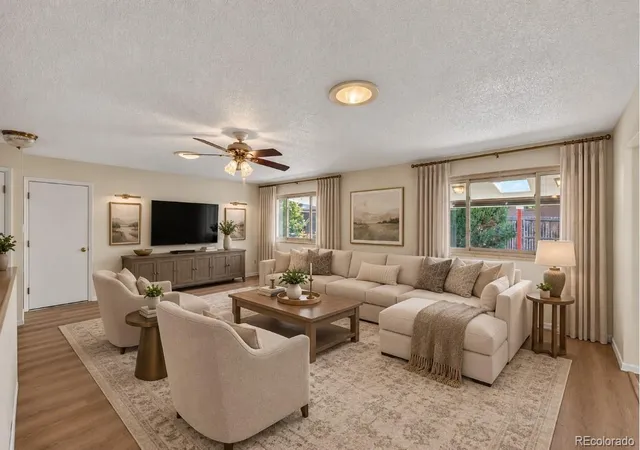
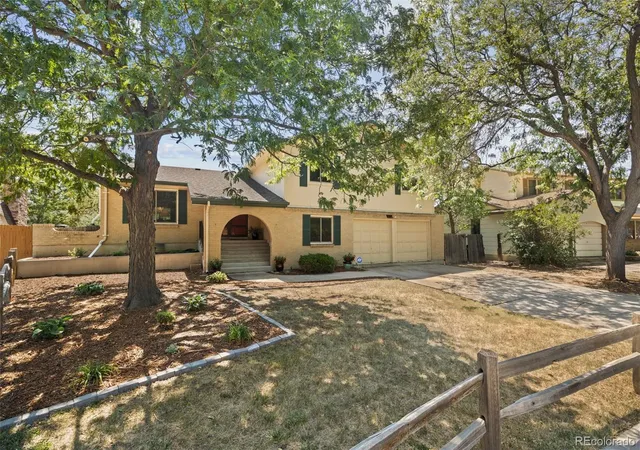
Welcome to this stunning high-end remodel in the heart of Arvada, where every detail has been thoughtfully done and nothing was left untouched! The big-ticket items are already covered: new roof, new gutters, new sewer line, new driveway, new garage door and a radon mitigation system, so you can buy with total peace of mind. Step inside to luxury LVP flooring, fresh interior paint, new doors, recessed lighting and designer fixtures that flow through the sun-drenched main level. The inviting living room has oversized picture windows and an elegant tray-ceiling detail that make the space feel bright and open. The kitchen is the true showstopper, with crisp white soft-close cabinets, two-tone hardware, granite counters, a custom bronze backsplash, stainless appliances and a built-in buffet for extra storage and serving space. Wash dishes while you take in the mountain views from the kitchen window! The dining area opens through a slider to the back patio, perfect for summer evenings and weekend barbecues. Upstairs, two bedrooms include a serene primary retreat with its own spa-inspired 3/4 bath featuring dual sinks, stone counters, glass pendant lighting and a walk-in shower with a wood-look tile feature wall and built-in bench. A full hall bath with a double vanity and matte black fixtures completes the level. The finished basement adds even more room to live, work and play, with a spacious family room, flexible bonus space for a home gym, office or media room, a conforming bedroom, a stylish full bath and plush new carpet. The laundry room sits behind a modern barn door, and the washer and dryer are included! This one is truly turnkey, so just unpack and enjoy. You’re close to Olde Town Arvada, parks, trails, shopping, dining and easy commuter routes. Homes with this level of finish don’t last long, so schedule your showing today!
- Houzeo last checked: 8 minutes ago
- Listing updated: November 6, 2026 at 6:40 pm
- Listing Provided by: Lina Krylov (720) 495-4013 | Madison & Company Properties (303) 771-3850
- Source: DENVER (RE COLORADO) MLS-CO as distributed by MLS GRID | MLS#: 5826579

Property Details
Status
Active
Type
Single Family Residence
No. of Stories
-
County
City
Neighborhood
--
Year Built
1960
HOA Fees
-
Finished Area
2,312 sqft
Lot Size
7,841 sqft lot
Basement Area
- sqft
MLS Name
DENVER (RE COLORADO) MLS
MLS Number
5826579
MLS Status
Active
Days on Market
2

Continue Your Journey in App
Find your dream home, receive real-time updates, and many more!
Continue Your Journey in App
Find your dream home, receive real-time updates, and many more!
Location
Facts & Features
Rooms
Bedrooms & bathrooms
Bedrooms: 3
Bathrooms: 3
Bedroom
Level: Main
Bathroom Three Quarter
Level: Main
Bedroom
Level: Main
Bathroom Full
Level: Main
Bedroom
Level: Basement
Bathroom Full
Level: Basement
Living Room
Level: Main
Kitchen
Level: Main
Laundry
Level: Basement
Family Room
Level: Basement
Dining Room
Level: Main
Sun Room
Level: Main
Interior
Window Features
Double Pane Windows, Egress Windows
Cooling
Evaporative Cooling
Flooring
Carpet, Tile, Vinyl
Appliances
Dishwasher, Disposal, Dryer, Microwave, Range, Refrigerator, Self Cleaning Oven, Washer
Heating
Forced Air
Exterior Features
Private Yard, Rain Gutters
Sewer
Public Sewer
Interior Features
Breakfast Bar, Built In Features, Granite Counters, Pantry, Primary Suite, Radon Mitigation System, Smoke Free
Construction
Year Built
Year Built: 1960
Home type
Single Family Residence
Property Condition
Updated/remodeled
Roof
Composition
Construction Materials
Brick, Frame
Architectural Style
Mid Century Modern
Utilities & Energy
Laundry Features
Sink
Basement
Finished
Water Source
Public
Other Features
Lot Features
Corner Lot
Subdivision Name
Lamar Heights
Patio And Porch Features
Patio
Price History
| Date | Event | Price |
|---|---|---|
11/06/2026 Source: | Listed for Sale | $695,000 +57.95% $305/sqft |
04/09/2026 Source: | Sold | $440,000 -10.19% $193/sqft |
03/30/2026 Source: | Pending | $489,900 $215/sqft |
03/24/2026 Source: | Listed for Sale | $489,900 $215/sqft |
03/23/2026 Source: | Coming Soon | $489,900 $215/sqft |

Nearby Homes
Find Homes by Property Features in Arvada, CO

Based on information from REcolorado®, Inc.through Nov 09, 2026, 11:45AM. Not all properties were listed and/or closed by Company. This representation is based in whole or in part on content supplied by REcolorado®, Inc. REcolorado®, Inc. does not guarantee nor is it in any way responsible for its accuracy. Content maintained by REcolorado®, Inc. may not reflect all real estate activity in the market. Some IDX listings have been excluded from this website. Any use search of data on the website, other than by a consumer looking to purchase real estate, is prohibited. If Houzeo suspect “scraping” of the data has occurred, the suspicion and any evidence will be reported to the MLS. IDX information is provided exclusively for consumers' personal non-commercial use. It may not be used for any purpose other than to identify prospective properties consumers may be interested in purchasing. The data is deemed reliable but is not guaranteed by REcolorado®. The use of the IDX Data may be subject to an end user license agreement prescribed by REcolorado® as amended from time to time.
Based on information submitted to the MLS GRID as of Nov 09, 2026, 11:45AM. All data is obtained from various sources and may not have been verified by broker or MLS GRID. Supplied Open House information is subject to change without notice. All information should be independently reviewed and verified for accuracy. Properties may or may not be listed by the office/agent presenting the information. ©2026 REcolorado®, Inc. All Rights Reserved.
 Advertising Broker: Albert Gollas | Gollas and Company, Inc.
