Realty Solution
Powered by 
- 0
- 5
- Overview
- Description
- Property Details
- Location
- HOA Management
- Facts & Features
- Getting Around
- Nearby Homes



Listed by: Matthew Schroeder (818) 355-0928 DRE #01020209 | Rodeo Realty (818) 222-7707
$750,000
Monthly Est:$3,733
 3 Beds
 3 Baths
2 full baths + 1 half bath
 1,950sqft
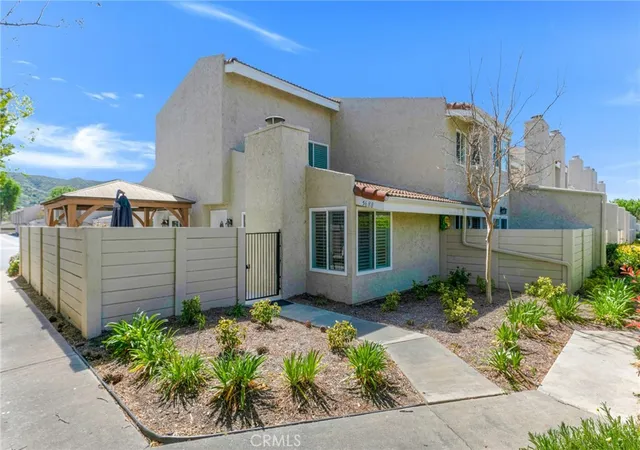
5688 E Los Angeles, Simi Valley, CA 93063
$750,000
$3,733/moEst:
Get Pre-Approved
Townhouse
Built in 1980
$450/mo HOA
1,742 sqft lot
$385/sq.ft
Description
Major Price Improvement. "Upgrades Galore". Welcome to the highly sought-after Stonegate Villas community! This rare approximately 1,950 sq. ft. end-unit townhome has been beautifully upgraded throughout, offering both comfort and style.
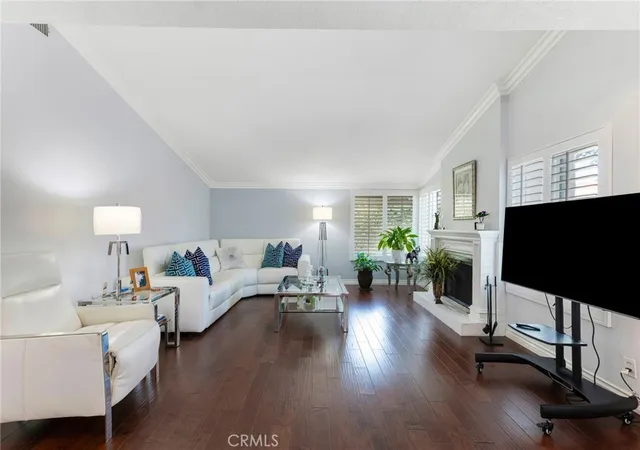
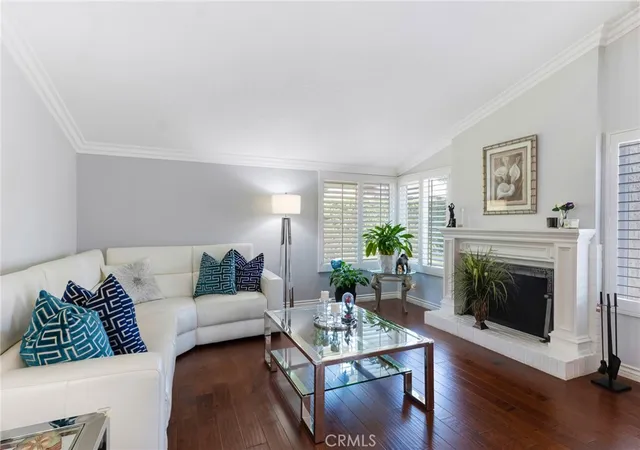
Step inside to soaring vaulted ceilings and an abundance of natural light that create a bright, open atmosphere. The spacious living room features a cozy fireplace and flows seamlessly into the formal dining area—perfect for both everyday living and entertaining. The home also showcases engineered hardwood flooring throughout the downstairs and custom wood shutters for a refined touch.
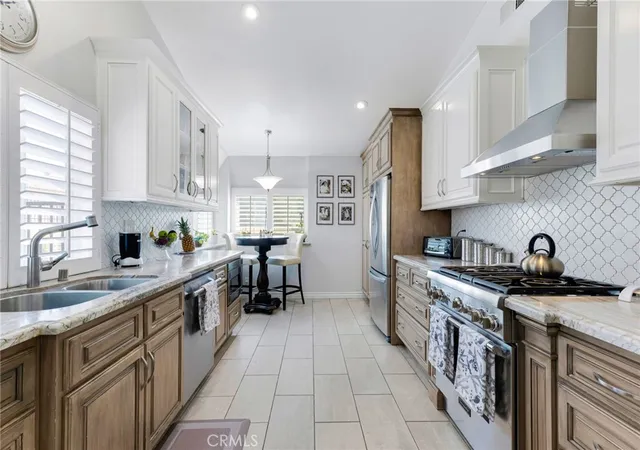
The well-appointed kitchen offers ample cabinetry, elegant marble countertops, stainless steel appliances, and a charming breakfast nook ideal for casual dining.
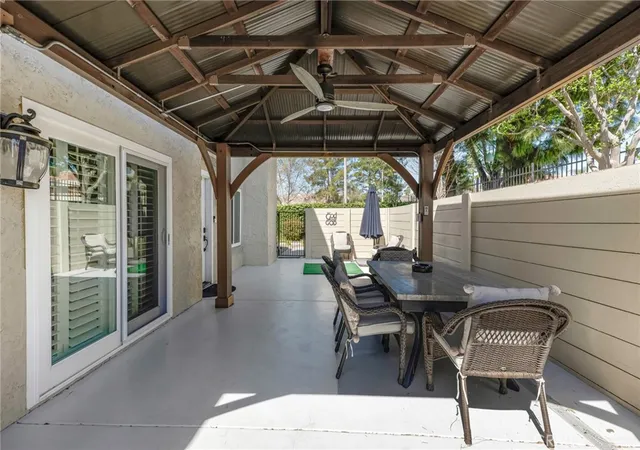
The main-level primary suite provides both convenience and comfort, complete with a walk-in closet, dual sinks with an extended vanity, a shower/tub combination, and direct access to a private brick patio. A guest powder room is also located on the main floor.
Upstairs, you'll find two generously sized bedrooms, a versatile loft space, a bathroom with walk in shower—perfect for family, guests, or a home office setup.
Additional highlights include a direct-access two-car garage with built-in cabinetry and a dedicated laundry area.
Residents of Stonegate Villas enjoy easy access to the community pool and spa just steps away, as well as a clubhouse available for private gatherings and special events.
This is a rare opportunity to own a beautifully upgraded home in a desirable community!
- Houzeo last checked: 11 minutes ago
- Listing updated: September 2, 2026 at 8:09 pm
- Source: California Regional MLS-CA | MLS#: SR26052911

Property Details
Status
Pending
Type
Townhouse
No. of Stories
2
County
City
Neighborhood
Year Built
1980
HOA Fees
$450/mo
Finished Area
1,950 sqft
Lot Size
1,742 sqft lot
Basement Area
- sqft
MLS Name
California Regional MLS
MLS Number
SR26052911
MLS Status
Pending
Days on Market
204
Cumulative Days on Market
167

Continue Your Journey in App
Find your dream home, receive real-time updates, and many more!
Download App
Continue Your Journey in App
Find your dream home, receive real-time updates, and many more!
Location
HOA Management
Stonegate Villas
HOA Fees
$450/ Monthly
Amenities
 Amenities and services may be covered by one or multiple associations and service providers.
 Maintenance
 Club House
 Trash Pickup
 Spa
Spa
 Pool
Pool
 Insurance
 Meeting Room
EarthquakeInsurance
Other
RecreationRoom
CallForRules
PetRestrictions
PetsAllowed
Disclaimer: Amenities are based on third-party information and may vary; buyers must independently verify all amenities, as information is deemed reliable but not guaranteed.
Facts & Features
Rooms
Bedrooms & bathrooms
Bedrooms: 3
Bathrooms: 3
Interior
Sewer
Public Sewer
Interior Features
Built In Features, Breakfast Area, Block Walls, Crown Molding, Separate Formal Dining Room, Eat In Kitchen, High Ceilings, Living Room Deck Attached, Open Floorplan, Recessed Lighting, See Remarks, Storage, Bedroom On Main Level, Loft, Main Level Primary, Primary Suite, Walk In Closets
Window Features
Blinds, Custom Coverings, Double Pane Windows, Garden Windows, Insulated Windows, Plantation Shutters, Screens
Cooling
Central Air, Electric
Flooring
Carpet, See Remarks, Tile
Heating
Central, Forced Air, Natural Gas
Appliances
Convection Oven, Dishwasher, Free Standing Range, Disposal, Gas Range, Gas Water Heater, Ice Maker, Microwave, Refrigerator, Range Hood, Vented Exhaust Fan, Water To Refrigerator, Water Heater, Dryer, Washer
Construction
Year Built
Year Built: 1980
Home type
Townhouse
Property Condition
Turnkey
Roof
Barrel, Tile
Architectural Style
Contemporary, Mediterranean
Foundation Details
Slab
Construction Materials
Drywall, Frame, Other, Copper Plumbing
Utilities & Energy
Laundry Features
Gas Dryer Hookup, In Garage
Water Source
Public
Utilities
Electricity Connected, Natural Gas Connected, Sewer Connected, Water Connected
Pool Features
Community, Fenced, Filtered, Gunite, Heated, In Ground, Association
Security Features
Carbon Monoxide Detectors, Smoke Detectors
Electric
Standard
Association Amenities
Call For Rules, Clubhouse, Maintenance Grounds, Insurance, Meeting Room, Meeting Banquet Party Room, Other, Pool, Pet Restrictions, Pets Allowed, Recreation Room, Spa Hot Tub, Trash
Fireplace Features
Living Room, Wood Burning
Parking Features
Asphalt, Direct Access, Door Single, Garage Faces Front, Garage, Garage Door Opener, Guest, Private, See Remarks, Storage
Other Features
Subdivision Name
Stonegate Villas Att (233)
Disclosures
Covenants Restrictions Disclosure, Earthquake Insurance Available, Hoa Disclosure
Lot Features
Cul De Sac, Greenbelt, Near Park, Over40units Acre, Near Public Transit
Patio And Porch Features
Concrete, Covered, Patio
Community Features
Curbs, Park, Pool
Price History
| Date | Event | Price |
|---|---|---|
09/02/2026 Source: | Pending | $750,000 $385/sqft |
07/11/2026 Source: | Price Decreased | $750,000 -2.47% $385/sqft |
03/19/2026 Source: | Price Decreased | $769,000 -0.77% $394/sqft |
03/19/2026 Source: | Price Increased | $775,000 +3.33% $397/sqft |
03/19/2026 Source: | Listed for Sale | $750,000 $385/sqft |

Nearby Homes





Find Homes by Property Features in Simi Valley, CA
Nearby New Homes For Sale


Based on information from California Regional Multiple Listing Service, Inc. as of Oct 10, 2026, 05:30PM and /or other sources. All data, including all measurements and calculations of area, is obtained from various sources and has not been, and will not be, verified by broker or MLS. All information should be independently reviewed and verified for accuracy. Properties may or may not be listed by the office/agent presenting the information. Information being provided is for consumers’ personal, non-commercial use and may not be used for any purpose other than to identify prospective properties consumers may be interested in purchasing. This website may not include listings or property addresses of sellers who have directed their listing brokers to withhold their listing or their property address from display on the Internet. © 2026 California Regional Multiple Listing Service. All Rights Reserved.
 Advertising Broker: William Johnson DRE #01463271 | William Johnson Brokerage