- Overview
- Description
- Property Details
- Location
- Facts & Features
- Getting Around
- Nearby Homes


$154,500
 3 Beds
 2 Baths
2 full baths
 1,310sqft
569 Cr 486, Lake Panasoffkee, FL 33538
$154,500
Manufactured Home
Built in 1983
$-- HOA
9,695 sqft lot
$118/sq.ft
Description
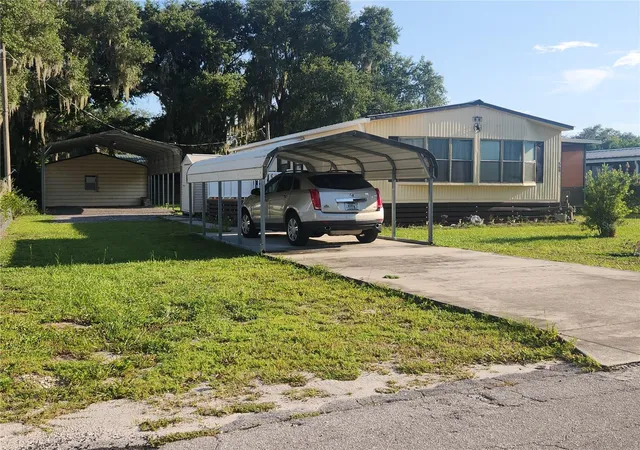
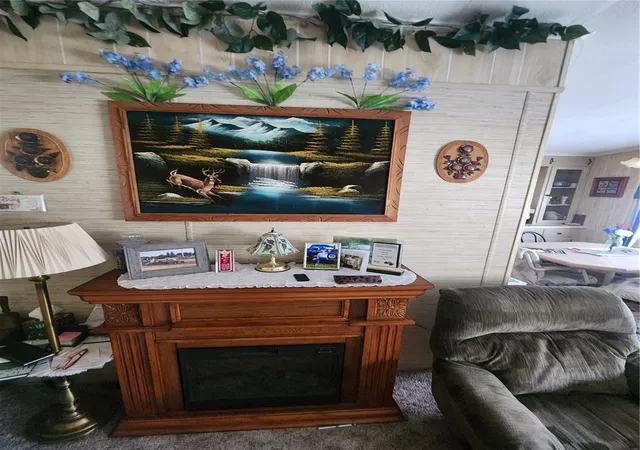
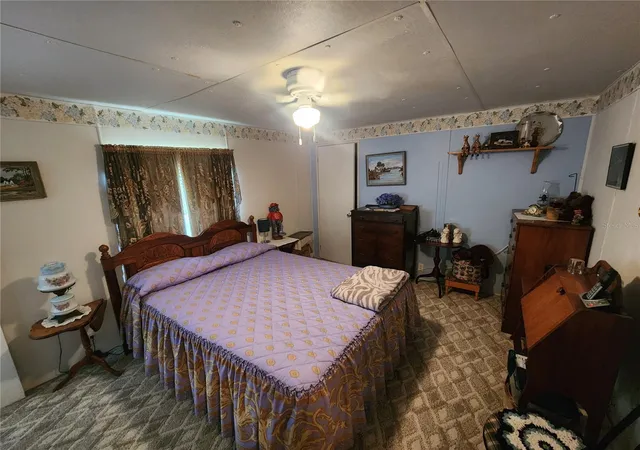
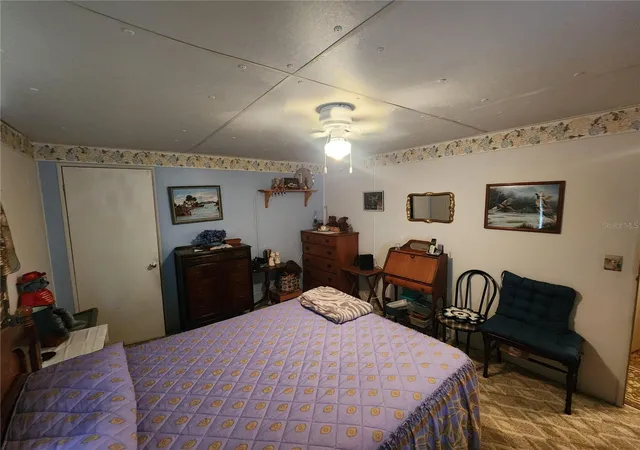
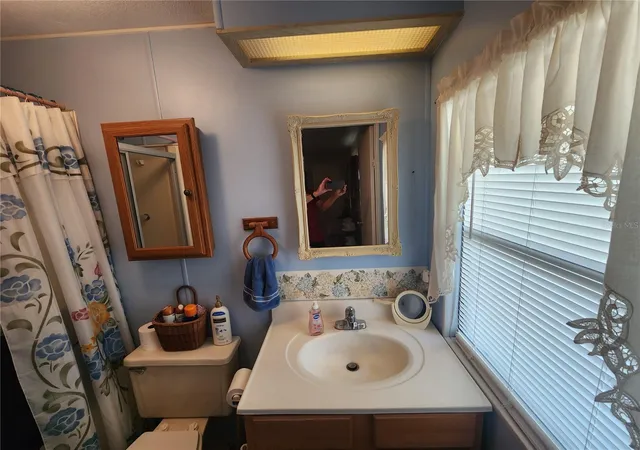
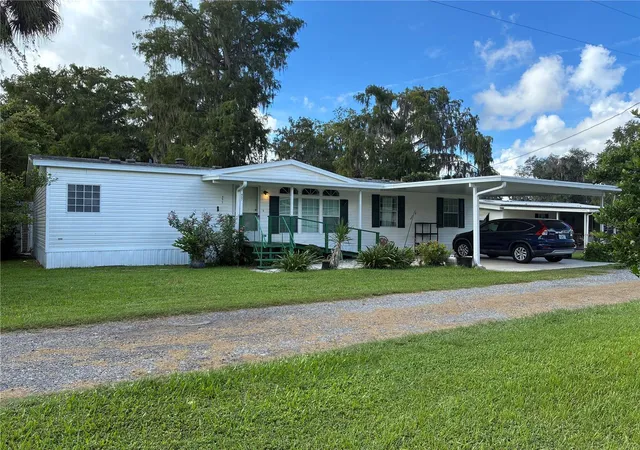
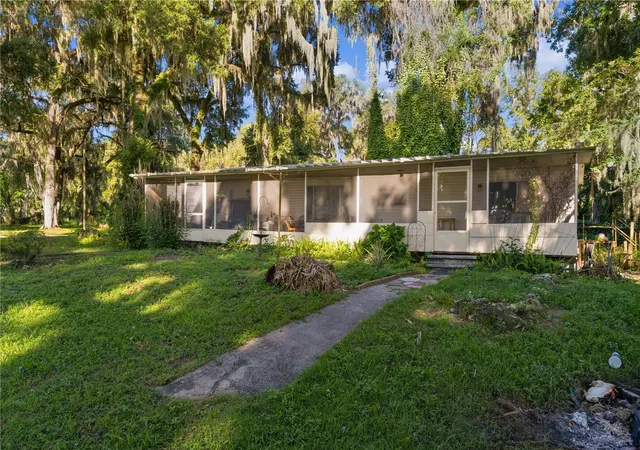
LAKE PANASOFFKEE - NO HOA - FULLY FURNISHED - RV PORT & WORKSHOP. Lovely three-bedroom two-bath home has a spacious open concept living, dining and kitchen with cathedral ceilings, a bay window and a built-in mirrored buffet. Warm up chilly nights by cuddling in front of the romantic living room fireplace. Relax and enjoy the extra-large screened-in lanai, perfect for entertaining or just enjoying quiet time for your morning coffee or evening cocktails. This home has abundant storage with walk-in closets in two bedrooms, and the third bedroom has an entire wall of closet space. Eat-in kitchen has a walk-in pantry with more storage. Hall bathroom has a large 4 door linen/storage closet and a combination tub/shower. Primary bathroom features a desirable walk-in shower with convenient built-in seating. The large 36' X 21' RV Port has lighting and both 110- and 220-volt power outlets with ample room to park both an RV and a boat side by side. Large 20' X 9' workshop/storage room behind the RV Port has a workbench, bright lights, a cool ceiling fan and a loft for extra storage - tools, ladders and lawn mower all included in this fully furnished turnkey sale. Click to open the interactive 3D Matterport virtual tour to view the floor plan and the virtual walk through of the inside and outside of the home. Unique features of the virtual tour include the ability to look at the approximate room measurements and click an icon to remove furnishings and see what the house would look like without the furniture in the rooms. Pride of ownership is evident in this well-kept, one owner home with a handy space saving built-in fold-down ironing board closet, unique handmade matching decorative doors on the third bedroom entrance door and closet and like new flooring throughout the home. Recent upgrades include a new $10,000 pressure treated sun deck perfect for barbequing with friends and family. The deck features a new over-the-door canopy and rain gutter and new metal railings. The rural town of Lake Panasoffkee has a quaint small-town feel and is centrally located only minutes to I-75, Orlando, Tampa, and The Villages. Spring-fed Lake Panasoffkee is famous for some of the best bass, bluegill, and crappie fishing in Florida. Don’t miss your chance to purchase your own piece of Florida Paradise and enjoy nature including birdwatching in the 9,881-acre Wildlife Management Area along the eastern shore of Lake Panasoffkee, part of the Great Florida Birding and Wildlife Trail. Call for your private showing appointment today!
- Houzeo last checked: 6 hours ago
- Listing updated: October 10, 2026 at 7:08 pm
- Listing Provided by: Edward Rochette (352) 504-0210 | ROCHETTE REALTY LLC (863) 529-2997
- Bought with: Donny Stokes | FLORIDA REALTY INVESTMENTS
- Source: Stellar MLS-FL | MLS#: G5116501

Property Details
Status
Closed
Type
Manufactured Mobile Home
No. of Stories
-
County
City
Neighborhood
--
Year Built
1983
HOA Fees
-
Finished Area
1,310 sqft
Lot Size
9,695 sqft lot
Basement Area
- sqft
MLS Name
Stellar MLS
MLS Number
G5116501
MLS Status
Sold
Cumulative Days on Market
34

Continue Your Journey in App
Find your dream home, receive real-time updates, and many more!
Download App
Continue Your Journey in App
Find your dream home, receive real-time updates, and many more!
Location
Facts & Features
Rooms
Bedrooms & bathrooms
Bedrooms: 3
Bathrooms: 2
Primary Bedroom
Level: First
Area: 154.00 Square Feet
Dimensions: 14x11
Primary Bathroom
Level: First
Area: 32.00 Square Feet
Dimensions: 8x4
Bedroom 2
Level: First
Area: 147.00 Square Feet
Dimensions: 14x10.5
Bedroom 3
Level: First
Area: 136.50 Square Feet
Dimensions: 13x10.5
Living Room
Level: First
Area: 280.00 Square Feet
Dimensions: 20x14
Dining Room
Level: First
Area: 72.00 Square Feet
Dimensions: 9x8
Kitchen
Level: First
Area: 135.00 Square Feet
Dimensions: 15x9
Bathroom 1
Level: First
Area: 54.00 Square Feet
Dimensions: 9x6
Balcony/Porch/Lanai
Level: First
Area: 192.60 Square Feet
Dimensions: 18x10.7
Interior
Exterior Features
Awning(s), Lighting, Rain Gutters, Rv Hookup, Storage
Sewer
Septic Tank
Interior Features
Cathedral Ceiling(s), Ceiling Fans(s), Eat In Kitchen, Open Floorplan, Primary Bedroom Main Floor, Thermostat, Walk In Closet(s), Window Treatments
Flooring
Carpet, Laminate
Window Features
Aluminum Frames, Blinds
Heating
Central, Electric
Appliances
Dryer, Electric Water Heater, Microwave, Range, Refrigerator, Washer
Cooling
Central Air
Construction
Year Built
Year Built: 1983
Home type
Manufactured Home
Foundation Details
Crawlspace
Construction Materials
Metal Siding
Roof
Metal
Property Condition
Completed
Utilities & Energy
Laundry Features
Electric Dryer Hookup, Laundry Room, Other, Washer Hookup
Parking Features
Boat, Covered, Driveway, Off Street, Rv Carport, Rv Access/parking
Utilities
Electricity Connected, Phone Available
Fireplace Features
Electric, Free Standing, Living Room
Security Features
Smoke Detector(s)
Water Source
Well
Other Features
Subdivision Name
Magnolia Manor Add 01
Lot Features
Cleared, Landscaped, Level
Patio And Porch Features
Deck, Side Porch
Vegetation
Mature Landscaping
Price History
| Date | Event | Price |
|---|---|---|
10/10/2026 Source: | Sold | $185,000 +19.74% $141/sqft |
10/10/2026 Source: | Price Decreased | $154,500 -16.49% $118/sqft |
09/29/2026 Source: | Contingent (Active Under Contract) | $185,000 $141/sqft |
08/25/2026 Source: | Listed for Sale | $185,000 $141/sqft |

Nearby Homes

Find Homes by Property Features in Lake Panasoffkee, FL

Based on information from Stellar MLS® through Oct 23, 2026, 01:30PM as submitted to and distributed by MLS GRID. All data is obtained from various sources and may not have been verified by the broker or MLS GRID. Supplied Open House Information is subject to change without notice. All information should be independently reviewed and verified for accuracy. Properties may or may not be listed by the office/agent presenting the information. IDX information is provided exclusively for consumers’ personal non-commercial use. It may not be used for any purpose other than to identify prospective properties consumers may be interested in purchasing. The data is deemed reliable but is not guaranteed by MLS GRID. The use of the MLS GRID Data may be subject to an end-user license agreement prescribed by the Member Participant’s applicable MLS, if any, and as amended from time to time. © 2026 Stellar MLS. All Rights Reserved.
 Advertising Broker: Fred McGill | Simple Showing, Inc
