Realty Solution
Powered by 
- 0
- 24
- Overview
- Description
- Property Details
- Location
- HOA Management
- Facts & Features
- Getting Around
- Nearby Homes




Listed by: Angie Henry (760) 420-6191 DRE #01737441 | New Palace Realty (888) 446-6314
$484,000
Monthly Est:$2,409
 2 Beds
 3 Baths
2 full baths + 1 half bath
 943sqft
569 East St #14, Chula Vista, CA 91910
$484,000
$2,409/moEst:
Get Pre-Approved
Townhouse
Built in 1988
$598/mo HOA
1.36 acres lot
$513/sq.ft
Description
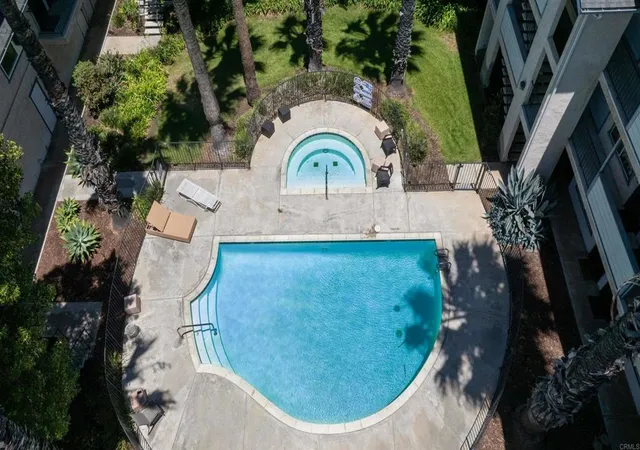
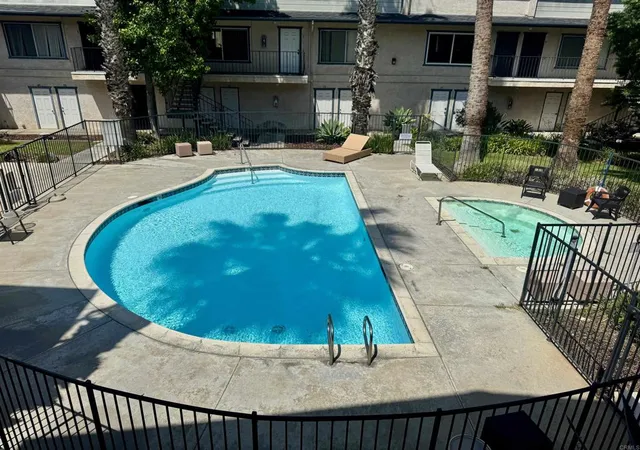
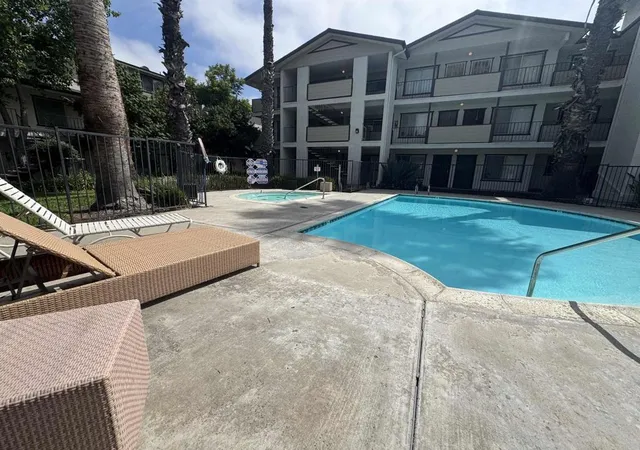
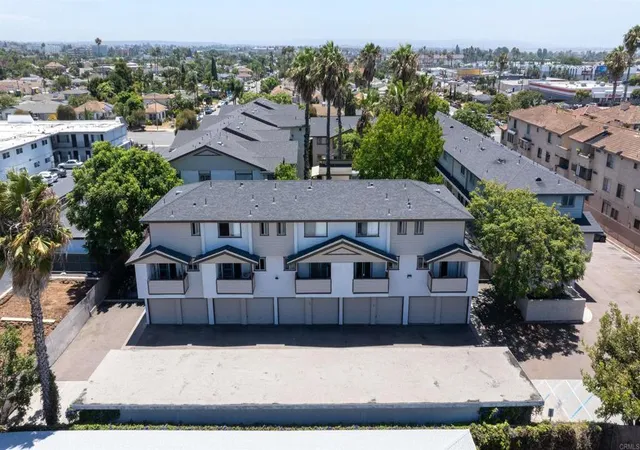
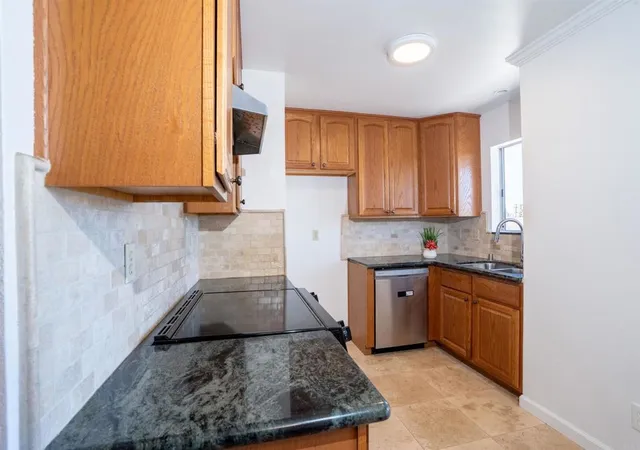
Price Reduced! This is an exciting opportunity to own your own TOWNHOUSE! This complex is also VA Approved! Remodeled 2-bedroom, 2 1/2 bathroom townhome with 1 CAR GARAGE, offering spacious 2 story layout in a gated secured Chula Vista community. Situated toward the rear of the complex, this home offers added privacy with lush green landscaping and peek pool views. Recent improvements include new laminate flooring, fresh interior paint, updated lighting fixtures, and new carpet on the stairs and in both upstairs bedrooms, and mirror closets. The main level features a living room, dining area, open kitchen with granite countertops, tile backsplash and a view window from the sink area, guest 1/2 bathroom, and a private balcony with additional storage and new shelving. The upstairs conveniently features the stackable washer/dryer and the primary bedroom includes mirrored closet doors, an en-suite bathroom with tile throughout, and generous closet space. The secondary bedroom also features mirrored closet doors and neighborhood and city views from the big breezy window. Additional features include a dishwasher, electric range, newer air conditioning system, and a private covered patio, 1 car garage directly under the unit and 1 additional parking space. This complex is currently undergoing exterior painting and this unit's building has already been freshly painted! The community amenities include a pool, spa and clubhouse. HOA dues include water, trash, and sewer. Located near the Chula Vista Bayfront, the new Gaylord Pacific Resort, Downtown Chula Vista, schools, shopping, military bases and major freeways, offering easy access throughout San Diego County. An excellent opportunity for first-time buyers, those looking to downsize, or anyone seeking a low-maintenance home in a convenient location! ***Park on street to access the unit. The gate is operable with a clicker only for entry and exist for extra security. ***
- Houzeo last checked: 7 minutes ago
- Listing updated: October 7, 2026 at 6:01 pm
- Source: California Regional MLS-CA | MLS#: NDP2606787

This condo is in:
 Hot Tub / Spa
 Clubhouse
 Barbecue Area
 Picnic Area
 Swimming Pool
 Controlled Access
 Insurance
Property Details
Status
Active Under Contract
Type
Townhouse
No. of Stories
2
County
City
Neighborhood
Year Built
1988
HOA Fees
$598/mo
Finished Area
943 sqft
Lot Size
1.36 acres lot
Basement Area
- sqft
MLS Name
California Regional MLS
MLS Number
NDP2606787
MLS Status
ActiveUnderContract
Days on Market
96
Cumulative Days on Market
83

Continue Your Journey in App
Find your dream home, receive real-time updates, and many more!
Download App
Continue Your Journey in App
Find your dream home, receive real-time updates, and many more!
Location
HOA Management
Tyco Property Management
HOA Fees
$473/ Monthly
N/A
HOA Fees
$125/ Monthly
Amenities
 Amenities and services may be covered by one or multiple associations and service providers.
 Pool
 Water
 Maintenance
 Sewer
 Trash Pickup
 Spa
 Management
CallForRules
PestControl
PetsAllowed
PetRestrictions
PicnicArea
OutdoorCookingArea
Disclaimer: Amenities are based on third-party information and may vary; buyers must independently verify all amenities, as information is deemed reliable but not guaranteed.
Facts & Features
Rooms
Bedrooms & bathrooms
Bedrooms: 2
Bathrooms: 3
Interior
Interior Features
All Bedrooms Up
Cooling
Central Air
Sewer
Public Sewer
Appliances
Dishwasher, Electric Oven, Electric Range, Free Standing Range, Dryer, Washer
Heating
Central
Flooring
Carpet, Laminate
Utilities & Energy
Fireplace Features
None
Association Amenities
Call For Rules, Maintenance Grounds, Management, Outdoor Cooking Area, Picnic Area, Pool, Pet Restrictions, Pets Allowed, Spa Hot Tub, Trash, Water
Laundry Features
Inside, Laundry Closet, Stacked
Pool Features
Fenced, In Ground, Association
Other Features
Community Features
Curbs, Park, Storm Drains, Street Lights, Suburban, Sidewalks
Price History
| Date | Event | Price |
|---|---|---|
10/06/2026 Source: | Contingent (Active Under Contract) | $484,000 $513/sqft |
09/16/2026 Source: | Price Decreased | $484,000 -1.02% $513/sqft |
08/29/2026 Source: | Price Decreased | $489,000 -2.00% $519/sqft |
07/23/2026 Source: | Price Decreased | $499,000 -3.11% $529/sqft |
07/15/2026 Source: | Listed for Sale | $515,000 +30646.27% $546/sqft |

Show more
Nearby Homes




Find Homes by Property Features in Chula Vista, CA
Nearby New Homes For Sale


Based on information from California Regional Multiple Listing Service, Inc. as of Oct 21, 2026, 09:30PM and /or other sources. All data, including all measurements and calculations of area, is obtained from various sources and has not been, and will not be, verified by broker or MLS. All information should be independently reviewed and verified for accuracy. Properties may or may not be listed by the office/agent presenting the information. Information being provided is for consumers’ personal, non-commercial use and may not be used for any purpose other than to identify prospective properties consumers may be interested in purchasing. This website may not include listings or property addresses of sellers who have directed their listing brokers to withhold their listing or their property address from display on the Internet. © 2026 California Regional Multiple Listing Service. All Rights Reserved.
 Advertising Broker: William Johnson DRE #01463271 | William Johnson Brokerage
