- Overview
- Description
- Property Details
- Location
- HOA Management
- Facts & Features
- Getting Around
- Nearby Homes
 New Construction


Street View
$413,440
Monthly Est:$2,058
 3 Beds
 3 Baths
2 full baths + 1 half bath
 2,155sqft
569 Park Vista Dr, Delaware, OH 43015
$413,440
$2,058/moEst:
Get Pre-Approved
Single Family Residence
Built in 2025
$68/mo HOA
-- sqft lot
$192/sq.ft
Description
Welcome Home - 3-Bedroom + Loft + Flex Space, 2.5-Bath New Construction Home with Open-Concept Living & Smart Home Technology PLUS upgraded ceiling height to 9' on the first floor.
This versatile two-story floor plan delivers the perfect balance of style, function, and flexibility, featuring 3 spacious bedrooms, 2.5 bathrooms, a versatile loft, and a main-level flex space. Ideal for growing families, remote workers, or anyone seeking room to live, work, and play, this home is designed for the way you live today.
The first floor features low-maintenance solid surface flooring and a dedicated flex room, offering endless possibilities--use it as a home office, playroom, study, or creative studio. The open-concept family room, dining area, and chef-inspired kitchen flow seamlessly, creating a welcoming space for daily life and entertaining.
The kitchen is the heart of the home, featuring stainless steel appliances, upgraded cabinetry, a walk-in pantry, and a large center island with bar seating, perfect for casual dining or hosting guests.
Upstairs, the private owner's suite includes a spa-inspired bath, dual vanities, a walk-in shower, and a spacious walk-in closet for maximum organization. Two additional generously sized bedrooms, a full bath, and a second-floor laundry room add everyday convenience. The loft serves as a flexible second living area--perfect for a media space, home office, or playroom.
Located in a welcoming community near schools, parks, shopping, and dining, this energy-efficient new construction home also includes Smart Home technology, keeping you connected, secure, and in control.
Skip the uncertainty and renovation stress--this home is brand new and built for modern living. Schedule your private showing today and discover the value and lifestyle upgrade of new construction in Central Ohio!
- Houzeo last checked: 12 hours ago
- Listing updated: August 12, 2026 at 10:50 pm
- Listing Provided by: Alan J RafiyQ (614) 706-6722 | D.R. Horton Realty of Ohio, In (614) 508-0250
- Source: Columbus and Central Ohio Regional MLS-OH | MLS#: 226019120

Property Details
Status
Pending
Type
Single Family Residence
No. of Stories
-
County
City
Neighborhood
--
Year Built
2025
HOA Fees
$68/mo
Finished Area
2,155 sqft
Lot Size
-- sqft lot
Basement Area
- sqft
MLS Name
Columbus and Central Ohio Regional MLS
MLS Number
226019120
MLS Status
Pending
Days on Market
84

Continue Your Journey in App
Find your dream home, receive real-time updates, and many more!
Download App
Continue Your Journey in App
Find your dream home, receive real-time updates, and many more!
Location
HOA Management
N/A
HOA Fees
$203.75/ Quarterly
Disclaimer: Amenities are based on third-party information and may vary; buyers must independently verify all amenities, as information is deemed reliable but not guaranteed.
Facts & Features
Rooms
Bedrooms & bathrooms
Bedrooms: 3
Bathrooms: 3
Interior
Flooring
Other, Carpet
Sewer
Public Sewer
Heating
Forced Air
Cooling
Central Air
Window Features
Insulated All
Appliances
Dishwasher, Gas Range, Microwave
Construction
Year Built
Year Built: 2025
Home type
Single Family Residence
Foundation Details
Slab
Utilities & Energy
Water Source
Public
Parking Features
Attached Garage
Other Features
Subdivision Name
Parkview
Price History
| Date | Event | Price |
|---|---|---|
08/12/2026 Source: | Pending | $413,440 $192/sqft |
07/16/2026 Source: | Listed for Sale | $413,440 $192/sqft |

Nearby Homes
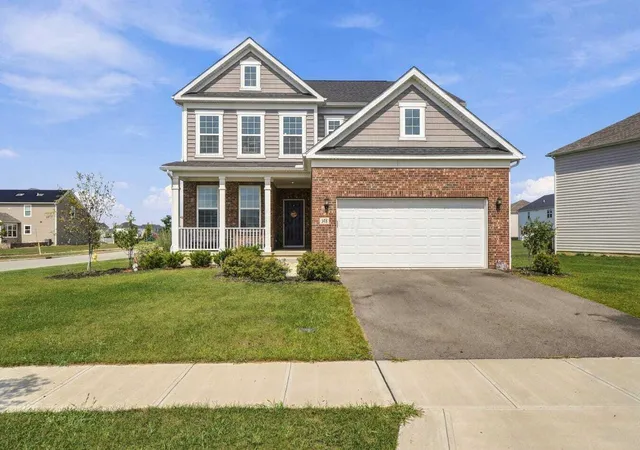
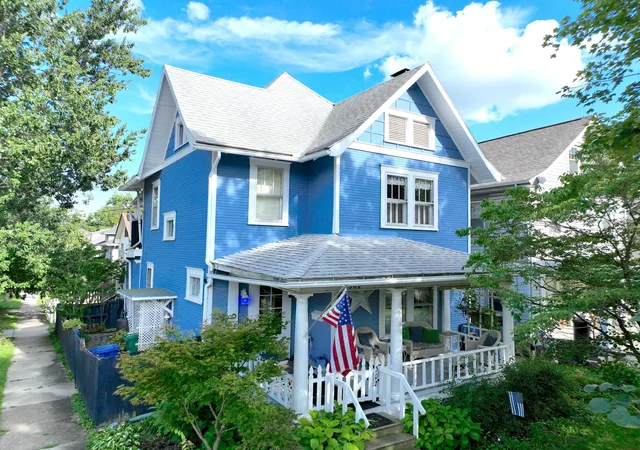

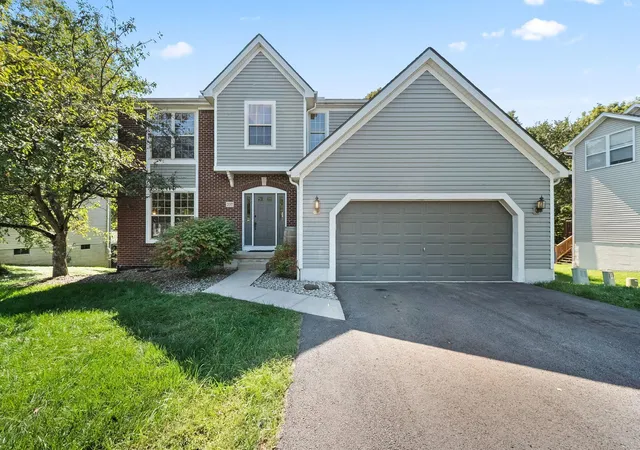


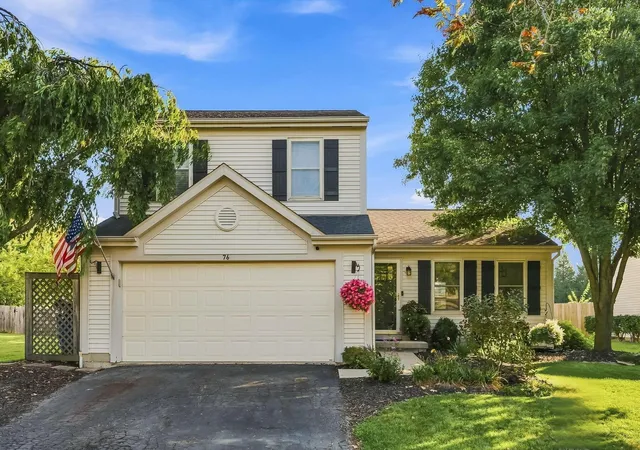


Find Homes by Property Features in Delaware, OH
Nearby New Homes For Sale

Based on information from the Columbus Association of REALTORS (alternatively, from Multiple Listing Service of the Columbus Association of Realtors, Inc.) through Oct 07, 2026, 06:00AM. Information is provided exclusively for consumers’ personal, non-commercial use. It may not be used for any purpose other than to identify prospective properties that consumers may be interested in purchasing. The data is deemed reliable but is not guaranteed accurate by the MLS. No guarantee, warranty or representation of any kind is made regarding the completeness or accuracy of property information; such should be independently verified. Columbus Association of REALTORS expressly disclaims any liability in connection therewith. This website may not include listings or property addresses of sellers who have directed their listing brokers to withhold their listing or their property address from display on the Internet. © 2026 Copyright Columbus Association of REALTORS. All rights reserved.
 Advertising Broker: Nicholas Huscroft | Chosen Realty