Andover RE
Powered by 
- 25
- Overview
- Description
- Property Details
- Location
- HOA Management
- Facts & Features
- Getting Around
- Nearby Homes




$849,900
Monthly Est:$4,230
 4 Beds
 4 Baths
3 full baths + 1 half bath
 3,008sqft
569 Rumson Ct, White Lake, MI 48386
$849,900
$4,230/moEst:
Get Pre-Approved
Single Family Residence
Built in 2027
$41.67/mo HOA
0.37 acre lot
$283/sq.ft
Description
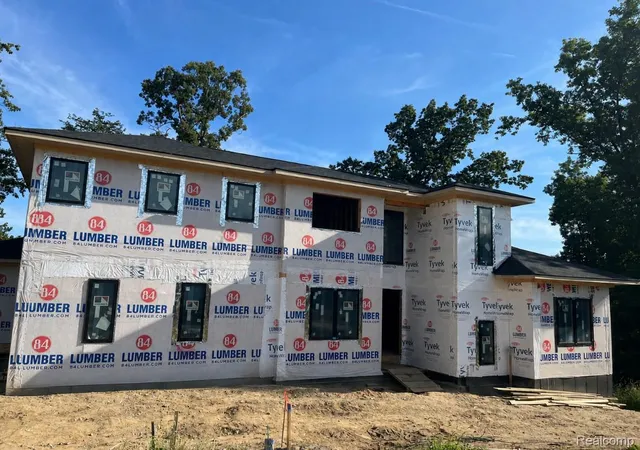
CUSTOM NEW CONSTRUCTION | WALLED LAKE SCHOOLS | PROJECTED EARLY 2027 COMPLETION
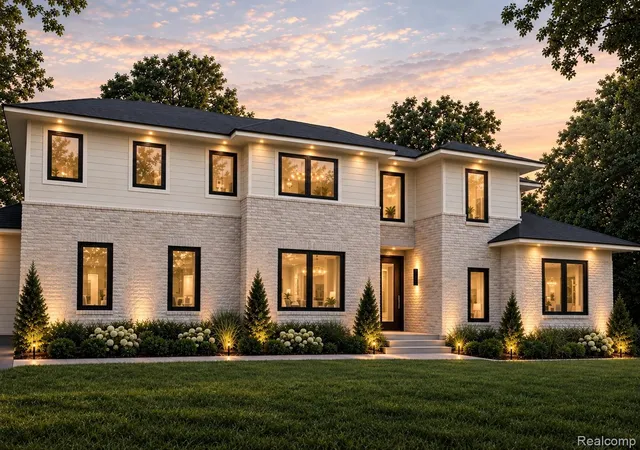
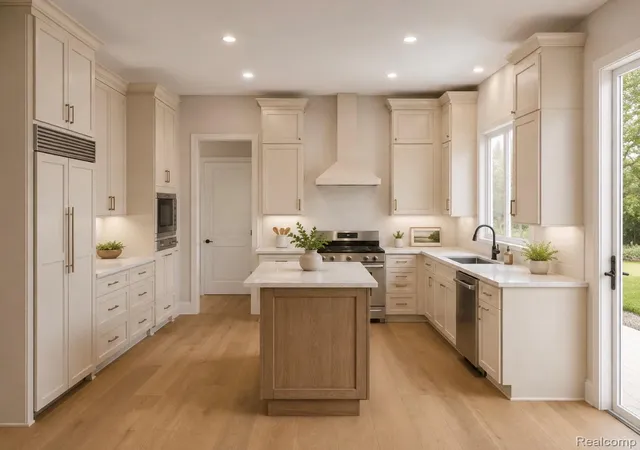
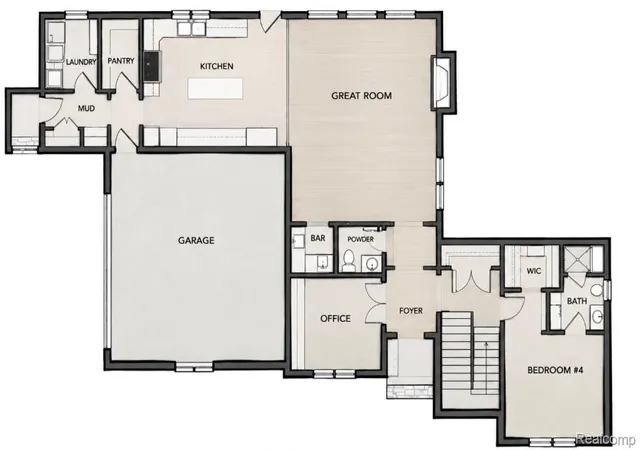
This is the new construction opportunity you've been waiting for, and you still have the ability to make it your own! This exceptional custom-designed home delivers elevated finishes, impressive ceiling heights, thoughtful functionality, and a floor plan designed to adapt to every stage of life. Step inside to a dramatic main level featuring 10' ceilings throughout, with soaring 12' ceilings in the great room and dining room. Elegant 8' doors throughout the first floor complement the spacious, open design. The chef-inspired kitchen is designed to impress, featuring cabinetry extending all the way to the ceiling, a cabinet-enclosed hood vent, and a large walk-in pantry, combining a beautiful design with exceptional storage.
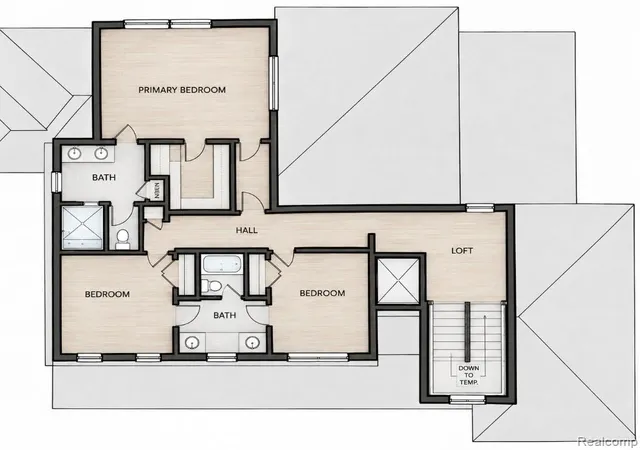
The floor plan offers something truly special: a first-floor bedroom with a private ensuite and large walk-in closet, providing the perfect option for guests, multigenerational living, or a first-floor primary suite. Upstairs, the luxurious primary suit offers its own ensuite bath, while two additional bedrooms and another full bathroom provide plenty of space for family and guests. The walkout basement adds even more potential, featuring true 10' walls, an 8' sliding glass door, rough-in for a future full bathroom, and an egress window for a potential future bedroom. Prepped for a future bar or kitchen area as well. Once finished, the basement provides premium additional living space which could easily include recreation, a home gym, theater, office, or whatever fits your lifestyle. Quality and architectural details continue throughout, including Anderson windows, a covered side-entry porch, and an impressive 24" overhang hip roof. This isn't simply another new-construction home, it is a thoughtfully designed home built for the way people actually live!
Agent is builder. Some photos may be AI-generated. BAVAI. Must have scheduled showing, no trespassing.
- Houzeo last checked: 4 minutes ago
- Listing updated: October 25, 2026 at 4:32 pm
- Listing Provided by: Anthony Abro (248) 933-6446 | 3DX Real Estate LLC (888) 304-1447
- Source: Realcomp MLS-MI | MLS#: 20261073795

- Originating MLS: Realcomp II Ltd
Property Details
Status
Active
Type
Single Family Residence
No. of Stories
-
County
City
Neighborhood
--
Year Built
2027
HOA Fees
$41.67/mo
Finished Area
3,008 sqft
Lot Size
0.37 acre lot
Basement Area
- sqft
MLS Name
Realcomp MLS
MLS Number
20261073795
MLS Status
Active
Days on Market
48
Cumulative Days on Market
59

Continue Your Journey in App
Find your dream home, receive real-time updates, and many more!
Continue Your Journey in App
Find your dream home, receive real-time updates, and many more!
Location
HOA Management
N/A
HOA Fees
$500/ Annually
Disclaimer: Amenities are based on third-party information and may vary; buyers must independently verify all amenities, as information is deemed reliable but not guaranteed.
Facts & Features
Rooms
Bedrooms & bathrooms
Bedrooms: 4
Bathrooms: 4
Interior
Sewer
Public Sewer
Interior Features
Entrance Foyer, Wet Bar
Heating
Forced Air, Natural Gas
Construction
Year Built
Year Built: 2027
Home type
Single Family Residence
Architectural Style
Colonial, Contemporary
Foundation Details
Basement, Poured, Sump Pump
Property Condition
New Construction
Construction Materials
Brick, Wood Siding
Utilities & Energy
Water Source
Public
Fireplace Features
Gas, Great Room
Pool Features
None
Parking Features
Two Car Garage, Attached
Basement
Bath Stubbed, Full, Unfinished, Walk Out Access
Other Features
Subdivision Name
Parkview Heights 2
Disclosures
Exclusions Exist, Taxes Not Homestead Exempt
Price History
| Date | Event | Price |
|---|---|---|
08/27/2026 Source: | Off Market | $849,900 $283/sqft |
08/27/2026 Source: | Listed for Sale | $849,900 +963.70% $283/sqft |
06/30/2025 Source: | Price Change | $79,900 $27/sqft |
04/24/2022 Source: | Listing Removed | $79,900 +432.67% $27/sqft |
02/04/2021 Source: | Sold | $15,000 $5/sqft |


Nearby Homes
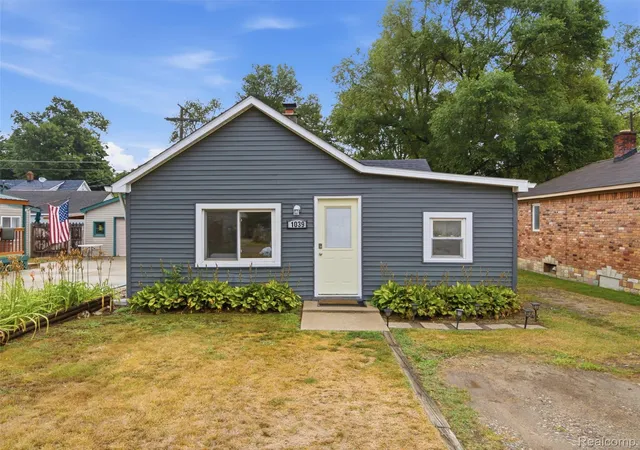
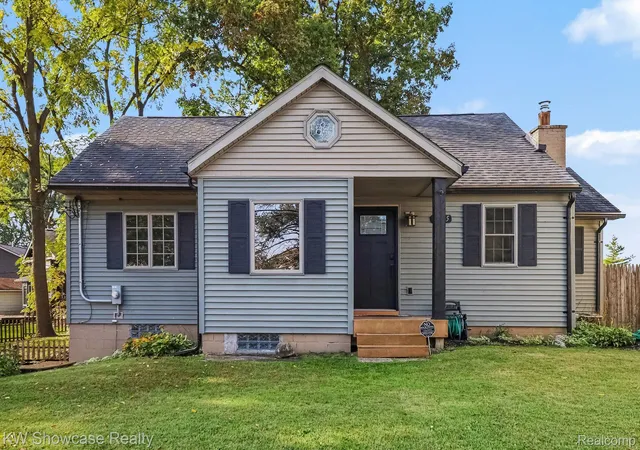
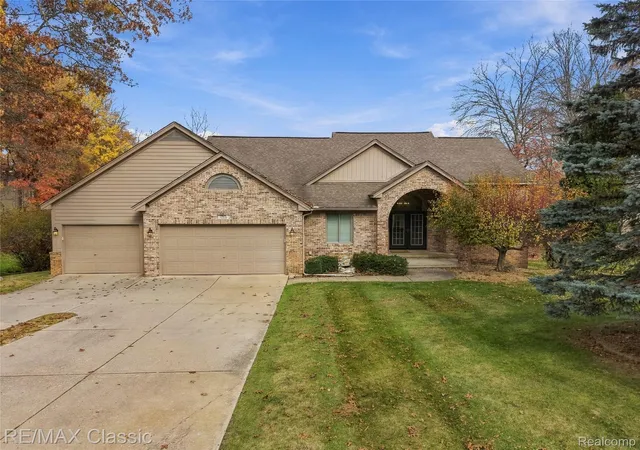
Find Homes by Property Features in White Lake, MI
Nearby New Homes For Sale


Based on information from the Board/Association of REALTORS® (alternatively, from the Realcomp II Ltd. MLS) through Oct 31, 2026, 05:15PM. All information provided is deemed reliable, but is not guaranteed to be accurate and should be independently verified. IDX provided courtesy of Realcomp II Ltd. via Andover Real Estate & Houzeo, Copyright 2026 Realcomp II Ltd. Shareholders Any use of search facilities of data on the site, other than by a consumer looking to purchase real estate, is prohibited. IDX information is provided exclusively for consumers' personal, noncommercial use and may not be used for any purpose other than to identify prospective properties consumers may be interested in purchasing. The accuracy of all information, regardless of source, is not guaranteed or warranted. All information should be independently verified. Listing Information presented by local MLS brokerage: Andover Real Estate, local REALTOR®- Scott Rubin - (248)206-3666 . Any use of search facilities of data on the site, other than by a consumer looking to purchase real estate, is prohibited. © 2024 Realcomp II Ltd. MLS. All Rights Reserved.
 Advertising Broker: Andover Real Estate | Andover Real Estate
