- Overview
- Description
- Property Details
- Location
- HOA Management
- Facts & Features
- Getting Around
- Nearby Homes

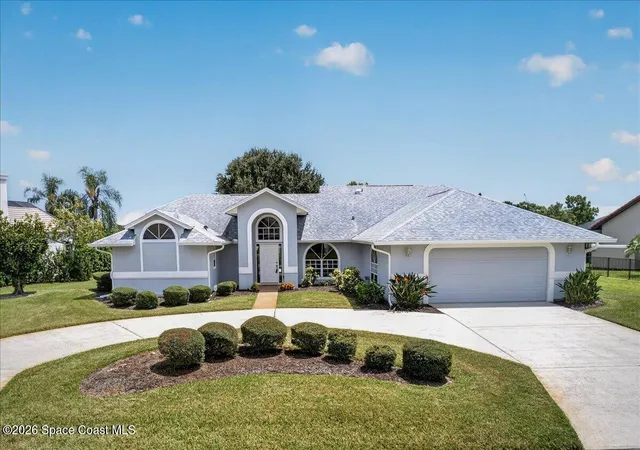
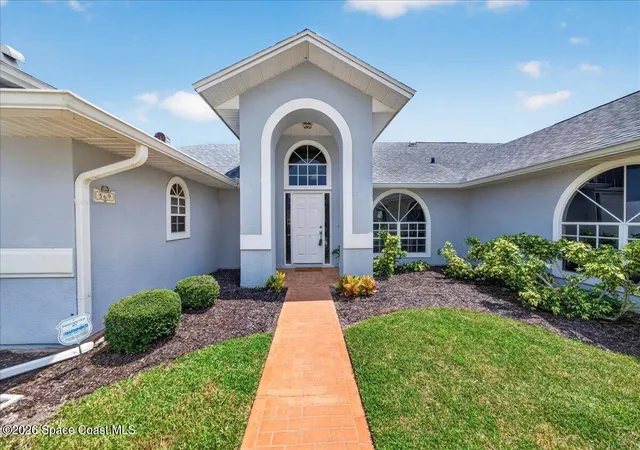
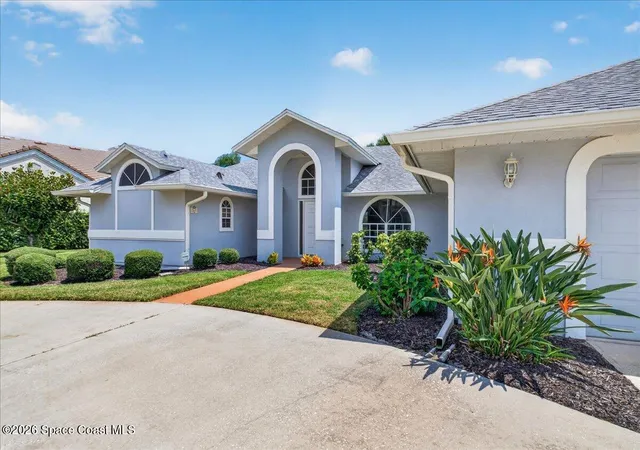
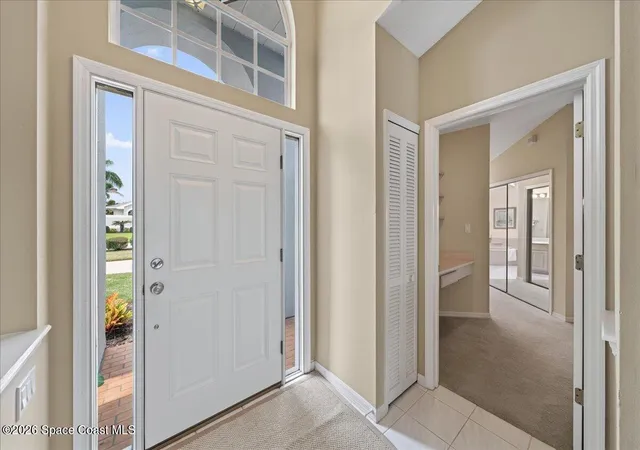
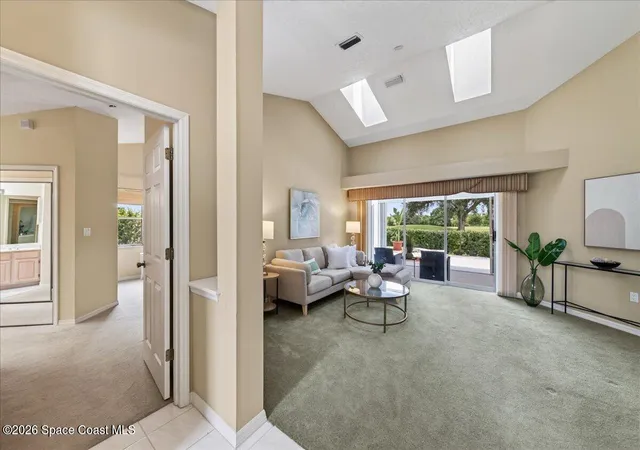


$509,000
Monthly Est:$2,533
 3 Beds
 2 Baths
2 full baths
 2,327sqft
569 Spring Lake Dr, Melbourne, FL 32940
$509,000
$2,533/moEst:
Get Pre-Approved
Single Family Residence
Built in 1991
$21.42/mo HOA
0.28 acre lot
$219/sq.ft
Description
MOTIVATED SELLER-BRING ALL OFFERS: Direct golf course frontage in The Fairways of Suntree! Beautifully situated along the Suntree Challenge course with views of the 4th green and fairway, this spacious Burgoon Berger-built home offers 2,327 square feet of living area with an open, split-bedroom floor plan, vaulted ceilings and generously sized rooms. The home features formal living and dining rooms, while the family room offers Mannington real-wood flooring and a fireplace. The kitchen features Corian countertops and abundant cabinetry, providing plenty of workspace and storage. The expansive primary suite features vaulted ceilings, his-and-hers walk-in closets, and an en suite bath with a soaking tub and separate shower. An adjoining private sitting room/office offers direct access to the back porch and a wonderful place to enjoy the peaceful golf course setting. An indoor laundry room adds everyday convenience. Major improvements include a 2020 roof, 2020 HVAC system, and newer hurricane-impact garage door with opener. Additional features include, natural gas, and a sprinkler system supplied by a private well. Located in prestigious The Fairways, in the heart of Suntree, this home combines an exceptional golf course setting, spacious floor plan and sought-after community location with convenient access to shopping, dining, recreation and area amenities.
- Houzeo last checked: 10 minutes ago
- Listing updated: October 8, 2026 at 2:38 pm
- Listing Provided by: Stephanie A Orenczak (321) 544-6334 | Barrier Island Properties (321) 461-7126
- Source: Space Coast MLS (Space Coast Association of REALTORS®)-FL | MLS#: 1085672

Property Details
Status
Active
Type
Single Family Residence
No. of Stories
1
County
City
Neighborhood
--
Year Built
1991
HOA Fees
$21.42/mo
Finished Area
2,327 sqft
Lot Size
0.28 acre lot
Basement Area
- sqft
MLS Name
Space Coast MLS (Space Coast Association of REALTORS®)
MLS Number
1085672
MLS Status
Active
Days on Market
48

Continue Your Journey in App
Find your dream home, receive real-time updates, and many more!
Download App
Continue Your Journey in App
Find your dream home, receive real-time updates, and many more!
Location
HOA Management
Suntree Master Homeowner's Association
HOA Fees
$257.25/ Annually
Amenities
 Amenities and services may be covered by one or multiple associations and service providers.
 Management - Off Site
Management - Full Time
Disclaimer: Amenities are based on third-party information and may vary; buyers must independently verify all amenities, as information is deemed reliable but not guaranteed.
Facts & Features
Rooms
Bedrooms & bathrooms
Bedrooms: 3
Bathrooms: 2
Interior
Cooling
Central Air, Electric
Flooring
Carpet, Tile, Wood
Interior Features
Breakfast Bar, Breakfast Nook, Ceiling Fan(s), His And Hers Closets, Kitchen Island, Open Floorplan, Pantry, Primary Bathroom Tub With Separate Shower, Primary Downstairs, Split Bedrooms, Vaulted Ceiling(s), Walk In Closet(s), Wet Bar
Exterior Features
Storm Shutters
Appliances
Dishwasher, Disposal, Dryer, Electric Range, Gas Water Heater, Microwave, Refrigerator, Washer
Window Features
Skylight(s)
Heating
Central, Natural Gas
Sewer
Public Sewer
Construction
Year Built
Year Built: 1991
Home type
Single Family Residence
Architectural Style
Traditional
Roof
Shingle
Construction Materials
Frame, Stucco
Utilities & Energy
Water Source
Public
Fireplace Features
Gas
Association Amenities
Management Full Time, Management Off Site
Utilities
Cable Available, Electricity Connected, Natural Gas Connected, Sewer Connected, Water Connected
Electric
Underground
Laundry Features
Electric Dryer Hookup, Gas Dryer Hookup, In Unit, Sink
Parking Features
Attached, Circular Driveway, Garage, Garage Door Opener
Other Features
Subdivision Name
Suntree Pud Stage 5 Tract 55
Lot Features
On Golf Course, Sprinklers In Front, Sprinklers In Rear
Patio And Porch Features
Covered, Rear Porch
Price History
| Date | Event | Price |
|---|---|---|
10/08/2026 Source: | Price Decreased | $509,000 -10.68% $219/sqft |
10/02/2026 Source: | Price Change | $569,893 $245/sqft |
09/18/2026 Source: | Price Decreased | $569,900 -5.00% $245/sqft |
09/05/2026 Source: | Price Decreased | $599,900 -1.64% $258/sqft |
08/21/2026 Source: | Price Increased | $609,900 +19.82% $262/sqft |

Show more
Nearby Homes


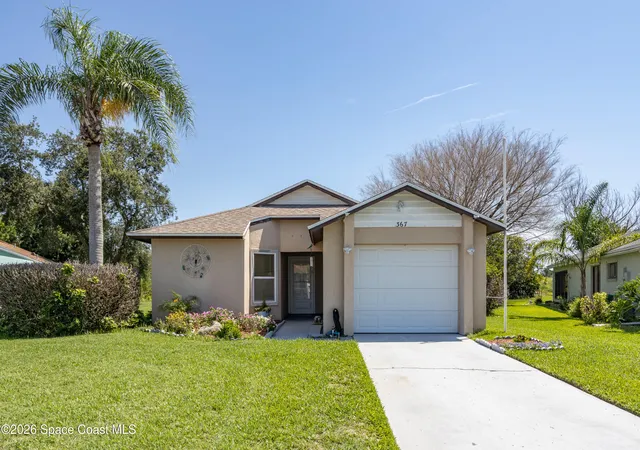


Find Homes by Property Features in Melbourne, FL
Nearby New Homes For Sale

Based on information from the Space Coast MLS through Oct 08, 2026, 08:45PM. Information is provided exclusively for consumers’ personal, non-commercial use, that it may not be used for any purpose other than to identify prospective properties consumers may be interested in purchasing. All information provided is deemed reliable but is not guaranteed and should be independently verified. This website may not include listings or property addresses of sellers who have directed their listing brokers to withhold their listing or their property address from display on the Internet. © 2026 Space Coast Association of Realtors®. All Rights Reserved.
 Advertising Broker: Moe Mossa (Savvy Avenue) | Savvy Avenue, LLC