Realty Solution
Powered by 
- 12
- Overview
- Description
- Property Details
- Location
- Facts & Features
- Getting Around
- Nearby Homes

Street View
Listed by: Julia Otero (805) 340-0807 DRE #01206507 | BHHS California Properties (805) 677-7300
$2,375,000
Monthly Est:$11,821
 7 Beds
 7 Baths
5 full baths + 2 half baths
 5,052sqft
569 Valley Vista Dr, Camarillo, CA 93010
$2,375,000
$11,821/moEst:
Get Pre-Approved
Single Family Residence
Built in 1962
$-- HOA
1.63 acres lot
$470/sq.ft
Description
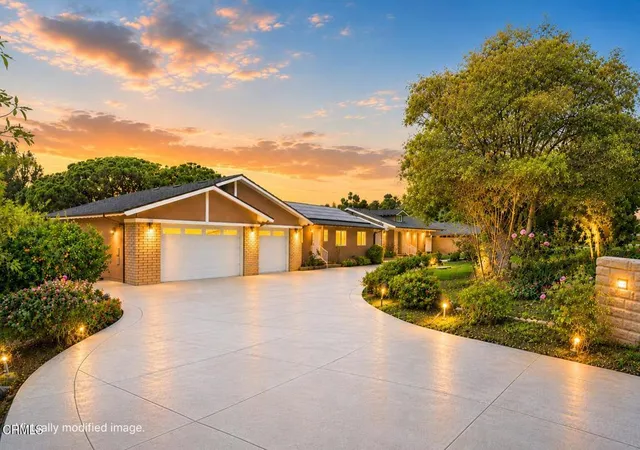
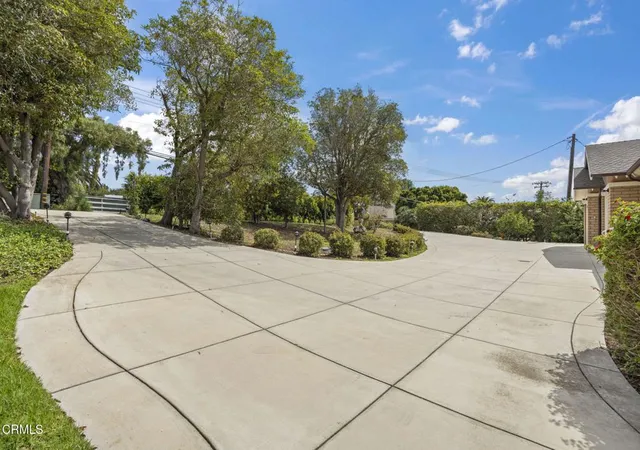
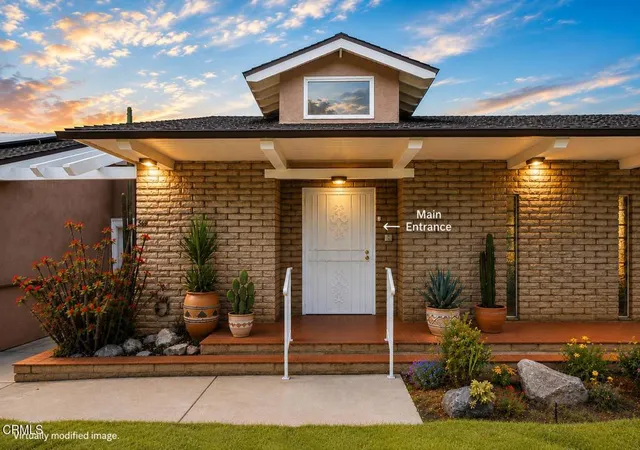
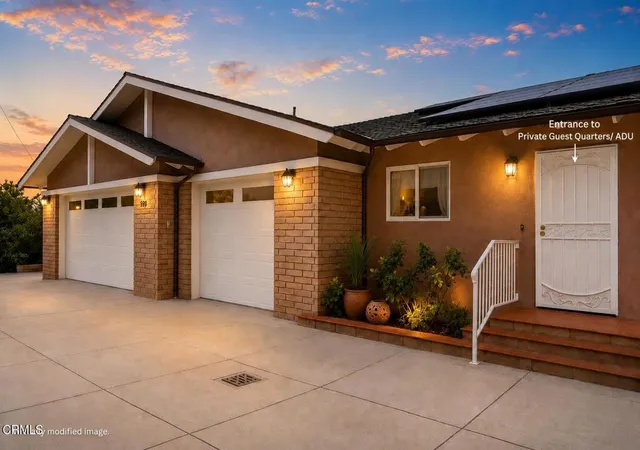
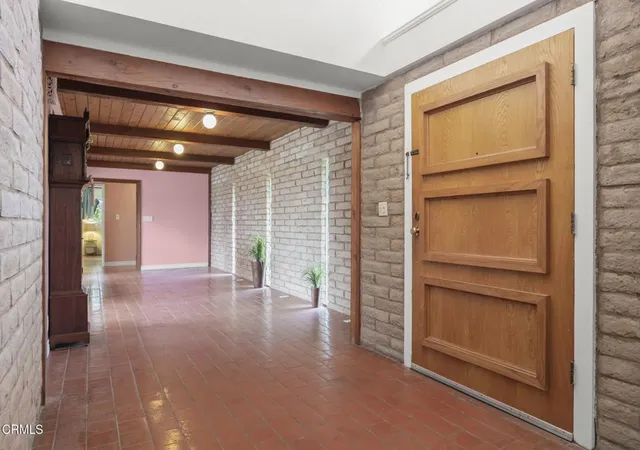
Extraordinary single-level estate in prestigious Las Posas Estates, capturing breathtaking panoramic views while seamlessly blending iconic mid-century design, distinctive Western-inspired character, and exceptional versatility.The thoughtfully designed floor plan offers a spacious main residence featuring 4 bedrooms, 3 bathrooms, and expansive living areas thoughtfully designed for both comfort and grand-scale entertaining. The separate Private Guest Quarters/ ADU includes 3 bedrooms, 2 bathrooms, a full kitchen, and separate living space--ideal for multigenerational living, extended stays, or as a seamless extension of the main residence. Altogether, the estate offers an impressive 7 bedrooms, 5 bathrooms, and over 5,000 square feet of versatile living space on a nearly 2 acre lot -- providing exceptional flexibility for a variety of lifestyles.Architectural highlights include a dramatic curved stone-walled foyer, soaring vaulted ceilings with wood details, terracotta-look matte porcelain tile, custom built-ins, and expansive picturesque windows that highlight the Topa Topa Mountains while filling the home with natural light. The chef's kitchen showcases stunning Amazon Rainforest granite, custom cabinetry, two Sub-Zero units (refrigerator and separate freezer), double ovens, and a spacious butler's pantry, all opening to an oversized family room with rich hardwood flooring and elegant coffered ceilings.The private grounds offer endless possibilities with circular driveway, RV parking, a tennis court and abundant space for a resort-style recreational amenities. Relax, entertain, and enjoy spectacular sunsets from this extraordinary setting.Additional amenities include Magic Windows(r) with invisible retractable screens, three zoned heating and air conditioning systems, and solar panels for year-round comfort and energy efficiency.Rarely does a property of this caliber become available--an extraordinary opportunity to make this incredible property your own.
- Houzeo last checked: 7 minutes ago
- Listing updated: July 12, 2026 at 7:19 pm
- Source: California Regional MLS-CA | MLS#: V1-36565

Property Details
Status
Active
Type
Single Family Residence
No. of Stories
1
County
City
Neighborhood
Year Built
1962
HOA Fees
-
Finished Area
5,052 sqft
Lot Size
1.63 acres lot
Basement Area
- sqft
MLS Name
California Regional MLS
MLS Number
V1-36565
MLS Status
Active
Days on Market
146
Cumulative Days on Market
13

Continue Your Journey in App
Find your dream home, receive real-time updates, and many more!
Continue Your Journey in App
Find your dream home, receive real-time updates, and many more!
Location
Facts & Features
Rooms
Bedrooms & bathrooms
Bedrooms: 7
Bathrooms: 7
Interior
Heating
Central, Zoned
Flooring
Carpet, Tile, Wood
Window Features
Double Pane Windows
Interior Features
Breakfast Bar, Separate Formal Dining Room, Granite Counters, High Ceilings, In Law Floorplan, Pantry, All Bedrooms Down, Bedroom On Main Level, Main Level Primary, Multiple Primary Suites, Walk In Pantry
Cooling
Central Air, Dual
Sewer
Septic Tank
Appliances
Convection Oven, Double Oven, Dishwasher, Electric Cooktop, Electric Oven, Electric Range, Gas Oven, Gas Range, Microwave, Refrigerator, Water Softener, Water To Refrigerator, Water Heater
Construction
Year Built
Year Built: 1962
Home type
Single Family Residence
Roof
Composition
Architectural Style
Ranch
Foundation Details
Raised, Slab
Construction Materials
Stucco
Property Condition
Repairs Cosmetic, Updated Remodeled
Utilities & Energy
Fireplace Features
Living Room
Laundry Features
Laundry Room
Utilities
Cable Available, Cable Connected, Electricity Connected, Natural Gas Connected, Water Connected
Water Source
Public
Pool Features
None
Parking Features
Circular Driveway, Concrete
Electric
Volts220in Garage, Volts220in Kitchen, Volts220in Laundry, Volts220
Other Features
Subdivision Name
Las Posas Estates 13 1096
Patio And Porch Features
Concrete
Community Features
Suburban
Price History
| Date | Event | Price |
|---|---|---|
06/29/2026 Source: | Listed for Sale | $2,375,000 $470/sqft |
06/10/2026 Source: | Off Market | $2,375,000 $470/sqft |
05/20/2026 Source: | Coming Soon | $2,375,000 +15.91% $470/sqft |
01/26/2025 Source: | Listed for Sale | $2,049,000 $406/sqft |
01/05/2025 Source: | Off Market | $2,049,000 $406/sqft |

Nearby Homes

Find Homes by Property Features in Camarillo, CA


Based on information from California Regional Multiple Listing Service, Inc. as of Nov 05, 2026, 03:15AM and /or other sources. All data, including all measurements and calculations of area, is obtained from various sources and has not been, and will not be, verified by broker or MLS. All information should be independently reviewed and verified for accuracy. Properties may or may not be listed by the office/agent presenting the information. Information being provided is for consumers’ personal, non-commercial use and may not be used for any purpose other than to identify prospective properties consumers may be interested in purchasing. This website may not include listings or property addresses of sellers who have directed their listing brokers to withhold their listing or their property address from display on the Internet. © 2026 California Regional Multiple Listing Service. All Rights Reserved.
 Advertising Broker: William Johnson DRE #01463271 | William Johnson Brokerage
