- Overview
- Description
- Property Details
- Location
- HOA Management
- Facts & Features
- Getting Around
- Nearby Homes
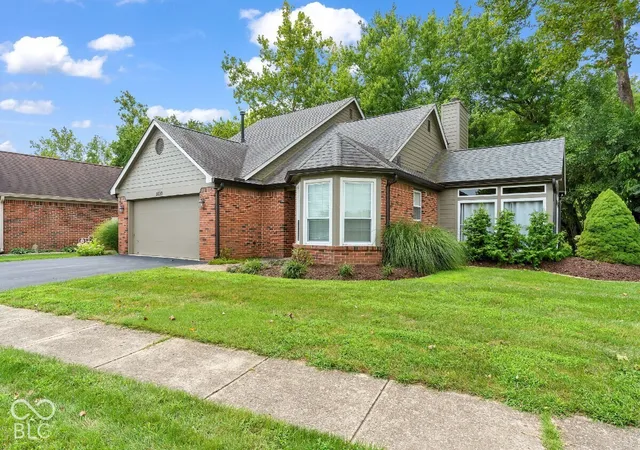
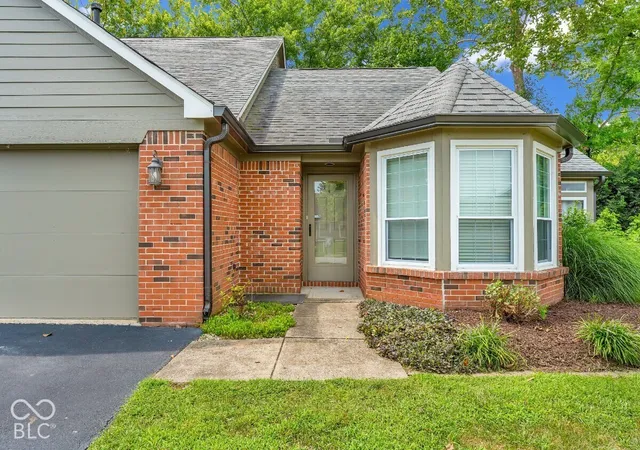
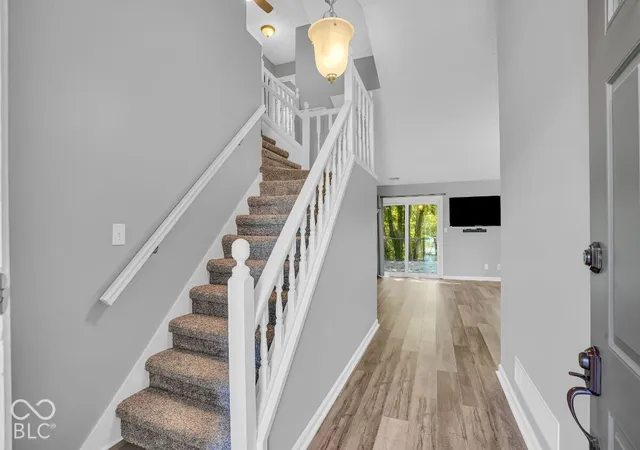
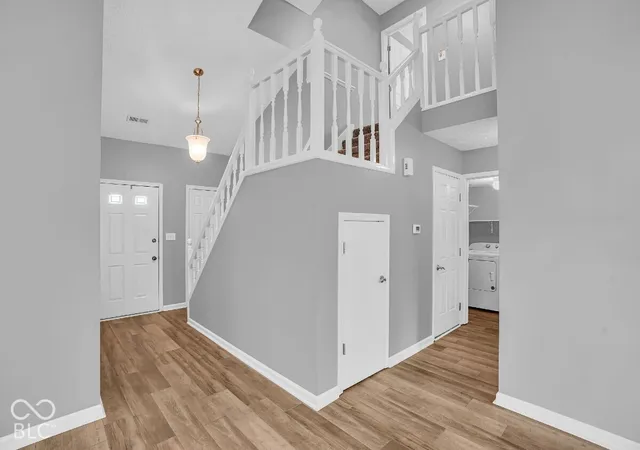
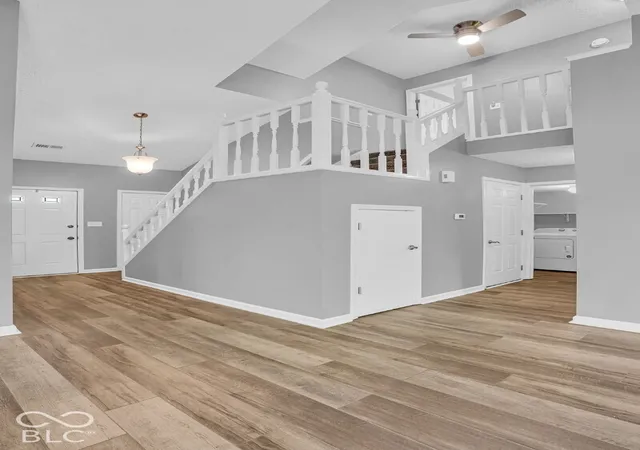

Street View
$340,000
Monthly Est:$1,692
 3 Beds
 2 Baths
2 full baths
 1,403sqft
5690 Crystal Bay W Dr, Plainfield, IN 46168
$340,000
$1,692/moEst:
Get Pre-Approved
Single Family Residence
Built in 1988
$225/mo HOA
10,019 sqft lot
$242/sq.ft
Description
Creek Front with Views of the Rapids on White Lick Creek | Fully Remodeled 2021 | Crossbridge at Crystal Bay, Plainfield 5690 Crystal Bay West Dr sits with White Lick Creek rapids on one side and the private Crystal Bay lake across the street. Blue Heron Lake is to the south, Hummel Park wraps the north, and the lot borders undeveloped wooded HOA common area. Step onto the White Lick Creek Trail and connect to the Vandalia Trail, Hummel Park loops, and Sugar Grove Trail. Fish the creek and lakes, sled the hill in winter, catch a summer show at the Hummel stage. You hear the creek from every room, even the upstairs bedrooms and showers, yet you are minutes from I-70, US 40, the airport, and the Shops at Perry Crossing. Full interior remodel: new LVP flooring, carpet, paint, both baths completely remodeled, new faucet hardware, refrigerator and microwave, and a wood burning brick fireplace inspected and cleaned. Roof 2019, exterior paint 2020, water heater 2022, driveway repaved 2022, HVAC 2018. Public water and sewer. The showpiece is the 2021 custom four season "Alpine Style Room," heated and cooled space with 360 degree thermal windows, insulated ceiling, knotty white pine, infrared heaters, and thermostat controlled fan. Open the double French doors and it flows into the vaulted great room and the new 35 foot deck over the rapids. 3 bedrooms, 2 remodeled full baths, 1,423 sq ft heated. Main level primary suite with full bath, walk in closet, and laundry for one floor living. Two bedrooms and a full bath up with an open loft over the great room, creek views from every window, and sunsets from the deck. Attached two car garage. Plainfield HS under a mile away. HOA is $225 per month and covers the boat launch, lawn care, gutters, roof, exterior paint, siding, snow removal, and common areas. Gorgeous home on White Lick Creek, nestled between lakes, with serene creek sounds.
- Houzeo last checked: 11 hours ago
- Listing updated: October 7, 2026 at 12:53 am
- Listing Provided by: Joshua Vida (574) 361-3933 | Paradigm Realty Solutions (574) 626-8432
- Source: Metropolitan Indianapolis Board of REALTORS (MIBOR) MLS-IN | MLS#: 22128289

Property Details
Status
Pending
Type
Single Family Residence
No. of Stories
-
County
City
Neighborhood
--
Year Built
1988
HOA Fees
$225/mo
Finished Area
1,403 sqft
Lot Size
10,019 sqft lot
Basement Area
- sqft
MLS Name
Metropolitan Indianapolis Board of REALTORS (MIBOR) MLS
MLS Number
22128289
MLS Status
Pending
Days on Market
12
Cumulative Days on Market
12

Continue Your Journey in App
Find your dream home, receive real-time updates, and many more!
Download App
Continue Your Journey in App
Find your dream home, receive real-time updates, and many more!
Location
HOA Management
N/A
HOA Fees
$225/ Monthly
Amenities
 Amenities and services may be covered by one or multiple associations and service providers.
 Maintenance
 Bike Trails
 Laundry
 Insurance
 deck
deck
boat
Laundry Connection In Unit
Entrance Common
Stream Year Round
Nature Area
Lawncare
Walking Trails
Disclaimer: Amenities are based on third-party information and may vary; buyers must independently verify all amenities, as information is deemed reliable but not guaranteed.
Facts & Features
Rooms
Bedrooms & bathrooms
Bedrooms: 3
Bathrooms: 2
Dining Room
Level: Main
Area: -- Square Feet
Dimensions: Unknown
Kitchen
Level: Main
Area: 160.00 Square Feet
Dimensions: 16x10
Master Bedroom
Level: Main
Area: 168.00 Square Feet
Dimensions: 14x12
Bedroom 2
Level: Upper
Area: 168.00 Square Feet
Dimensions: 14x12
Bedroom 3
Level: Upper
Area: 140.00 Square Feet
Dimensions: 14x10
Living Room
Level: Main
Area: 256.00 Square Feet
Dimensions: 16x16
Sun Room
Level: Main
Area: 169.00 Square Feet
Dimensions: 13x13
Interior
Appliances
Electric Cooktop, Dishwasher, Dryer, Disposal, Gas Water Heater, Electric Oven, Refrigerator, Washer, Water Heater
Window Features
Screens, Low Emissivity Windows
Heating
Dual, Electric, Forced Air, Heat Pump
Interior Features
Attic Pull Down Stairs, Breakfast Bar, Vaulted Ceiling(s), Entrance Foyer, Eat In Kitchen, Supplemental Storage, Walk In Closet(s)
Cooling
Central Air, Heat Pump
Exterior Features
Lighting, Smart Light(s)
Construction
Year Built
Year Built: 1988
Home type
Single Family Residence
Foundation Details
Poured Concrete
Construction Materials
Brick, Cement Siding
Architectural Style
Traditional
Utilities & Energy
Utilities
Cable Available, Electricity Connected, Natural Gas Connected, Sewer Connected, Water Connected
Parking Features
Attached, Asphalt
Association Amenities
Boat Dock, Boating, Insurance, Laundry, Maintenance, Maintenance Grounds, Maintenance Structure, Stream Year Round, Trail(s)
Fireplace Features
Family Room, Gas Log, Living Room, Wood Burning
Laundry Features
Connections All, Laundry Room, Main Level
Electric
200+ Amp Service
Water Source
Public
Other Features
Lot Features
Corner Lot, Rural Subdivision, Sidewalks, Street Lights, Mature Trees, Wooded
Subdivision Name
Crystal Bay
Patio And Porch Features
Covered, Deck, No Maintenance
Price History
| Date | Event | Price |
|---|---|---|
10/07/2026 Source: | Pending | $340,000 $242/sqft |
09/25/2026 Source: | Listed for Sale | $340,000 $242/sqft |

Nearby Homes
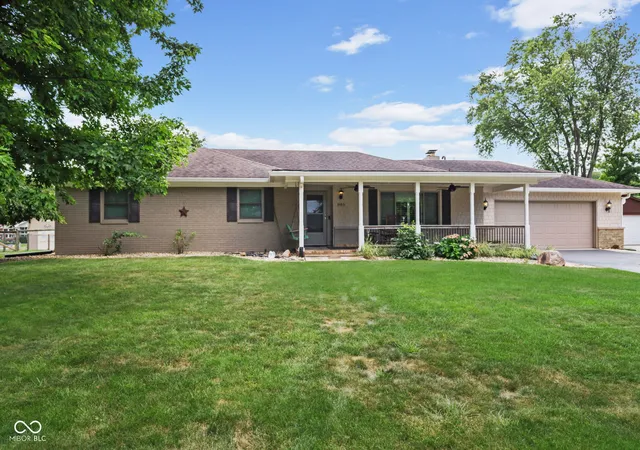
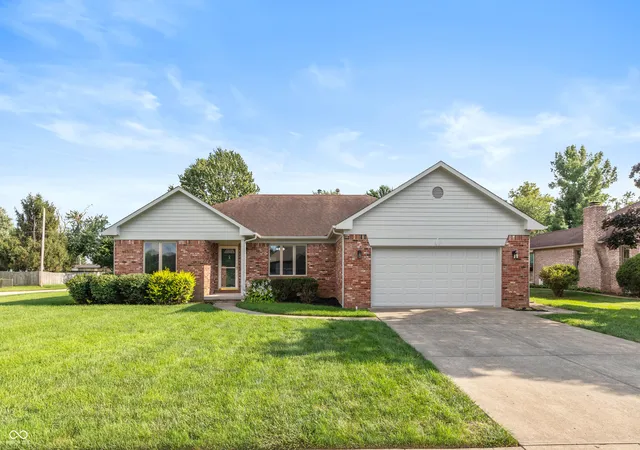
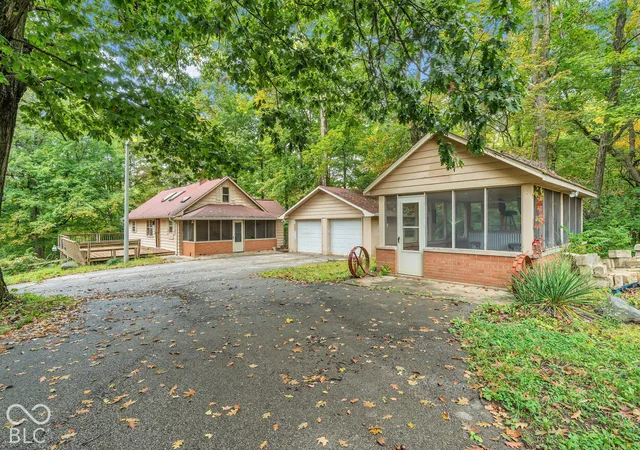
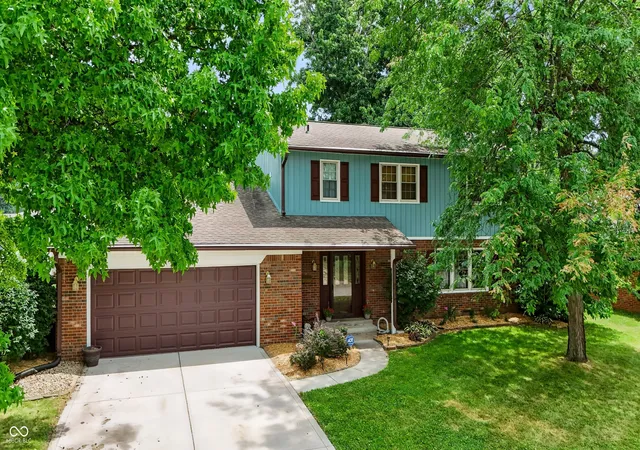
Find Homes by Property Features in Plainfield, IN
Nearby New Homes For Sale

Based on information from MIBOR REALTOR® Association through Oct 07, 2026, 06:00AM. The Broker Listing Cooperative® listing service's Listing information is deemed reliable but is not guaranteed accurate by the Broker Listing Cooperative® listing service. All data is obtained from various sources and may not have been verified by broker or Broker Listing Cooperative listing service. Supplied Open House Information is subject to change without notice. All information should be independently reviewed and verified for accuracy. Properties may or may not be listed by the office/agent presenting the information.. All Rights Reserved. © 2026 MIBOR REALTOR® Association.
 Advertising Broker: Jonah Hartsburg | Hoosier Hub Realty