- Overview
- Description
- Property Details
- Location
- HOA Management
- Facts & Features
- Getting Around
- Nearby Homes




$504,990
Monthly Est:$2,514
 3 Beds
 3 Baths
2 full baths + 1 half bath
 1,983sqft
5694 Corgi Dr, Ann Arbor, MI 48108
$504,990
$2,514/moEst:
Get Pre-Approved
Condominium
Built in 2026
$240/mo HOA
-- sqft lot
$255/sq.ft
Description
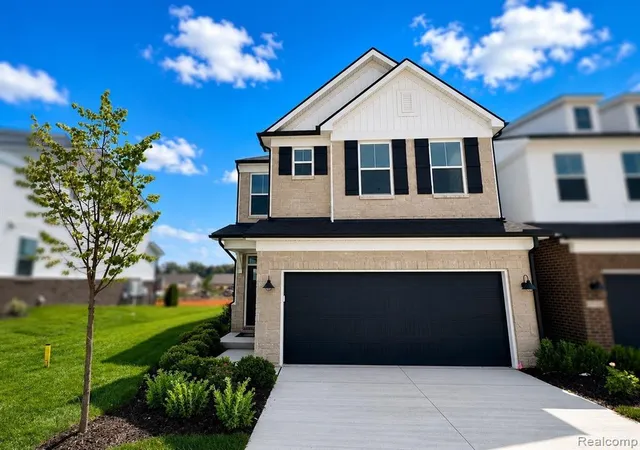
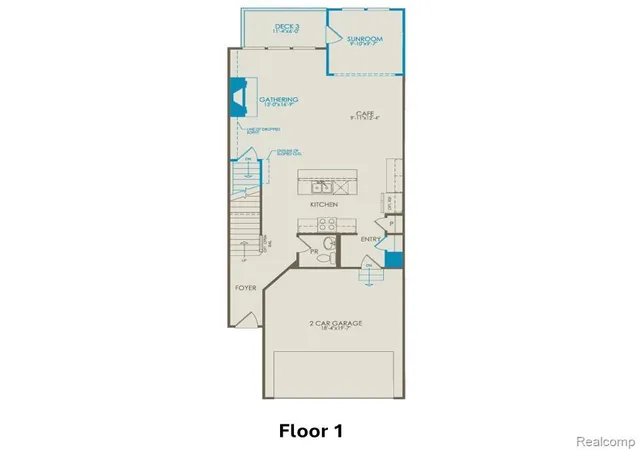
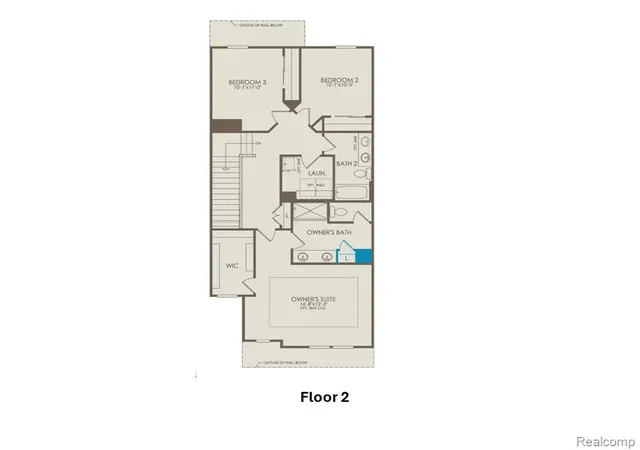
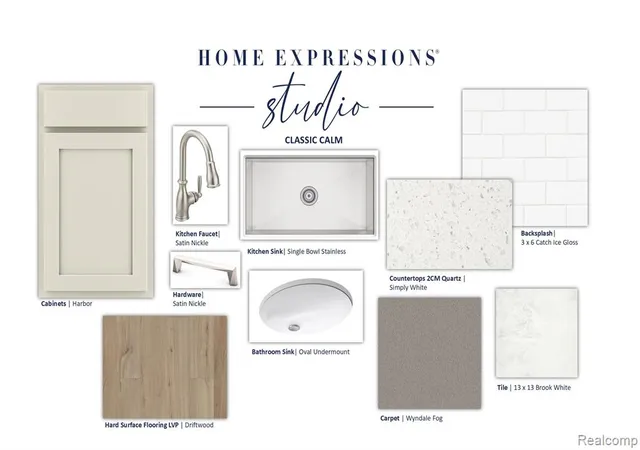
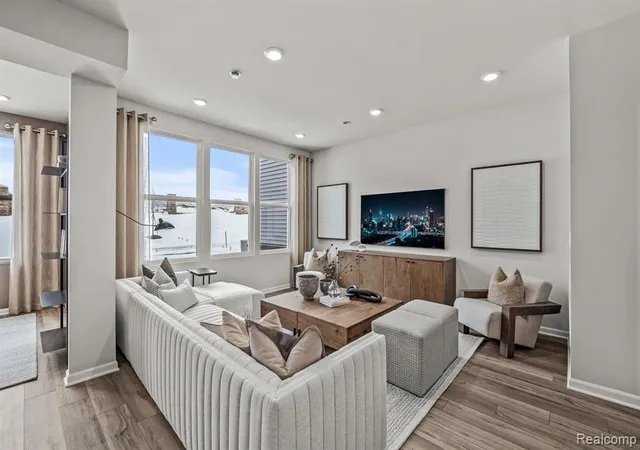
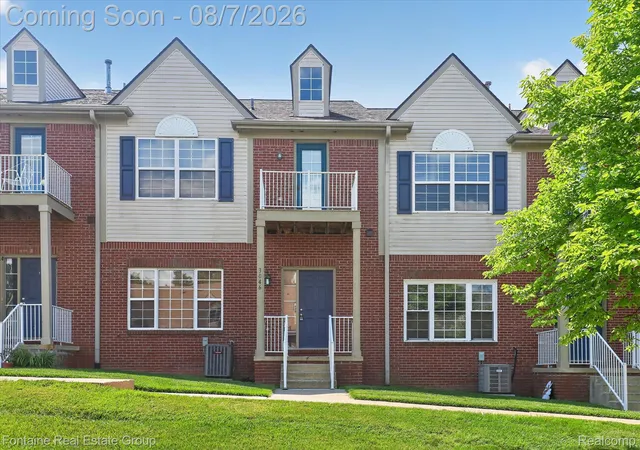
Immediate Possession. Welcome to the beautifully designed Cascade floor plan at the Townes at Inglewood West. This 1,983 square foot townhome features 3 bedrooms, 2.5 bathrooms, and is located conveniently near highway access and downtown Ann Arbor. Located on the main level is a two car garage with easy home access. Off the everyday entry is the gourmet built-in kitchen complete with built in stainless steel appliances, quartz countertops, and luxury soft-closing cabinets. Also on the main level is the café, which opens up to the spacious gathering room and sunroom, allowing for lots of natural light and a great space to entertain friends and family. On the second floor, there is a large owner's suite, boasting a tray ceiling, large walk-in closet, and a spa like bathroom featuring a walk in shower as well as a private water closet. There are two additional guest bedrooms as well as a full bath upstairs, making a great area for visiting guests or growing households. The laundry room is also conveniently located on the second floor, making laundry less cumbersome and more efficient. This home comes with a large unfinished basement with bathroom pre plumbing included, as well as a large egress window for natural light. Come and see why the Cascade floor plan in Ann Arbor is right for you. Schedule a visit today!
- Houzeo last checked: 14 minutes ago
- Listing updated: September 21, 2026 at 3:49 pm
- Listing Provided by: Heather Shaffer (248) 254-7900 DRE #6502428713 | PH Relocation Services LLC (248) 254-7900
- Source: MiRealSource MLS-MI | MLS#: 61020731

Part of

Property Details
Status
Pending
Type
Condominium
No. of Stories
2
County
City
Neighborhood
--
Year Built
2026
HOA Fees
$240/mo
Finished Area
1,983 sqft
Lot Size
-- sqft lot
Basement Area
- sqft
MLS Name
MiRealSource MLS
MLS Number
61020731
MLS Status
Pending
Days on Market
56
Cumulative Days on Market
51

Continue Your Journey in App
Find your dream home, receive real-time updates, and many more!
Download App
Continue Your Journey in App
Find your dream home, receive real-time updates, and many more!
Location
HOA Management
N/A
HOA Fees
$240/ Monthly
Amenities
 Amenities and services may be covered by one or multiple associations and service providers.
 Maintenance
 Snow Removal
Disclaimer: Amenities are based on third-party information and may vary; buyers must independently verify all amenities, as information is deemed reliable but not guaranteed.
Facts & Features
Rooms
Bedrooms & bathrooms
Bedrooms: 3
Bathrooms: 3
Interior
Exterior Features
Lawn Sprinkler
Interior Features
Cable/internet Avail.
Cooling
Central Air
Heating
Natural Gas, Forced Air
Appliances
Disposal, Microwave, Range/oven, Gas Water Heater
Construction
Year Built
Year Built: 2026
Home type
Condominium
Foundation Details
Basement
Property Condition
New Construction
Construction Materials
Brick, Stone, Vinyl Siding
Utilities & Energy
Basement
Unfinished
Fireplace Features
Family Room, Gas
Water Source
Public
Laundry Features
Ceramic, Second
Other Features
Disclosures
Signed Disclosure
Price History
| Date | Event | Price |
|---|---|---|
09/21/2026 Source: | Pending | $504,990 -9.01% $255/sqft |
08/12/2026 Source: | Price Increased | $554,990 +553.70% $280/sqft |
06/18/2002 Source: | Listing Removed | $84,900 $43/sqft |


Nearby Homes





Find Homes by Property Features in Ann Arbor, MI
Nearby New Homes For Sale


Based on information from MiRealSource through Oct 09, 2026, 07:45AM . All information is provided exclusively for personal, non-commercial use, and may not be used for any purpose other than to identify prospective properties consumers may be interested in purchasing. The accuracy of all information, regardless of source, is not guaranteed or warranted. All information should be independently verified. Provided through IDX via MiRealSource, Inc. Courtesy of MiRealSource Shareholder. © 2026 MiRealSource. All Rights Reserved.
 Advertising Broker: Andover Real Estate | Andover Real Estate