- Overview
- Description
- Property Details
- Location
- Facts & Features
- Getting Around
- Nearby Homes


Street View
$2,895,000
Monthly Est:$14,409
 2 Beds
 3 Baths
1 full bath + 1 half bath
 21,568sqft
5695 Willow Crk Rd, Castle Rock, CO 80104
$2,895,000
$14,409/moEst:
Get Pre-Approved
Single Family Residence
Built in 2023
$-- HOA
47.38 acres lot
$134/sq.ft
Description
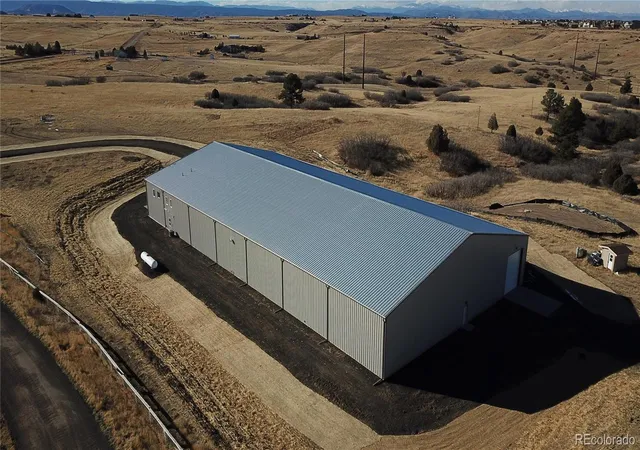
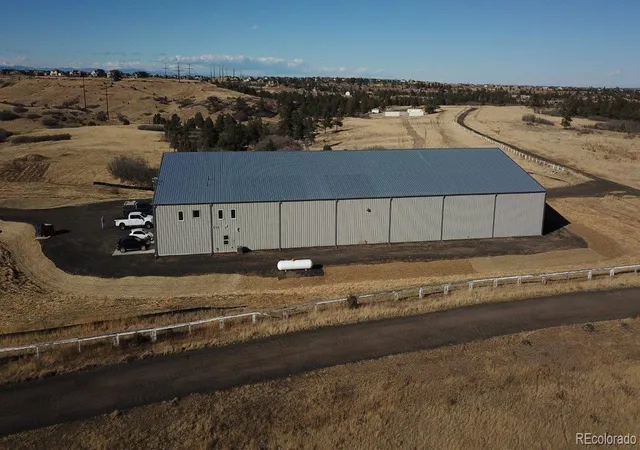
STOP YOURSELF SOONER THAN LATER! This property may cause an uncontrollable urge to buy more cars, more boats, more RVs, more equipment, animals, livestock, Wrangler jeans and possibly start researching helicopters. With 47.38 secluded acres, no HOA and a fully insulated 21,568-square-foot heated barn residence, there is finally enough space to make your biggest ideas feel completely reasonable. Completed in 2023, the beautifully finished living quarters offer 2 bedrooms, 3 bathrooms, an open-concept design, a spacious kitchen with a large island, luxury finishes and comfortable spaces that make everyday living easy.
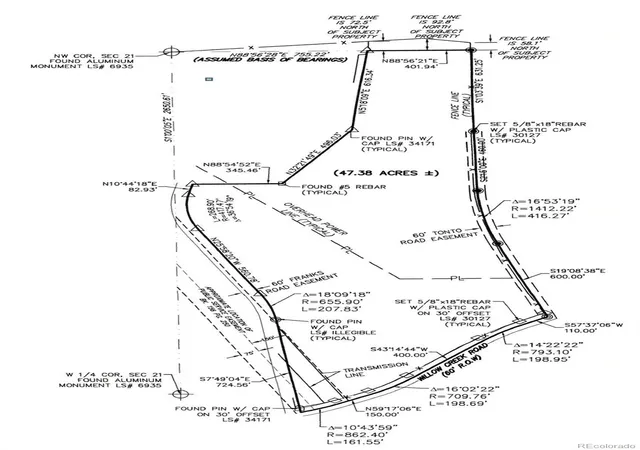
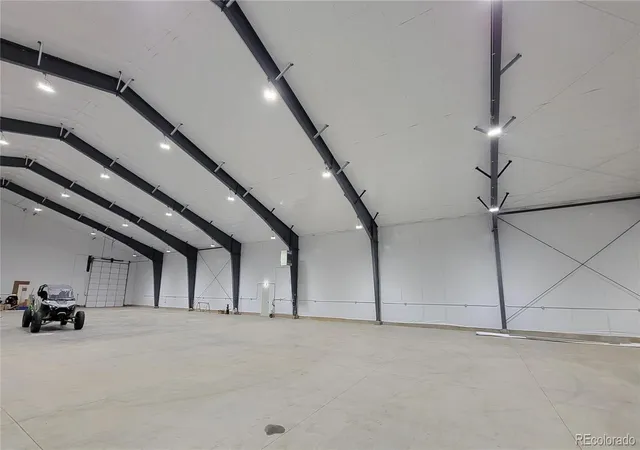
Then you open the door to approximately 20,000 square feet of heated, insulated shop/barn space with concrete floors, abundant lighting, two oversized garage doors, a finished half bath and bonus room. Bring the classic cars, exotics, boats, RVs, motorcycles, tractors, equipment and projects. The only real danger is discovering that empty space has a way of convincing you that you need just one more toy. The possibilities continue outside. Multiple potential building sites across the rolling acreage may offer the opportunity to create a true family compound, where parents, children and extended family can live close together while maintaining their own homes and privacy if you so desire. An additional transformer is already located near the rear of the property, providing power access for a potential future homesite. Surrounded by mountain views, mature trees, peaceful meadows and rock outcroppings, this rare property feels worlds away while remaining just minutes from downtown Castle Rock. Consider yourself warned: owning this property may lead to bigger dreams, larger collections, more family gatherings and the repeated question, “What should we add next?” Buyer to verify all intended uses and future building opportunities with Douglas County. Property is not zoned for commercial customer-destination businesses.
- Houzeo last checked: 5 hours ago
- Listing updated: September 25, 2026 at 11:32 pm
- Listing Provided by: Duane Rademacher (303) 550-3173 | Mile High Real Estate (303) 550-3173
- Source: DENVER (RE COLORADO) MLS-CO | MLS#: 2070420

Property Details
Status
Active
Type
Single Family Residence
No. of Stories
-
County
City
Neighborhood
--
Year Built
2023
HOA Fees
-
Finished Area
21,568 sqft
Lot Size
47.38 acres lot
Basement Area
- sqft
MLS Name
DENVER (RE COLORADO) MLS
MLS Number
2070420
MLS Status
Active
Days on Market
96

Continue Your Journey in App
Find your dream home, receive real-time updates, and many more!
Download App
Continue Your Journey in App
Find your dream home, receive real-time updates, and many more!
Facts & Features
Rooms
Bedrooms & bathrooms
Bedrooms: 2
Bathrooms: 3
Bedroom
Level: Upper
Bedroom
Level: Upper
Bathroom Three Quarter
Level: Upper
Bathroom Full
Level: Upper
Family Room
Level: Upper
Kitchen
Level: Upper
Bathroom Half
Level: Main
Dining Room
Level: Upper
Bonus Room
Level: Main
Laundry
Level: Main
Interior
Cooling
Central Air
Window Features
Double Pane Windows
Heating
Forced Air, Propane
Flooring
Carpet, Laminate, Tile
Appliances
Dishwasher, Disposal, Double Oven, Gas Water Heater, Microwave, Range Hood, Refrigerator, Self Cleaning Oven, Tankless Water Heater, Wine Cooler
Sewer
Septic Tank
Interior Features
Ceiling Fan(s), Eat In Kitchen, Entrance Foyer, Granite Counters, High Ceilings, High Speed Internet, Jack & Jill Bathroom, Kitchen Island, Open Floorplan, Primary Suite, Smoke Free, Vaulted Ceiling(s), Walk In Closet(s)
Construction
Year Built
Year Built: 2023
Home type
Single Family Residence
Foundation Details
Concrete Perimeter
Construction Materials
Metal Siding
Roof
Metal
Utilities & Energy
Water Source
Private, Well
Security Features
Carbon Monoxide Detector(s), Smoke Detector(s)
Parking Features
220 Volts, Exterior Access Door, Finished Garage, Insulated Garage, Lighted, Oversized, Oversized Door, Rv Garage, Storage
Laundry Features
In Unit
Electric
110v, 220 Volts
Other Features
Vegetation
Grassed, Mixed, Pine
Lot Features
Borders Public Land, Level, Many Trees, Meadow, Mountainous, Open Space, Rock Outcropping, Secluded, Suitable For Grazing
Subdivision Name
Willow Creek
Price History
| Date | Event | Price |
|---|---|---|
07/01/2026 Source: | Listed for Sale | $2,995,000 +3.45% $1,242/sqft |
07/01/2026 Source: | Price Decreased | $2,895,000 -3.34% $1,201/sqft |
06/24/2026 Source: | Coming Soon | $2,995,000 $1,242/sqft |

Nearby Homes
Find Homes by Property Features in Castle Rock, CO

Based on information from REcolorado®, Inc.through Sep 29, 2026, 03:15PM. Not all properties were listed and/or closed by Company. This representation is based in whole or in part on content supplied by REcolorado®, Inc. REcolorado®, Inc. does not guarantee nor is it in any way responsible for its accuracy. Content maintained by REcolorado®, Inc. may not reflect all real estate activity in the market. Some IDX listings have been excluded from this website. Any use search of data on the website, other than by a consumer looking to purchase real estate, is prohibited. If Houzeo suspect “scraping” of the data has occurred, the suspicion and any evidence will be reported to the MLS. IDX information is provided exclusively for consumers' personal non-commercial use. It may not be used for any purpose other than to identify prospective properties consumers may be interested in purchasing. The data is deemed reliable but is not guaranteed by REcolorado®. The use of the IDX Data may be subject to an end user license agreement prescribed by REcolorado® as amended from time to time.
Based on information submitted to the MLS GRID as of Sep 29, 2026, 03:15PM. All data is obtained from various sources and may not have been verified by broker or MLS GRID. Supplied Open House information is subject to change without notice. All information should be independently reviewed and verified for accuracy. Properties may or may not be listed by the office/agent presenting the information. ©2026 REcolorado®, Inc. All Rights Reserved.
 Advertising Broker: Albert Gollas | Gollas and Company, Inc.


