- Overview
- Description
- Property Details
- Location
- Facts & Features
- Getting Around
- Nearby Homes



$420,000
Monthly Est:$2,090
 4 Beds
 3 Baths
2 full baths + 1 half bath
 2,712sqft
57 Apple Tree, Fishers, IN 46038
$420,000
$2,090/moEst:
Get Pre-Approved
Single Family Residence
Built in 1978
$-- HOA
15,682 sqft lot
$155/sq.ft
Description
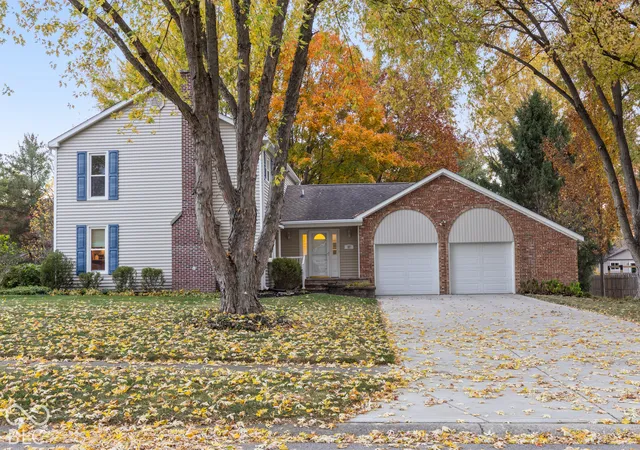
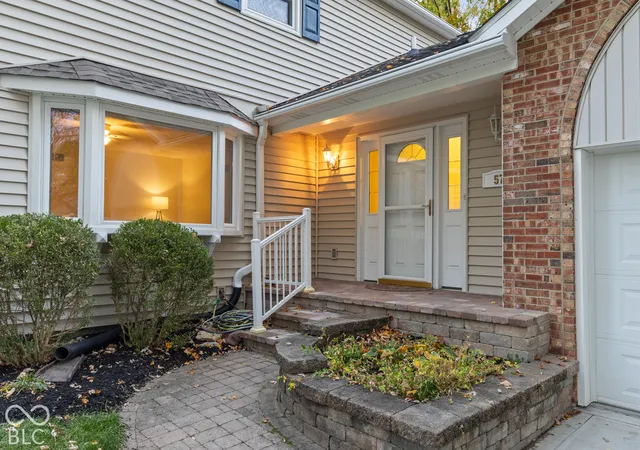
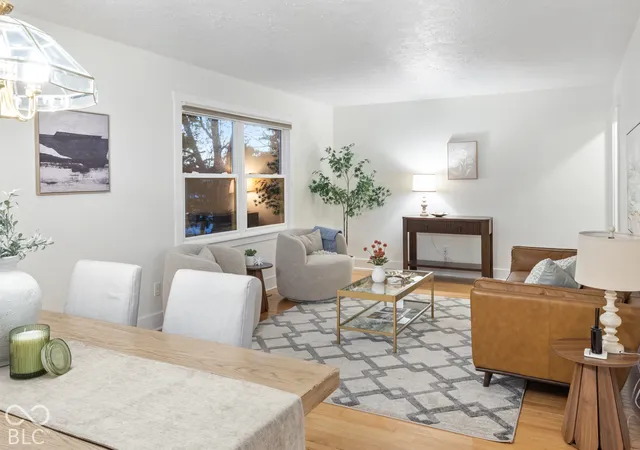
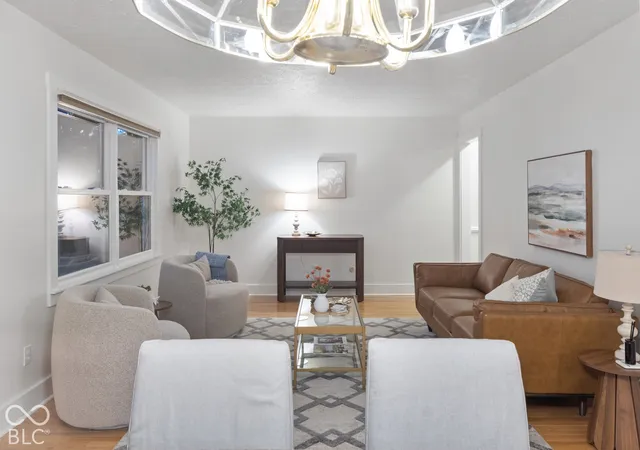
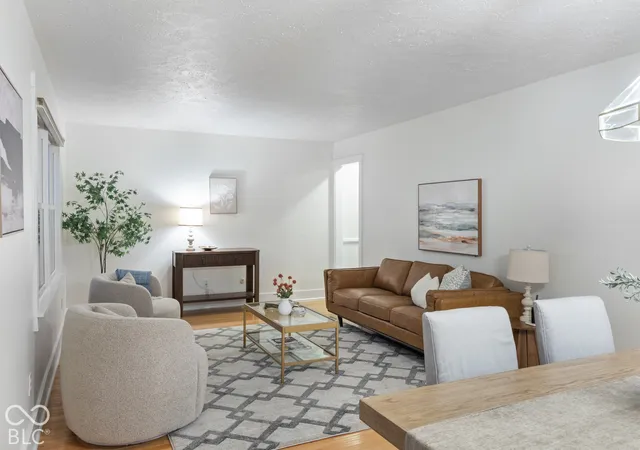
Welcome to 57 Apple Tree Circle in the heart of Fishers! Nestled in the established Sunblest Orchard neighborhood, this charming 4-bedroom, 2.5-bath home offers a traditional floor plan with a dedicated office, cozy fireplace room, and separate living and dining spaces. The updated kitchen features abundant storage and soft-close cabinetry. Lovingly maintained by the same owners for 36 years, this home boasts swoon-worthy hardwood floors and fresh paint throughout. Relax on the screened-in porch, enjoy the partially finished basement, and take advantage of the incredible garage storage. Outside, there's even the perfect spot for a tire swing! Tucked away on a quiet street just a short walk from Holland Park, you're minutes from Conner Prairie, the Nickel Plate Trail, shopping, and dining-all within the award-winning Hamilton Southeastern School District. And with a fireplace just waiting for stockings to be hung with care, there's no better time to make your move. Make an offer today, and you could be home for Christmas!
- Houzeo last checked: 10 minutes ago
- Listing updated: November 8, 2026 at 8:13 pm
- Listing Provided by: Jamalyn Peigh Williamson | @properties (317) 489-3441
- Source: Metropolitan Indianapolis Board of REALTORS (MIBOR) MLS-IN as distributed by MLS GRID | MLS#: 22132456

Property Details
Status
Pending
Type
Single Family Residence
No. of Stories
-
County
City
Neighborhood
--
Year Built
1978
HOA Fees
-
Finished Area
2,712 sqft
Lot Size
15,682 sqft lot
Basement Area
- sqft
MLS Name
Metropolitan Indianapolis Board of REALTORS (MIBOR) MLS
MLS Number
22132456
MLS Status
Pending
Days on Market
5
Cumulative Days on Market
3

Continue Your Journey in App
Find your dream home, receive real-time updates, and many more!
Continue Your Journey in App
Find your dream home, receive real-time updates, and many more!
Location
Facts & Features
Rooms
Bedrooms & bathrooms
Bedrooms: 4
Bathrooms: 3
Master Bedroom
Level: Upper
Area: 204.00 Square Feet
Dimensions: 17x12
Bedroom 2
Level: Upper
Area: 140.00 Square Feet
Dimensions: 10x14
Bedroom 3
Level: Upper
Area: 140.00 Square Feet
Dimensions: 14x10
Bedroom 4
Level: Upper
Area: 143.00 Square Feet
Dimensions: 13x11
Family Room
Level: Main
Area: 240.00 Square Feet
Dimensions: 16x15
Breakfast Room
Level: Main
Area: 77.00 Square Feet
Dimensions: 11x7
Kitchen
Level: Main
Area: 374.00 Square Feet
Dimensions: 17x22
Dining Room
Level: Main
Area: 169.00 Square Feet
Dimensions: 13x13
Living Room
Level: Main
Area: 180.00 Square Feet
Dimensions: 15x12
Office
Level: Main
Area: 132.00 Square Feet
Dimensions: 12x11
Play Room
Level: Basement
Area: 576.00 Square Feet
Dimensions: 24x24
Utility Room
Level: Basement
Area: 384.00 Square Feet
Dimensions: 24x16
Interior
Flooring
Hardwood
Heating
Forced Air
Window Features
Screens, Vinyl Windows
Appliances
Microwave, Electric Oven, Water Heater, Electric Water Heater, Washer, Refrigerator, Dryer, Dishwasher
Cooling
Central Air
Exterior Features
Gutter Guards
Interior Features
Paddle Fan, Hi Speed Internet Availbl, Eat In Kitchen, Pantry
Construction
Year Built
Year Built: 1978
Home type
Single Family Residence
Construction Materials
Vinyl With Brick
Foundation Details
Concrete Perimeter
Architectural Style
Traditional
Utilities & Energy
Laundry Features
In Basement
Fireplace Features
Masonry, Living Room
Basement
Partially Finished
Water Source
Public
Parking Features
Attached
Other Features
Patio And Porch Features
Covered, Screened
Lot Features
Sidewalks, Mature Trees
Subdivision Name
Sunblest
Price History
| Date | Event | Price |
|---|---|---|
11/08/2026 Source: | Pending | $420,000 $155/sqft |
11/05/2026 Source: | Listed for Sale | $420,000 $155/sqft |

Nearby Homes
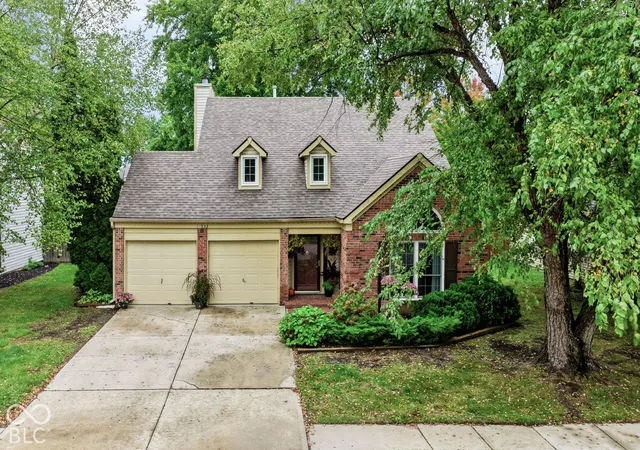
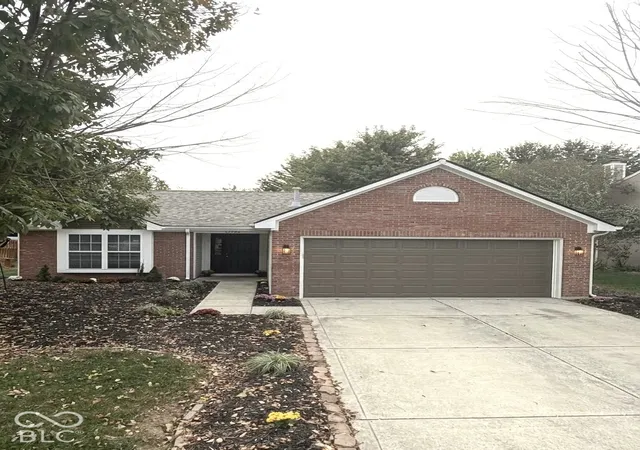
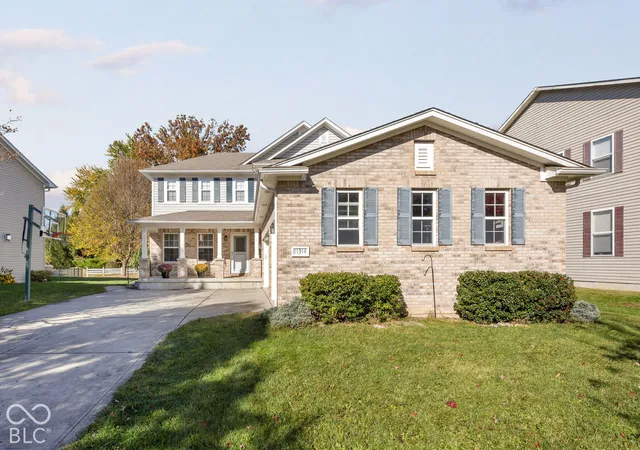
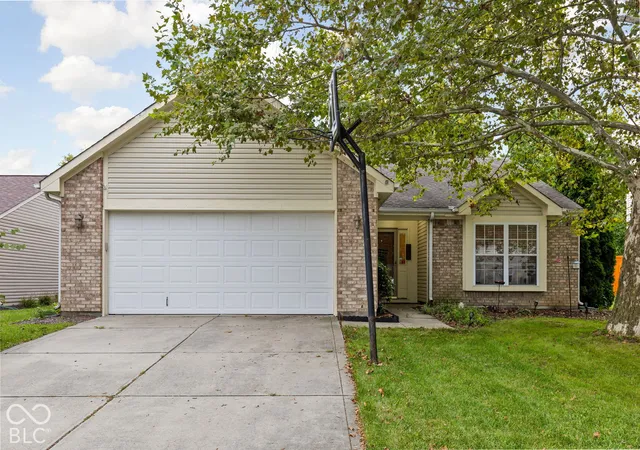
Find Homes by Property Features in Fishers, IN
Nearby New Homes For Sale

Based on information from MIBOR REALTOR® Association through Nov 11, 2026, 03:15AM as submitted to and distributed by MLS GRID. The Broker Listing Cooperative® listing service's Listing information is deemed reliable but is not guaranteed accurate by the Broker Listing Cooperative® listing service. All data is obtained from various sources and may not have been verified by broker or Broker Listing Cooperative listing service. Supplied Open House Information is subject to change without notice. All information should be independently reviewed and verified for accuracy. Properties may or may not be listed by the office/agent presenting the information. IDX information is provided exclusively for consumers personal non-commercial use. It may not be used for any purpose other than to identify prospective properties consumers may be interested in purchasing. The data is deemed reliable but is not guaranteed by MLS GRID. The use of the MLS GRID Data may be subject to an end-user license agreement prescribed by the Member Participant’s applicable MLS, if any, and as amended from time to time. All Rights Reserved. © 2026 MIBOR REALTOR® Association.
 Advertising Broker: Jonah Hartsburg | Hoosier Hub Realty
