- Overview
- Description
- Property Details
- Location
- HOA Management
- Facts & Features
- Getting Around
- Nearby Homes


Street View
$299,900
Monthly Est:$1,493
 3 Beds
 3 Baths
2 full baths + 1 half bath
 2,212sqft
57 Bay Springs Dr, Simpsonville, SC 29681
$299,900
$1,493/moEst:
Get Pre-Approved
Townhouse
Built in 2013
$202/mo HOA
-- sqft lot
$136/sq.ft
Description
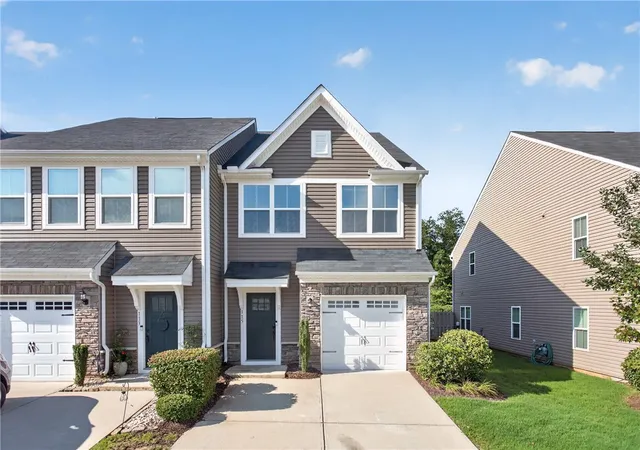
The low-maintenance lifestyle you've been looking for starts right here. This 3-bedroom, 2.5-bath brick townhome in Simpsonville's Townes at Brookwood has the kind of space and finish level that makes daily life feel effortless. The great room commands attention the moment you walk in, its two-story vaulted ceiling soaring above rich hardwood floors and French doors that open to a covered private patio. The kitchen impresses with dark cherry cabinetry and raised panel doors, black granite countertops, a full stainless steel suite, and a breakfast bar that keeps the living spaces connected. Formal dining sits just steps away, dressed with crown molding and a chandelier. The primary suite lives on the main level with a generous walk-in closet, garden tub, and separate shower. Upstairs, two spacious bedrooms share a full bath and open to a loft overlooking the living area below. Step out back to a covered, fenced patio that was made for evenings outdoors. The HOA handles exterior maintenance, lawn care, and termite coverage, and residents enjoy a beautifully appointed community pool with a pergola and lounge seating. Zoned for Bethel Elementary, Mauldin Middle, and Mauldin High.
- Houzeo last checked: 12 hours ago
- Listing updated: September 24, 2026 at 4:13 pm
- Listing Provided by: Melody Bell & Associates (864) 353-7355 | Western Upstate Keller William (864) 225-8006
- Source: Western Upstate MLS-SC | MLS#: 20302405

Property Details
Status
Active
Type
Townhouse
No. of Stories
2
County
City
Neighborhood
--
Year Built
2013
HOA Fees
$202/mo
Finished Area
2,212 sqft
Lot Size
-- sqft lot
Basement Area
- sqft
MLS Name
Western Upstate MLS
MLS Number
20302405
MLS Status
Active
Days on Market
113
Cumulative Days on Market
98

Continue Your Journey in App
Find your dream home, receive real-time updates, and many more!
Download App
Continue Your Journey in App
Find your dream home, receive real-time updates, and many more!
Location
HOA Management
N/A
HOA Fees
$2,424/ Annually
Amenities
 Amenities and services may be covered by one or multiple associations and service providers.
 Maintenance
 Pools
Pools
PestControl
Disclaimer: Amenities are based on third-party information and may vary; buyers must independently verify all amenities, as information is deemed reliable but not guaranteed.
Facts & Features
Rooms
Bedrooms & bathrooms
Bedrooms: 3
Bathrooms: 3
Interior
Exterior Features
Fence, Patio
Heating
Forced Air, Natural Gas
Flooring
Carpet, Ceramic Tile, Hardwood, Luxury Vinyl Plank
Cooling
Central Air, Electric
Interior Features
Ceiling Fans, Dual Sinks, Laminate Countertop, Bath In Primary Bedroom, Main Level Primary, Tub Shower, Walk In Closets, Loft
Window Features
Vinyl
Sewer
Public Sewer
Appliances
Plumbed For Ice Maker
Construction
Year Built
Year Built: 2013
Home type
Townhouse
Foundation Details
Slab
Architectural Style
Traditional
Construction Materials
Brick, Vinyl Siding
Utilities & Energy
Basement
None
Laundry Features
Washer Hookup, Electric Dryer Hookup
Water Source
Public
Parking Features
Attached, Garage, Driveway
Pool Features
Community
Other Features
Patio And Porch Features
Patio, Porch
Subdivision Name
Brookwood Subd.
Community Features
Pool, Sidewalks
Lot Features
Level, Outside City Limits, Subdivision
Price History
| Date | Event | Price |
|---|---|---|
09/24/2026 Source: | Price Decreased | $299,900 -0.03% $0/sqft |
08/17/2026 Source: | Price Decreased | $300,000 -2.44% $0/sqft |
06/18/2026 Source: | Listed for Sale | $307,500 -0.81% $0/sqft |
05/13/2026 Source: | Off Market | $310,000 $0/sqft |
04/30/2026 Source: | Price Decreased | $310,000 -1.59% $0/sqft |


Show more
Nearby Homes


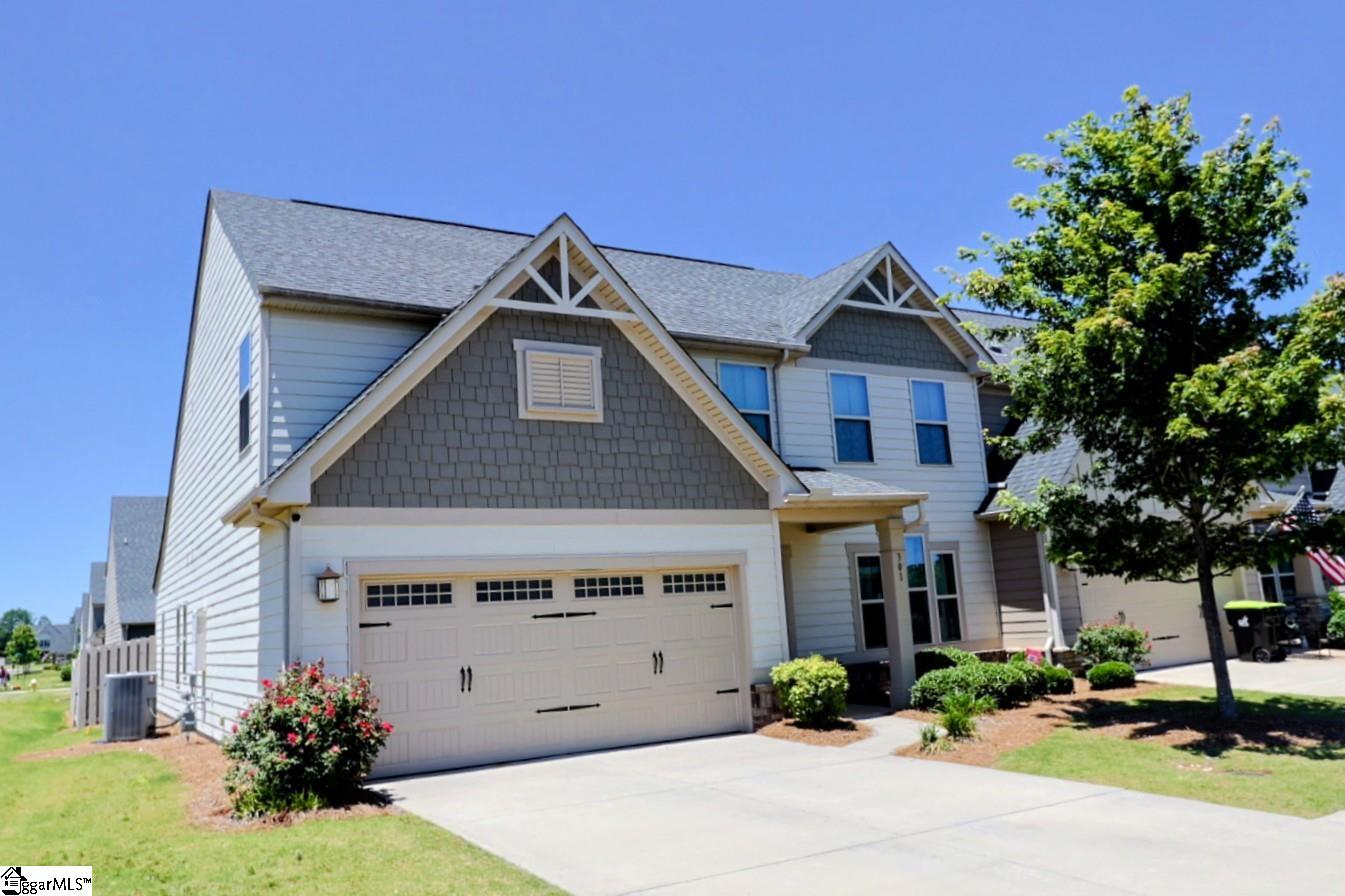
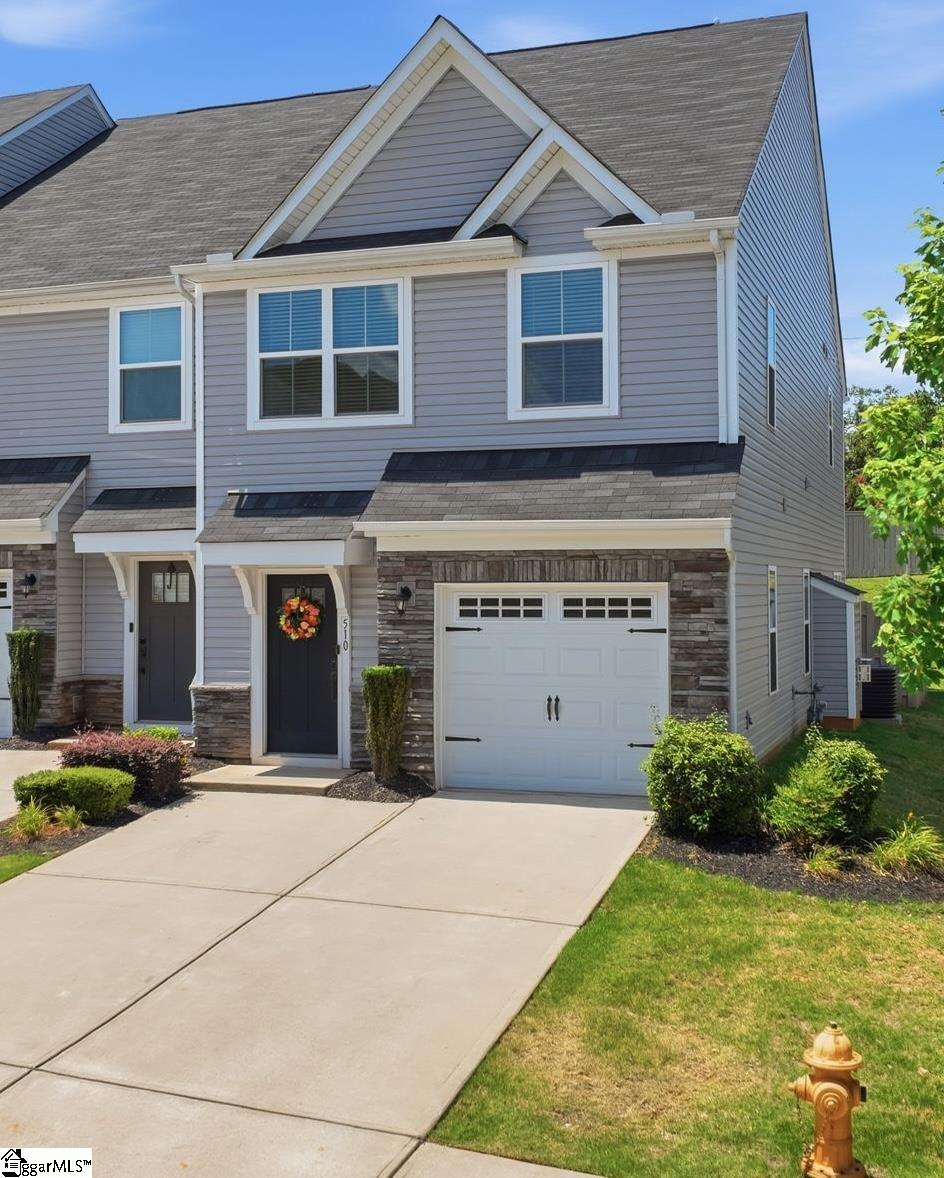
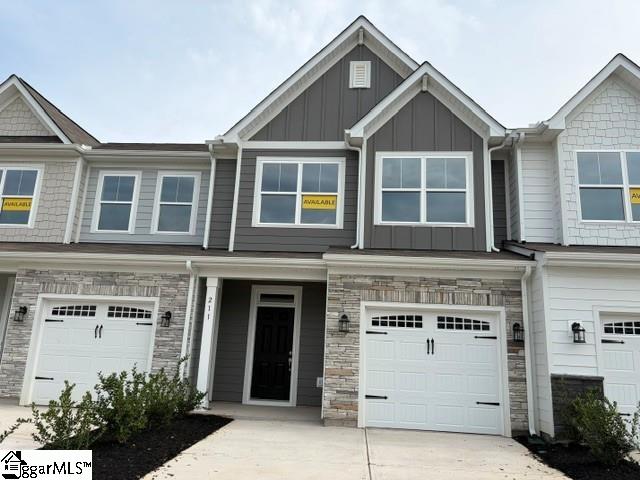
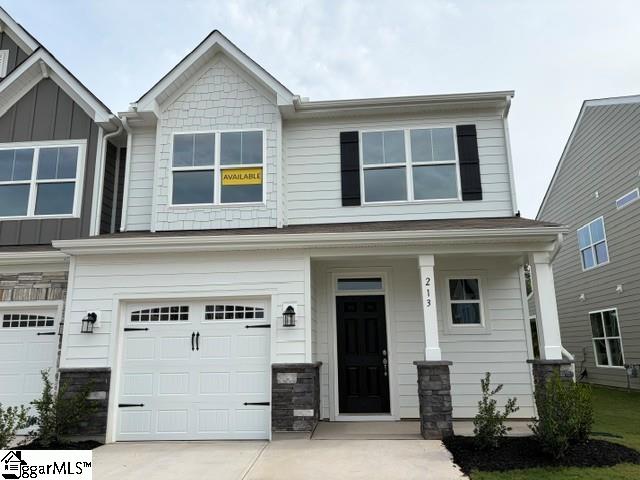


Find Homes by Property Features in Simpsonville, SC
Nearby New Homes For Sale

Based on information from the Western Upstate MLS through Oct 09, 2026, 02:30PM. This information is deemed reliable, but not guaranteed. Neither the Western Upstate Association of REALTORS® Inc. or the Western Upstate MLS of South Carolina Inc., nor the listing broker, nor their agents are responsible for the accuracy of the information. The buyer is responsible for verifying all information. This information is provided by the Western Upstate Association of REALTORS® Inc. and the Western Upstate MLS of South Carolina Inc. for use by its members and is not intended for the use for any other purpose. The data relating to real estate for sale on this website comes in part from the Broker Reciprocity Program of the Western Upstate Association of REALTORS® Inc. and the Western Upstate MLS of South Carolina Inc. © 2026 Western Upstate MLS of South Carolina Inc. All Rights Reserved.
 Advertising Broker: Nicholas Huscroft | Chosen Realty