
- Overview
- Description
- Property Details
- Location
- Facts & Features
- Getting Around
- Nearby Homes


$919,000
Monthly Est:$4,574
 4 Beds
 3 Baths
3 full baths
 1,986sqft
57 Brooksite Dr, Smithtown, NY 11787
$919,000
$4,574/moEst:
Get Pre-Approved
Single Family Residence
Built in 1960
$-- HOA
21,780 sqft lot
$463/sq.ft
Description
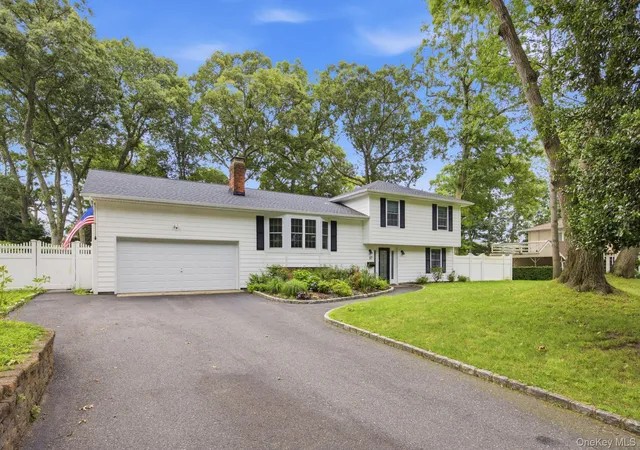
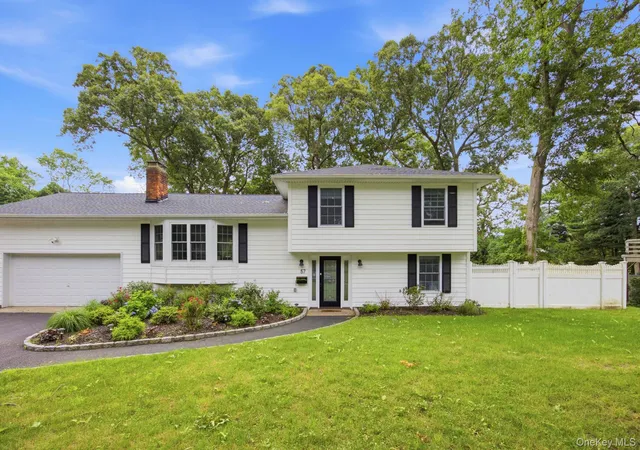
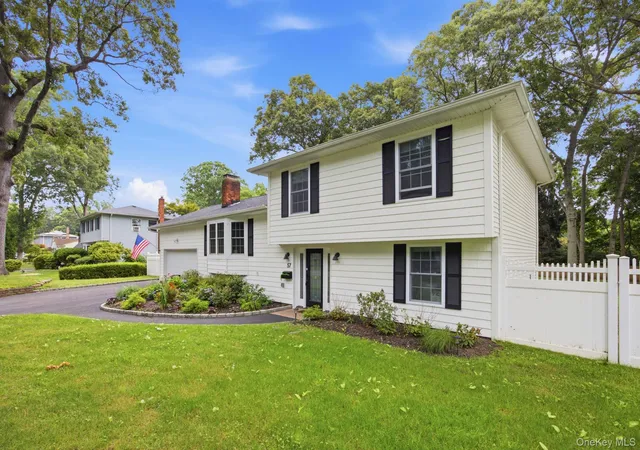
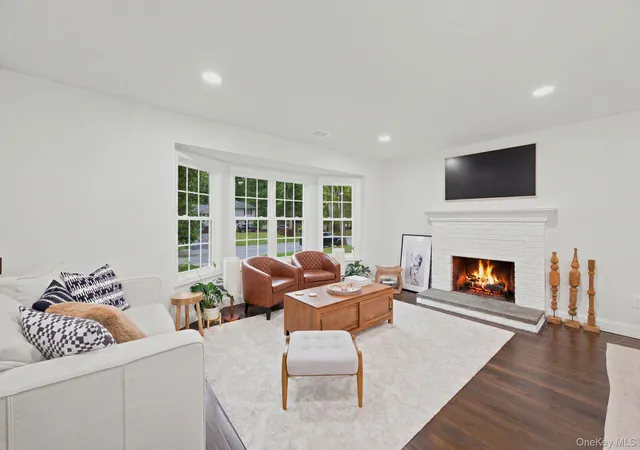
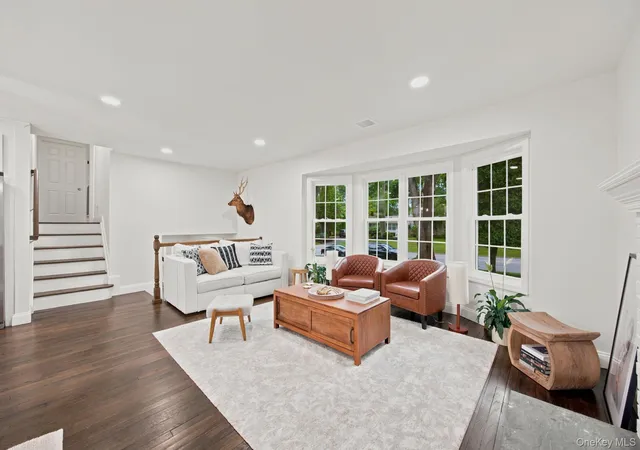
LISTENING TO OFFERS! When opportunity knocks the door must be opened. Welcome to 57 Brooksite Drive. A stunning single unit home in the heart of Smithtown NY sitting on nearly a half an acre of property. Renovated just over 1 year ago this home is being offered to the market at an amazing opportunity to be purchased as turn key as they come. Enjoy the state of the art renovations throughout the property including a finished basement, a first floor master bedroom, and an open concept dining room & kitchen. Spark up the fire and sit with the entire group as you enjoy the fully functional living room fireplace. Walk out your sliding door and gaze at your massive nearly half acre of land where you can host and entertain your friends. Got a project? Your attached garage gives you plenty of space to park your car and sustain your handyman fix. This property needs absolutely nothing except your willingness to enjoy it's perfection. This is a truly ICONIC home!
- Houzeo last checked: 1 hour ago
- Listing updated: November 1, 2026 at 7:39 pm
- Listing Provided by: Minas Styponias (646) 530-3224 | Realty Executives Today (718) 274-2400
- Source: OneKey MLS-NY as distributed by MLS GRID | MLS#: 1020597

Property Details
Status
Active
Type
Single Family Residence
No. of Stories
-
County
City
Neighborhood
--
Year Built
1960
HOA Fees
-
Finished Area
1,986 sqft
Lot Size
21,780 sqft lot
Basement Area
- sqft
MLS Name
OneKey MLS
MLS Number
1020597
MLS Status
Active
Days on Market
114
Cumulative Days on Market
111

Continue Your Journey in App
Find your dream home, receive real-time updates, and many more!
Continue Your Journey in App
Find your dream home, receive real-time updates, and many more!
Location
Facts & Features
Rooms
Bedrooms & bathrooms
Bedrooms: 4
Bathrooms: 3
Primary Bedroom
Level: First
Bathroom 1
Level: First
Bathroom 1
Level: First
Living Room
Level: Second
Dining Room
Level: Second
Kitchen
Level: Second
Bathroom 2
Level: Third
Bedroom 1
Level: Third
Bedroom 2
Level: Third
Bedroom 3
Level: Third
Den
Level: Lower
Laundry
Level: Lower
Interior
Flooring
Laminate
Window Features
Casement, Double Pane Windows
Interior Features
First Floor Bedroom, First Floor Full Bath, Breakfast Bar, Built In Features, Chefs Kitchen, Double Vanity, Eat In Kitchen, Entrance Foyer, High Ceilings, Kitchen Island, Open Floorplan, Open Kitchen, Primary Bathroom, Master Downstairs, Quartz/quartzite Counters, Recessed Lighting, Smart Thermostat, Storage, Washer/dryer Hookup
Heating
Forced Air
Cooling
Central Air
Appliances
Dishwasher, Energy Star Qualified Appliances, Exhaust Fan, Gas Oven, Gas Range, Microwave, Refrigerator, Stainless Steel Appliance(s)
Sewer
Septic Tank
Construction
Year Built
Year Built: 1960
Home type
Single Family Residence
Construction Materials
Other
Architectural Style
Split Level
Foundation Details
Other
Property Condition
Updated/remodeled
Utilities & Energy
Laundry Features
In Basement, Inside, Laundry Room
Fireplace Features
Family Room, Living Room, Wood Burning
Basement
Finished, Partial
Parking Features
Attached, Driveway, Garage Door Opener
Water Source
Public
Utilities
Electricity Connected, Natural Gas Connected, Sewer Connected, Trash Collection Public, Water Connected
Security Features
Video Cameras
Other Features
Lot Features
Back Yard, Landscaped, Sprinklers In Front, Sprinklers In Rear
Price History
| Date | Event | Price |
|---|---|---|
10/26/2026 Source: | Price Decreased | $919,000 -4.17% $463/sqft |
09/25/2026 Source: | Price Decreased | $959,000 -8.67% $483/sqft |
07/13/2026 Source: | Listed for Sale | $1,050,000 +5.11% $529/sqft |
07/13/2026 Source: | Price Decreased | $999,000 -4.86% $503/sqft |
07/13/2026 Source: | Price Increased | $1,050,000 +27.27% $529/sqft |

Show more
Nearby Homes
Find Homes by Property Features in Smithtown, NY


Based on information from OneKey MLS® through Nov 05, 2026, 12:46PM as submitted to and distributed by MLS GRID. All data is obtained from various sources and may not have been verified by broker or MLS GRID. Supplied Open House Information is subject to change without notice. All information should be independently reviewed and verified for accuracy. Properties may or may not be listed by the office/agent presenting the information. IDX information is provided exclusively for consumers’ personal non-commercial use. It may not be used for any purpose other than to identify prospective properties consumers may be interested in purchasing. The data is deemed reliable but is not guaranteed by MLS GRID. The use of the MLS GRID Data may be subject to an end-user license agreement prescribed by the Member Participant’s applicable MLS, if any, and as amended from time to time. © 2026 OneKey MLS. All rights reserved.
 Advertising Broker: Derek Greene | The Greene Realty Group
