- Overview
- Description
- Property Details
- Location
- Facts & Features
- Getting Around
- Nearby Homes



Listed by: Donna Brown | Skihome Realty (802) 464-2366
$690,000
Monthly Est:$3,434
 5 Beds
 4 Baths
1 full bath
 2,642sqft
57 Castle Hill Rd, Wilmington, VT 05363
$690,000
$3,434/moEst:
Get Pre-Approved
Single Family Residence
Built in 1965
$-- HOA
3.5 acres lot
$261/sq.ft
Description
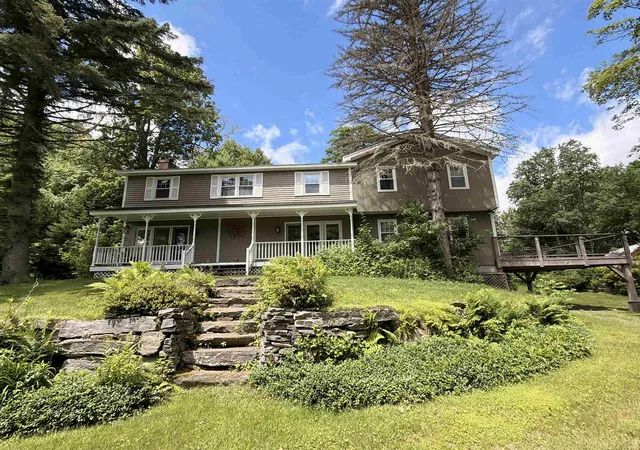
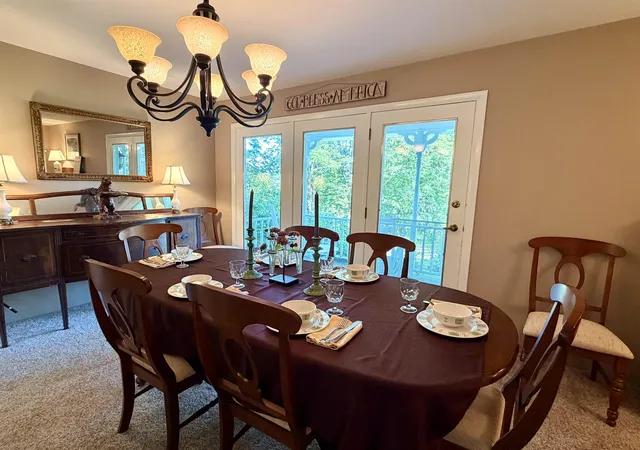
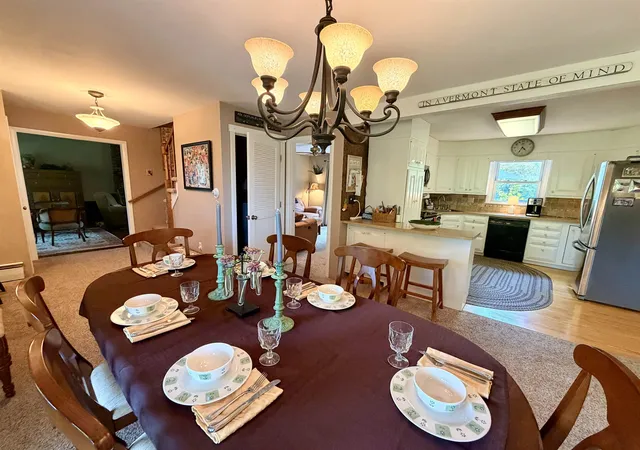
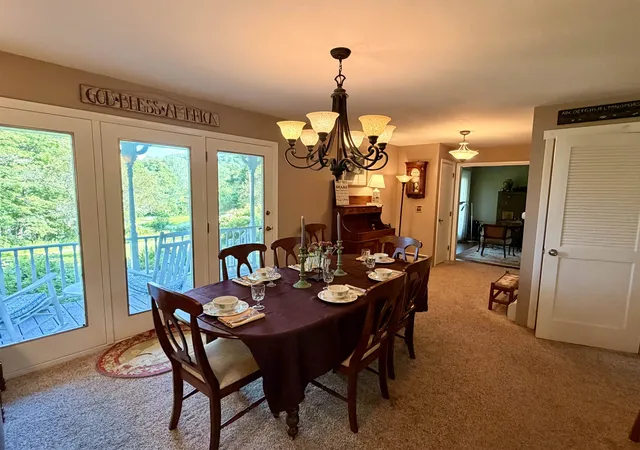
Welcome to "Pipe Dream", a cherished family vacation home for nearly two decades. This residence seamlessly blends history, charm, and modern touches to create a truly unique experience. The outdoor space of 3.5 acres is nothing short of magical, featuring stone walls and steps, an inviting in-ground pool, and a tennis court. The expansive level yard offers plenty of room for outdoor fun, while the covered front porch invites you to enjoy your morning coffee, curl up for a lazy afternoon, or take in the Fourth of July fireworks. Additionally, two decks provide ample space for lounging, dining, and more. Inside, the home offers a variety of spaces designed to foster togetherness and relaxation. Gather around the fire in the cozy family room for game nights, or retreat to the den for some quiet time with a good book. The great room is perfect for accommodating the entire gang, while the downstairs recreation space, complete with a pool table/ping pong and foosball, promises endless entertainment. With five bedrooms and several bonus rooms, everyone can enjoy their own private retreat. A Vermont room upon entry to the lower level provides storage for coats, boots, gear, and more.
The original structure is complemented by an 840 square-foot permitted addition, which includes a two-car garage, deck, great room, and one of the bedrooms and bathrooms. This home is ideally situated close to town, allowing for easy access to shops, restaurants, village events, and public transportation. It's also just a stone's throw from Harriman’s Reservoir, where you can indulge in boating and swimming. Whether you envision this as your primary residence or vacation getaway, "Pipe Dream" has everything you need. Its prime location offers easy access to Mount Snow Resort and the Hermitage Club for skiing and snowboarding, as well as Mount Snow and Haystack public golf courses. Consider making this extraordinary house your next dream home.
- Houzeo last checked: 12 hours ago
- Listing updated: September 4, 2026 at 5:30 pm
- Source: NEREN/Prime MLS-NH | MLS#: 5101430

Property Details
Status
Active Under Contract
Type
Single Family Residence
No. of Stories
-
County
City
Neighborhood
--
Year Built
1965
HOA Fees
-
Finished Area
2,642 sqft
Lot Size
3.5 acres lot
Basement Area
- sqft
MLS Name
NEREN/Prime MLS
MLS Number
5101430
MLS Status
(31) Under Contract - Active Under Contract
Days on Market
78

Continue Your Journey in App
Find your dream home, receive real-time updates, and many more!
Download App
Continue Your Journey in App
Find your dream home, receive real-time updates, and many more!
Location
Facts & Features
Rooms
Bedrooms & bathrooms
Bedrooms: 5
Bathrooms: 4
Interior
Exterior Features
Deck, Hot Tub, Outbuilding, In Ground Pool, Shed, Storage, Tennis Court(s)
Sewer
Public, Public Sewer On Site
Appliances
Dishwasher, Dryer, Microwave, Electric Range, Refrigerator, Washer, Electric Stove, Water Heater Off Boiler
Flooring
Carpet, Ceramic Tile, Wood, Vinyl Plank
Cooling
None
Interior Features
Cathedral Ceiling(s), 1 Fireplace, Furnished, Hearth, Kitchen/dining, Primary Br W/ Ba, Natural Light, Basement Laundry, Walkup Attic
Heating
Oil, Baseboard, Boiler
Construction
Year Built
Year Built: 1965
Home type
Single Family Residence
Construction Materials
Wood Frame, Clapboard
Property Condition
Existing
Architectural Style
Colonial
Foundation Details
Concrete
Roof
Asphalt Shingle
Utilities & Energy
Basement
Full, Partially Finished, Interior Stairs, Interior Entry, Exterior Entry
Parking Features
Driveway
Water Source
Public, Public Water On Site
Utilities
Cable, Cable At Site
Electric
Circuit Breakers
Other Features
Lot Features
Country Setting, Landscaped, Secluded, Wooded, In Town, Near Golf Course, Near Shopping, Near Skiing, Neighborhood, Near Public Transit
Price History
| Date | Event | Price |
|---|---|---|
09/04/2026 Source: | Contingent (Active Under Contract) | $690,000 $261/sqft |

Nearby Homes


Find Homes by Property Features in Wilmington, VT


Based on information from PrimeMLS Inc. through Oct 09, 2026, 02:32PM. This display of listings may or may not be the entire Compilation from the PrimeMLS database, and PrimeMLS does not guarantee the accuracy of such information. The listing broker's offer of compensation is made only to other real estate licensees who are participant members of PrimeMLS. This information is deemed reliable, but not guaranteed. The data relating to real estate displayed on this display comes in part from the IDX Program of PrimeMLS. The information being provided is for consumers' personal, non- commercial use and may not be used for any purpose other than to identify prospective properties consumers may be interested in purchasing. Data last updated Oct 09, 2026, 02:32PM. © 2026 PrimeMLS, Inc. All Rights Reserved.
 Advertising Broker: Derek Greene | The Greene Realty Group