

- Overview
- Description
- Property Details
- Location
- Facts & Features
- Getting Around
$3,295,000
Monthly Est:$16,400
 9 Beds

4 full baths + 1 half bath
 8,329sqft
57 Cobb Ln, Greenburgh, NY 10591
$3,295,000
$16,400/moEst:
Single Family Residence
Built in 1929
$-- HOA
3.55 acres lot
$396/sq.ft
Description
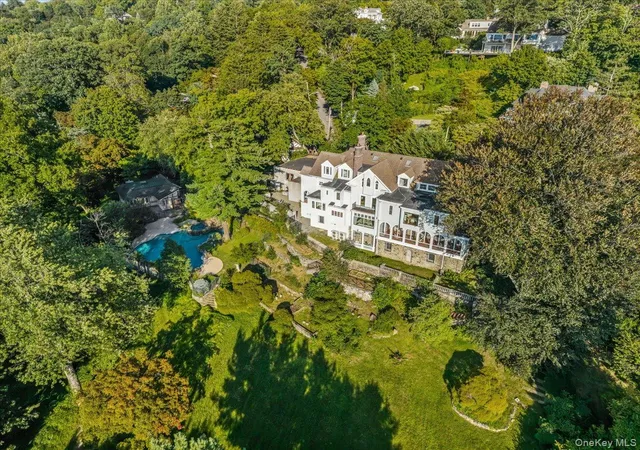
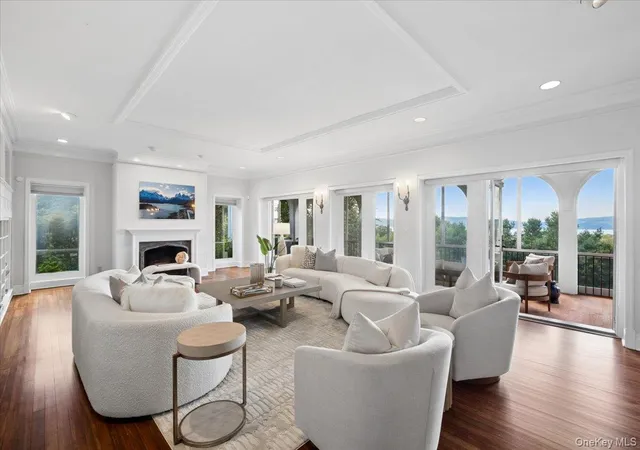
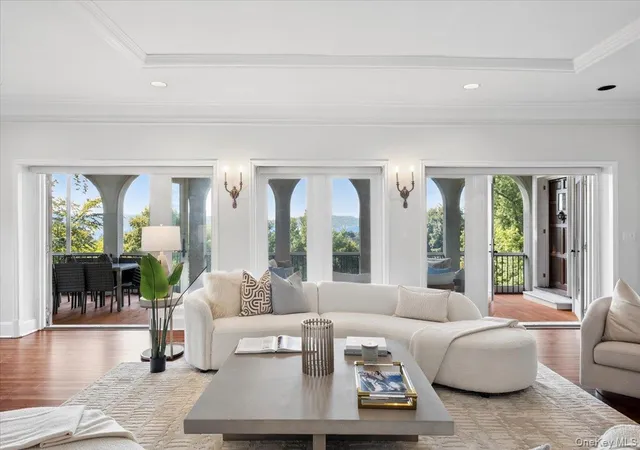
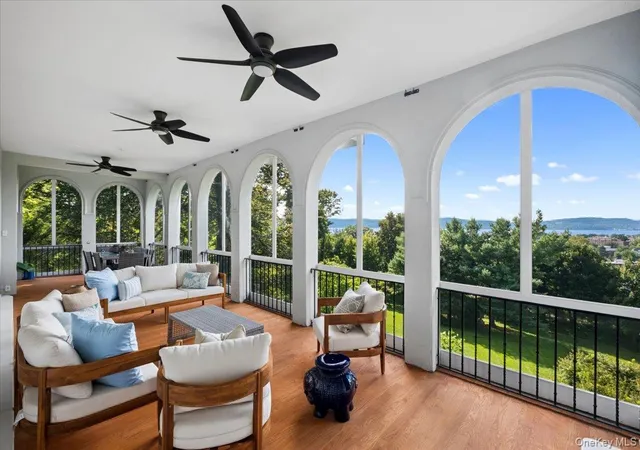
Gracing an impressive 4.28 acres overlooking the Hudson River, this exceptional nine-bedroom Tarrytown estate offers a rare combination of historic character, resort-style living, modern sophistication, and timeless elegance. Built in 1929 and affectionately known as Whitehall, the residence has been meticulously updated and maintained, preserving its architectural integrity while embracing the comforts, style, and expectations of today’s most discerning buyer. Spectacular water views span the entire home, providing an extraordinary backdrop for Hudson River sunsets. Distinctive gates mark the entrance to a private approach through beautifully landscaped grounds designed for a resort-caliber lifestyle, featuring a private pool and hot tub, expansive terraces, an impressive pool house with full kitchen, recreation room, steam and outdoor showers, private tennis court, tranquil pond, mature gardens, and winding stone paths. Inside the 8,329-square-foot haven, stained glass, arched openings, sweeping verandas, striking wood paneling, stately fireplaces, wrought-iron details, hidden doors, and other distinctive architectural elements preserve the home’s heritage, while thoughtful updates create a seamless blend of historic character and contemporary luxury. At the heart of the home is a magnificent, all-new kitchen with exquisite hand-selected quartz countertops, custom cabinetry, and top-of-the-line appliances. The generous floor plan offers gracious spaces for everyday living and entertaining, including a formal dining room, butler’s pantry, breakfast area, expansive screened porch overlooking the Hudson, and versatile spaces ideally suited for home offices or studies. All nine bedrooms are beautifully appointed, while the luxurious primary suite features a spacious ensuite bathroom with high-end finishes, a walk-in closet with custom built-ins, a meditative sitting room, a wood-burning fireplace, and a Juliet balcony with spectacular water views. New windows were recently installed complementing the home’s thoughtful updates, including beautifully refinished wood flooring, a reverse-osmosis water filtration system, and an eero mesh Wi-Fi system providing seamless whole-home connectivity. A sophisticated climate-control system with 17 HVAC zones provides year-round comfort throughout and a generator offers added peace of mind. A three-car garage, upper-level laundry, and expansive driveway add modern convenience. With direct access to the Old Croton Aqueduct and close proximity to Patriots Park, Wilson Park, Tarrytown Lakes, Tarrytown, and Sleepy Hollow, Whitehall is an unparalleled private Hudson River oasis offering a lifestyle of extraordinary beauty, privacy, and distinction.
- Houzeo last checked: 4 minutes ago
- Listing updated: November 16, 2026 at 7:27 pm
- Listing Provided by: Jocelyn H. Burton (917) 693-3557 | Houlihan Lawrence Inc. (914) 636-6700
- Source: OneKey MLS-NY as distributed by MLS GRID | MLS#:

Property Details
Status
Pending
Type
Single Family Residence
No. of Stories
-
County
City
Neighborhood
--
Year Built
1929
HOA Fees
-
Finished Area
8,329 sqft
Lot Size
3.55 acres lot
Basement Area
- sqft
MLS Name
OneKey MLS
MLS Number
1047567
MLS Status
Pending
Days on Market
72
Cumulative Days on Market
44
Continue Your Journey in App
Find your dream home, receive real-time updates, and many more!
Location
Facts & Features
Rooms
Bedrooms & bathrooms
Bedrooms: 9
Bathrooms: 5
Interior
Heating
Hot Water
Sewer
Public Sewer
Exterior Features
Balcony, Basketball Court, Basketball Hoop, Garden, Juliet Balcony, Tennis Court(s)
Cooling
Central Air, Ductless
Appliances
Stainless Steel Appliance(s)
Window Features
New Windows, Oversized Windows
Interior Features
First Floor Full Bath, Built In Features, Ceiling Fan(s), Chandelier, Eat In Kitchen, Entrance Foyer, Formal Dining, High Ceilings, Kitchen Island, Natural Woodwork, Original Details, Primary Bathroom, Quartz/quartzite Counters, Storage, Walk In Closet(s)
Construction
Year Built
Year Built: 1929
Home type
Single Family Residence
Architectural Style
Estate
Construction Materials
Brick, Frame
Property Condition
Updated/remodeled
Utilities & Energy
Security Features
Security Gate
Laundry Features
Laundry Room
Water Source
Public
Parking Features
Driveway, Electric Vehicle Charging Station(s), Garage, Private
Fireplace Features
Decorative, Gas, Wood Burning
Pool Features
In Ground, Pool/spa Combo
Utilities
Sewer Connected
Basement
Full, Walk Out Access
Other Features
Lot Features
Back Yard, Garden, Landscaped, Private, Views
Disclosures
Lead Paint
Price History
| Date | Event | Price |
|---|---|---|
10/26/2026 Source: | Pending | $3,295,000 $396/sqft |
10/24/2026 Source: | Listing Removed | $3,295,000 $396/sqft |
09/10/2026 Source: | Listed for Sale | $3,295,000 $396/sqft |

Find Homes by Property Features in Greenburgh, NY


Based on information from OneKey MLS® through Nov 22, 2026, 02:31PM as submitted to and distributed by MLS GRID. All data is obtained from various sources and may not have been verified by broker or MLS GRID. Supplied Open House Information is subject to change without notice. All information should be independently reviewed and verified for accuracy. Properties may or may not be listed by the office/agent presenting the information. IDX information is provided exclusively for consumers’ personal non-commercial use. It may not be used for any purpose other than to identify prospective properties consumers may be interested in purchasing. The data is deemed reliable but is not guaranteed by MLS GRID. The use of the MLS GRID Data may be subject to an end-user license agreement prescribed by the Member Participant’s applicable MLS, if any, and as amended from time to time. © 2026 OneKey MLS. All rights reserved.
 Advertising Broker: Derek Greene | The Greene Realty Group