

- Overview
- Description
- Property Details
- Location
- Facts & Features
- Getting Around
- Nearby Homes
 3D Tour

$270,000
Monthly Est:$1,344
 2 Beds

2 full baths + 1 half bath
 1,480sqft
57 Deer Run Dr, Ballston Spa, NY 12020
$270,000
$1,344/moEst:
Townhouse
Built in 1988
$-- HOA
0.08 acre lot
$182/sq.ft
Description
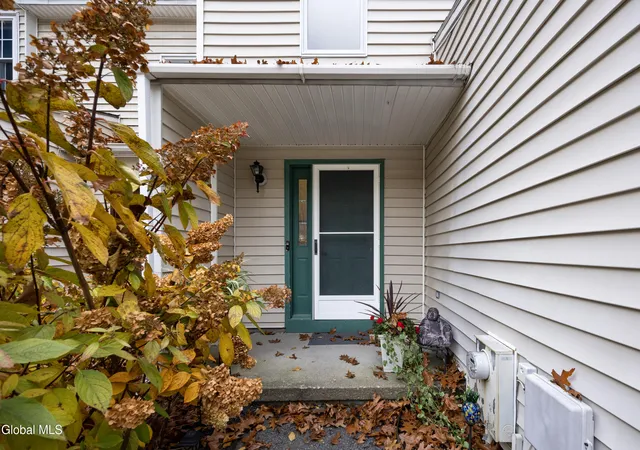
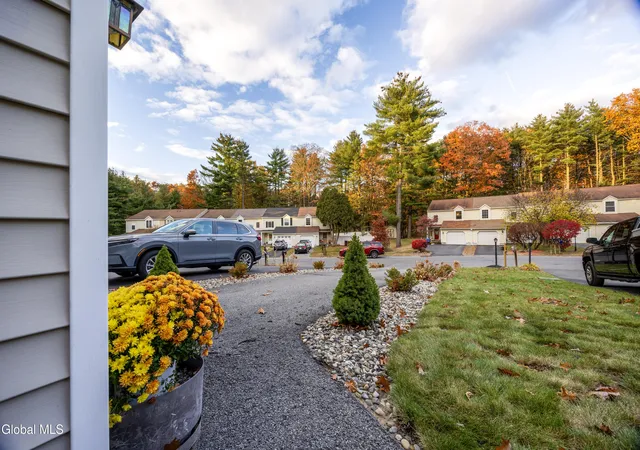
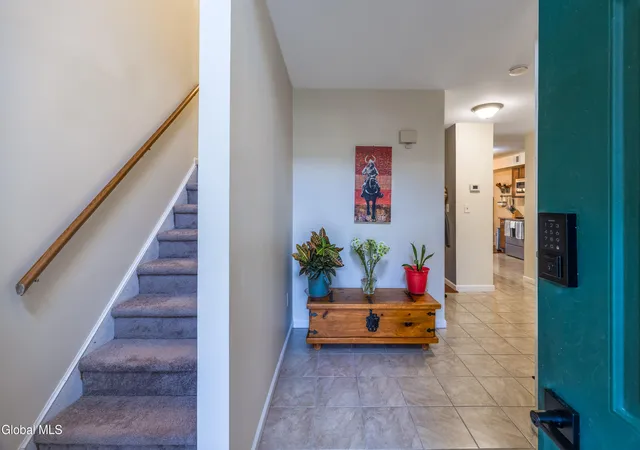
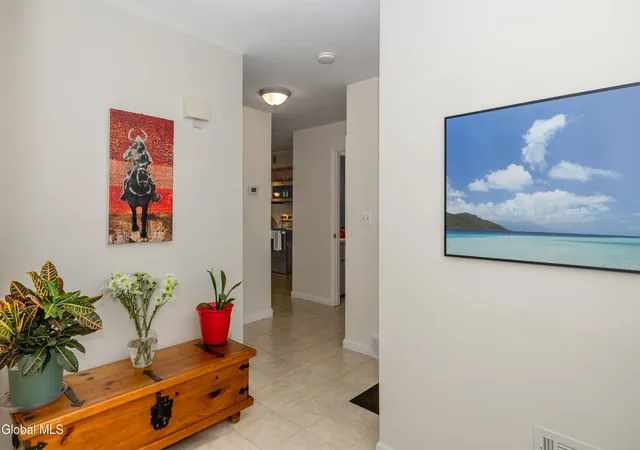
Welcome home to this lovely townhome located in the highly sought-after Ballston Spa School District! Offering 2 spacious bedrooms and 2.5 baths, this home combines comfort, style, and convenience in 1480 square feet. Step inside to a welcoming oversized foyer featuring a dramatic cathedral ceiling that creates an open, airy first impression. The spacious living room is highlighted by a cozy gas fireplace, perfect for relaxing evenings at home. Enjoy easy indoor-outdoor living with a private deck overlooking the yard ideal for entertaining, grilling, or simply enjoying your morning coffee. With well-designed living spaces and low-maintenance living, this townhome is the perfect place to call home. No homeowners association. Main floor laundry, washer and dryer included. Gas hot air heat. One car garage with opener for winter convenience.
Whether you're looking to downsize, purchase your first home, or enjoy a carefree lifestyle, this beautiful property offers the perfect blend of comfort and convenience in a fantastic location. Enjoy added value and peace of mind! the seller is offering an Home Warranty to the buyer. The home also features new appliances and new carpeting, making it even more inviting and move-in ready.
Don't miss this opportunity!
- Houzeo last checked: 7 minutes ago
- Listing updated: November 13, 2026 at 10:11 pm
- Listing Provided by: Pricella Bhatti (518) 796-8311 DRE #10401316481 | Howard Hanna Capital Inc (518) 371-4500
- Source: Greater Capital Association of Realtors (Global) MLS-NY | MLS#:

Property Details
Status
Pending
Type
Townhouse
No. of Stories
-
County
City
Neighborhood
--
Year Built
1988
HOA Fees
-
Finished Area
1,480 sqft
Lot Size
0.08 acre lot
Basement Area
- sqft
MLS Name
Greater Capital Association of Realtors (Global) MLS
MLS Number
202629678
MLS Status
Pending
Days on Market
16
Continue Your Journey in App
Find your dream home, receive real-time updates, and many more!
Location
Facts & Features
Rooms
Bedrooms & bathrooms
Bedrooms: 2
Bathrooms: 3
Interior
Heating
Forced Air, Natural Gas
Sewer
Public Sewer
Exterior Features
Drive Paved
Cooling
Other
Flooring
Tile, Carpet, Laminate
Appliances
Dishwasher, Disposal, Dryer, Range, Refrigerator, Washer
Interior Features
Paddle Fan, Walk In Closet(s), Cathedral Ceiling(s)
Construction
Year Built
Year Built: 1988
Home type
Townhouse
Roof
Shingle, Asphalt
Construction Materials
Vinyl Siding
Foundation Details
Slab
Property Condition
Updated/remodeled
Utilities & Energy
Laundry Features
Laundry Closet, Main Level
Water Source
Public
Parking Features
Off Street, Attached, Driveway, Garage Door Opener
Fireplace Features
Gas, Living Room
Electric
150 Amp Service
Utilities
Cable Available
Basement
Slab
Other Features
Patio And Porch Features
Patio
Price History
| Date | Event | Price |
|---|---|---|
11/13/2026 Source: | Pending | $270,000 $182/sqft |
11/06/2026 Source: | Listed for Sale | $270,000 +71.43% $182/sqft |
10/05/2024 Source: | Listing Removed | $157,500 $106/sqft |

Find Homes by Property Features in Ballston Spa, NY
Nearby New Homes For Sale
Nearby Pre-Owned Homes For Sale

Based on information from the Global Multiple Listing Service, Inc. through Nov 22, 2026, 04:00PM. Information is provided exclusively for consumers’ personal, non-commercial use. It may not be used for any purpose other than to identify prospective properties consumers may be interested in purchasing. The data is deemed reliable but is not guaranteed accurate by the MLS. This website may not include listings or property addresses of sellers who have directed their listing brokers to withhold their listing or their property address from display on the Internet. © 2026 Global Multiple Listing Service, Inc. All Rights Reserved.
 Advertising Broker: Derek Greene | The Greene Realty Group